Welcome to 2666 Alcove Way, a spacious four-bedroom, three-and-a-half-bath home offering approximately 2,817 square feet of comfortable living space. The flexible two-story floor plan provides plenty of room for everyday living, working from home, and entertaining guests. Generous living areas, well-sized bedrooms, central heating and air conditioning, and an attached two-car garage add comfort and convenience. Enjoy a low-maintenance outdoor space and a convenient Sacramento location near neighborhood parks, shopping, dining, downtown Sacramento, and major commuter routes. This home offers the space and flexibility today’s homeowners are looking for. Schedule your private showing today.
For sale
$699,900
2666 Alcove Way, Sacramento, CA 95833
4beds
2,817sqft
:
Get pre-qualified$4,820/mo
Residential, Single Family Residence
Built in 2003
3,680 Square Feet Lot
$688,100 Zestimate®
$248/sqft
$176/mo HOA
What's special
Attached two-car garageSpacious four-bedroom three-and-a-half-bath homeFlexible two-story floor planLow-maintenance outdoor spaceWell-sized bedrooms
- 4 days |
- 121 |
- 2 |
Zillow last checked:
Listing updated:
Listed by:
David Azimi DRE #01790940 510-386-4844,
Intero Real Estate Services
Source: Bay East AOR,MLS#: 41142612
Facts & features
Interior
Bedrooms & bathrooms
- Bedrooms: 4
- Bathrooms: 4
- Full bathrooms: 3
- Partial bathrooms: 1
Rooms
- Room types: Main Entry, Other
Kitchen
- Features: Counter - Solid Surface, Dishwasher, Double Oven, Eat-in Kitchen, Gas Range/Cooktop, Kitchen Island, Refrigerator
Heating
- Forced Air
Cooling
- Central Air
Appliances
- Included: Dishwasher, Double Oven, Gas Range, Refrigerator, Gas Water Heater
- Laundry: Inside
Features
- Counter - Solid Surface
- Flooring: Laminate, Tile, Carpet
- Has fireplace: No
- Fireplace features: None
Interior area
- Total structure area: 2,817
- Total interior livable area: 2,817 sqft
Video & virtual tour
Property
Parking
- Total spaces: 2
- Parking features: Attached
- Garage spaces: 2
Features
- Levels: Two
- Stories: 2
- Pool features: None
Lot
- Size: 3,680 Square Feet
- Features: Level, Back Yard, Front Yard
Details
- Parcel number: 2253090034000
- Special conditions: Standard
Construction
Type & style
- Home type: SingleFamily
- Architectural style: Contemporary
- Property subtype: Residential, Single Family Residence
Materials
- Stucco
- Foundation: Slab
- Roof: Composition
Condition
- Existing
- New construction: No
- Year built: 2003
Utilities & green energy
- Electric: Photovoltaics Third-Party Owned
- Sewer: Public Sewer
- Water: Public
Community & HOA
Community
- Subdivision: Not Listed
HOA
- Has HOA: Yes
- Amenities included: Clubhouse, Pool, Park, Recreation Facilities
- Services included: Common Area Maint, Management Fee
- HOA fee: $176 monthly
- HOA name: NOT LISTED
- HOA phone: 510-000-0000
Location
- Region: Sacramento
Financial & listing details
- Price per square foot: $248/sqft
- Tax assessed value: $692,425
- Annual tax amount: $9,898
- Price range: $699.9K - $699.9K
- Date on market: 7/23/2026
- Listing agreement: Excl Right
- Listing terms: Cash,Conventional
Estimated market value
$688,100
$654,000 - $723,000
$3,201/mo
Price history
| Date | Event | Price |
|---|---|---|
| 7/23/2026 | Listed for sale | $699,900+3.1%$248/sqft |
Source:  Bay East AOR #41142612 Report a problem Bay East AOR #41142612 Report a problem | ||
| 11/1/2023 | Sold | $679,000$241/sqft |
Source: Public Record Report a problem | ||
Public tax history
| Year | Property taxes | Tax assessment |
|---|---|---|
| 2025 | $9,898 -4.2% | $692,425 +2% |
| 2024 | $10,331 +285% | $678,849 +587.7% |
| 2023 | $2,683 +5.4% | $98,708 +2% |
| 2022 | $2,546 -1.2% | $96,773 +2% |
| 2021 | $2,578 -12.7% | $94,876 +1% |
| 2020 | $2,953 +258.5% | $93,904 +279.4% |
| 2019 | $824 | $24,750 |
Find assessor info on the county website
Monthly payment
Est. payment
Payment breakdown
Explore the cost of this home by adjusting the details. Changes won't be saved.Climate risks
Neighborhood: Willowcreek
Nearby schools
GreatSchools rating
- 7/10Two Rivers Elementary SchoolGrades: K-5Distance: 0.4 mi
- 2/10Natomas Middle SchoolGrades: 6-8Distance: 3.6 mi
- 4/10Natomas High SchoolGrades: 9-12Distance: 2.1 mi
- $690,0004 bd3 ba3k sqft2670 Alcove Way, Sacramento, CA 95833Off Market
- $657,0004 bd3 ba2.6k sqft2662 Alcove Way, Sacramento, CA 95833Sold

- $647,9003 bd3 ba2.4k sqft3012 Mulvaney Ave, Sacramento, CA 95833Off Market
- $638,2003 bd3 ba2.4k sqft2674 Alcove Way, Sacramento, CA 95833Off Market
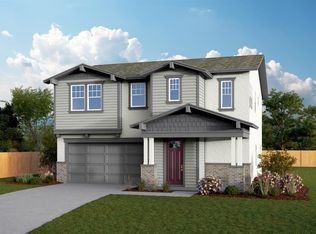
- $639,4003 bd3 ba2.6k sqft3016 Mulvaney Ave, Sacramento, CA 95833Off Market
- $682,0004 bd3 ba3k sqft3008 Mulvaney Ave, Sacramento, CA 95833Off Market
- $640,5003 bd3 ba2.4k sqft2658 Alcove Way, Sacramento, CA 95833Sold
- $679,0004 bd2 ba2.9k sqft3020 Mulvaney Ave, Sacramento, CA 95833Off Market
A local agent can set up tours, give advice and negotiate with sellers.
Similar homes
- $725,0003 bd2 ba2.1k sqft21 Jack Perry Pl, Sacramento, CA 95833For Sale
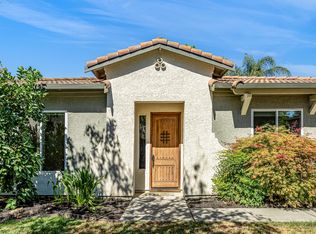 MLS ID #226093595, Wendolyn White. MetroList Services of CA
 - $--4 bd2 ba1.6k sqft2971 Brookstone Way, Sacramento, CA 95833Auction
 Auction.com 2
 - $599,0004 bd3 ba2.6k sqft2521 Marta Bella Way, Sacramento, CA 95833For Sale
 MLS ID #226091477, Malik Ahmad. MetroList Services of CA
 - $675,0003 bd3 ba1.8k sqft2912 Trigo Way, Sacramento, CA 95833For Sale
 MLS ID #226092038, Asia Allen. MetroList Services of CA
 - $--4 bd3 ba2.3k sqft21 Blue Fern Ct, Sacramento, CA 95833AuctionAuction.com 2
- $685,0004 bd3 ba3k sqft2719 Alcove Way, Sacramento, CA 95833For SaleMLS ID #226022347, Desireé Taylor. MetroList Services of CA
- $719,0004 bd3 ba3k sqft2702 Mossy Creek St, Sacramento, CA 95833For SaleMLS ID #226058223, Jason Smith. MetroList Services of CA
- $--4 bd3 ba2.5k sqft2339 Marina Glen Way, Sacramento, CA 95833AuctionAuction.com 2
- $759,0004 bd3 ba3k sqft58 Lemon Twist Ct, Sacramento, CA 95833For SaleMLS ID #226083979, Samantha Tov. MetroList Services of CA
- $--3 bd2 ba1.4k sqft1133 San Ignacio Way, Sacramento, CA 95833AuctionAuction.com 2
- $650,0004 bd3 ba2.1k sqft28 Eastham Ct, Sacramento, CA 95833For SaleMLS ID #226059900, Mavash Sadri. MetroList Services of CA
- $609,0003 bd3 ba2.3k sqft2671 Alcove Way, Sacramento, CA 95833For SaleMLS ID #226087248, Kristen Pitzner. MetroList Services of CA
- $559,0004 bd2 ba1.8k sqft11 Eastham Ct, Sacramento, CA 95833For SaleMLS ID #226089015, Dale Smith. MetroList Services of CA
- $600,5004 bd4 ba2.8k sqft2766 Dockside St, Sacramento, CA 95833For SaleMLS ID #225148656, Jennifer Stigelmayer. MetroList Services of CA
- $499,9003 bd3 ba1.6k sqft3074 Seaspray Walk, Sacramento, CA 95833For SaleMLS ID #226094189, Tracy Fig Figueroa. MetroList Services of CA
- $629,0004 bd3 ba2.7k sqft2909 Hazel Gaze St, Sacramento, CA 95833For SaleMLS ID #226020180, Iris Tran. MetroList Services of CA
- $610,0005 bd3 ba2.4k sqft3662 W River Dr, Sacramento, CA 95833For SaleMLS ID #226074970, Jaime Becker. MetroList Services of CA
- $650,0004 bd3 ba2.5k sqft2700 Screech Owl Way, Sacramento, CA 95834For SaleMLS ID #226084006, Emily Davenport. MetroList Services of CA
- $--3 bd2 ba1.4k sqft2174 Lejano Way, Sacramento, CA 95833AuctionServiceLink Auction
- $466,0003 bd3 ba1.5k sqft2708 Bathford St, Sacramento, CA 95833For SaleMLS ID #226089788, Emma Barajas-Cardenas. MetroList Services of CA
Local buyer's agents are ready to help
