Skip main navigation
Closed
  • $472,000

    2669 Caruso Way, Atlanta, GA 30339

    3beds
    1,645sqft
    Townhouse, Residential
    Built in 2022
    871.2 Square Feet Lot
    $472,200 Zestimate®
    $287/sqft
    $3,137 Estimated rent

    Home value

    $472,200

    $439,000 - $510,000

    $3,137/mo

    Zestimate® history
    Loading
    Loading...

    Owner options

    List your home for rent

    $3,137/mo

    Rent Zestimate®

    Find your next renter with Zillow Rental Manager. Plus, with online applications, you can quickly screen prospective tenants – for free.

    Learn more

    $3,137/mo

    Rent Zestimate®

    Refinance and save

    $3,095/mo

    Est. payment

    Refinancing to a lower rate could help reduce your monthly payments and save thousands over the life of the loan.

    See today's rates

    $3,095/mo

    Est. payment

    Explore your selling options

    Work with a Zillow partner agent

    Leverage their expertise and Zillow's premium Showcase listings to get your home seen by more buyers.

    Get started

    List with your own agent

    Get your home in front of millions of buyers by listing it on Zillow.

    Learn how to do it

    Sell it yourself

    Take full control of how buyers see your home on Zillow by listing For Sale by Owner (FSBO).

    List your home

    What's special

    Resort-style poolPrivate deckBeautifully landscaped surroundingsLuxurious primary suiteGleaming hardwood floorsPeaceful private deckOversized walk-in shower
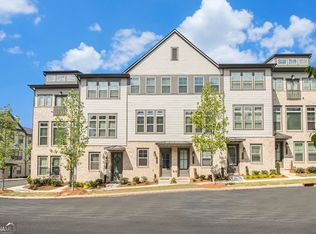
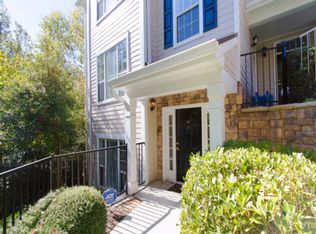
    Modern Townhome Living with Premium Amenities in a Prime Gated Community!! Welcome to this stunning 3-bedroom, 3.5-bath newer-construction townhome, where modern elegance meets everyday comfort—set within a highly desirable gated community featuring a resort-style pool, fitness center, and beautifully landscaped surroundings. Designed for effortless entertaining and relaxed living, the open-concept main level features gleaming hardwood floors, abundant natural light, and a designer kitchen equipped with quartz countertops, generous cabinetry, and stylish finishes. Just off the main living area, step outside onto a peaceful private deck—perfect for morning coffee, evening unwinding, or entertaining friends in a serene setting. The lower level includes a private bedroom with a full ensuite bath—ideal for guests, a quiet home office, or a personal retreat. Upstairs, the luxurious primary suite offers a spa-like bath with a double vanity and an oversized walk-in shower, while an additional bedroom, full bath, and a conveniently located laundry room complete the upper level with thoughtful functionality. A stylish half bath on the main level adds extra convenience for guests. The attached garage comes equipped with an EV charging station, adding convenience and sustainability to your lifestyle. But it’s not just the home you’ll love—it’s the location. Nestled just minutes from Interstates I-285 and I-75, this home offers unbeatable access to downtown Vinings, Truist Park, Smyrna Market Village, and a wealth of shopping, dining, and entertainment options. Whether you’re enjoying the gated community amenities, relaxing on your private deck, or exploring the vibrant local scene, this beautifully designed townhome delivers the perfect blend of comfort, convenience, and community.

    Zillow last checked:

    Listing updated:

    Listing Provided by:

    Mike Cash,

    Smith Cash Realty 770-597-9764,

    Mitzi Jackson,

    Smith Cash Realty

    Bought with:

    Mark Tahsler, 435946

    Keller Williams Realty Signature Partners

    Source: FMLS GA,MLS#: 7648192MLS Logo

    Facts & features

    Interior

    Bedrooms & bathrooms
    • Bedrooms: 3
    • Bathrooms: 4
    • Full bathrooms: 3
    • 1/2 bathrooms: 1
    Primary bedroom
    • Features: Split Bedroom Plan
    • Level: Split Bedroom Plan
    Bedroom
    • Features: Split Bedroom Plan
    Primary bathroom
    • Features: Double Vanity, Shower Only
    Dining room
    • Features: Open Concept
    Kitchen
    • Features: Pantry, View to Family Room, Kitchen Island, Cabinets White, Solid Surface Counters
    Heating
    • Natural Gas, Forced Air
    Cooling
    • Ceiling Fan(s), Central Air
    Appliances
    • Included: Dishwasher, Disposal, Gas Cooktop, Microwave, Range Hood
    • Laundry: Upper Level
    Features
    • High Ceilings 9 ft Upper, High Ceilings 9 ft Main, Walk-In Closet(s)
    • Flooring: Hardwood, Carpet
    • Windows: Insulated Windows
    • Basement: None
    • Has fireplace: No
    • Fireplace features: None
    • Common walls with other units/homes: 2+ Common Walls
    Interior area
    • Total structure area: 1,645
    • Total interior livable area: 1,645 sqft
    • Finished area below ground: 287

    Property

    Parking
    • Total spaces: 1
    • Parking features: Garage
    • Garage spaces: 1
    Accessibility
    • Accessibility features: None
    Features
    • Levels: Three Or More
    • Patio & porch: Deck, Covered
    • Exterior features: Balcony
    • Pool features: None
    • Spa features: None
    • Fencing: None
    • Has view: Yes
    • View description: Neighborhood
    • Waterfront features: None
    • Body of water: None
    Lot
    • Size: 871.20 sqft
    • Features: Level, Landscaped
    Details
    • Additional structures: None
    • Parcel number: 17084001810
    • Other equipment: None
    • Horse amenities: None

    Construction

    Type & style
    • Home type: Townhouse
    • Architectural style: Townhouse
    • Property subtype: Townhouse, Residential
    • Attached to another structure: Yes
    Materials
    • Brick, HardiPlank Type
    • Foundation: Slab
    • Roof: Composition
    Condition
    • Resale
    • New construction: No
    • Year built: 2022

    Utilities & green energy

    • Electric: 220 Volts
    • Sewer: Public Sewer
    • Water: Public
    • Utilities for property: Cable Available, Electricity Available, Water Available
    Green energy
    • Energy efficient items: None
    • Energy generation: None

    Community & neighborhood

    Security
    • Security features: Carbon Monoxide Detector(s), Security Gate, Secured Garage/Parking, Smoke Detector(s)
    Community
    • Community features: Clubhouse, Gated, Fitness Center, Pool, Barbecue, Meeting Room, Sidewalks, Street Lights, Near Shopping, Near Schools
    Location
    • Region: Atlanta
    • Subdivision: Reverie On Cumberland

    HOA & financial

    HOA
    • Has HOA: Yes
    • HOA fee: $285 monthly

    Other

    Other facts
    • Ownership: Fee Simple
    • Road surface type: Concrete

    Price history

    DateEventPrice
    2/10/2026Sold$472,000-0.4%$287/sqft
    Source: FMLS GA #7648192 Report a problem
    1/13/2026Pending sale$474,000$288/sqft
    Source: FMLS GA #7648192 Report a problem
    10/31/2025Price change$474,000-1%$288/sqft
    Source: FMLS GA #7648192 Report a problem
    9/12/2025Listed for sale$479,000-2%$291/sqft
    Source: FMLS GA #7648192 Report a problem
    9/4/2025Listing removed$489,000$297/sqft
    Source: FMLS GA #7569820 Report a problem
    4/29/2025Listed for sale$489,000$297/sqft
    Source: FMLS GA #7569820 Report a problem

    Public tax history

    Tax history is unavailable.

    Neighborhood: 30339

    Nearby schools

    GreatSchools rating
    Schools provided by the listing agent
    • Elementary: Teasley
    • Middle: Campbell
    • High: Campbell

    Source: FMLS GA. This data may not be complete. We recommend contacting the local school district to confirm school assignments for this home.

    Get a cash offer in 3 minutes
    Find out how much your home could sell for in as little as 3 minutes with a no-obligation cash offer.
    Estimated market value
    $472,200
    Get a cash offer in 3 minutes
    Find out how much your home could sell for in as little as 3 minutes with a no-obligation cash offer.
    Estimated market value
    $472,200