Skip main navigation
Off market
  • $955,100

    267 Hermosa Dr, Palm Springs, CA 92262

    3beds
    2,589sqft
    SingleFamily
    Built in 2020
    4,499 Square Feet Lot
    $955,100 Zestimate®
    $369/sqft
    $3,713 Estimated rent

    Home value

    $955,100

    $821,000 - $1.12M

    $3,713/mo

    Zestimate® history
    Loading
    Loading...

    Owner options

    List your home for rent

    $3,713/mo

    Rent Zestimate®

    Find your next renter with Zillow Rental Manager. Plus, with online applications, you can quickly screen prospective tenants – for free.

    Learn more

    $3,713/mo

    Rent Zestimate®

    Refinance and save

    $6,223/mo

    Est. payment

    Refinancing to a lower rate could help reduce your monthly payments and save thousands over the life of the loan.

    See today's rates

    $6,223/mo

    Est. payment

    Explore your selling options

    Work with a Zillow partner agent

    Leverage their expertise and Zillow's premium Showcase listings to get your home seen by more buyers.

    Get started

    List with your own agent

    Get your home in front of millions of buyers by listing it on Zillow.

    Learn how to do it

    Sell it yourself

    Take full control of how buyers see your home on Zillow by listing For Sale by Owner (FSBO).

    List your home

    What's special

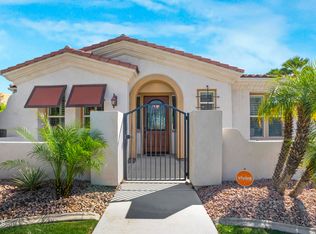
    This 2589 square foot single family home has 3 bedrooms and 4.0 bathrooms. This home is located at 267 Hermosa Dr, Palm Springs, CA 92262.

    This property is not currently displayed as for sale or rent on Zillow. This may be different from what's on other websites or public sources.
    Facts & features

    Interior

    Bedrooms & bathrooms
    • Bedrooms: 3
    • Bathrooms: 4
    • Full bathrooms: 3
    • 1/2 bathrooms: 1
    Heating
    • Forced air, Electric, Gas, Solar
    Cooling
    • Central
    Appliances
    • Included: Dishwasher, Freezer, Garbage disposal, Microwave, Range / Oven, Refrigerator
    • Laundry: Common Area, Electric Dryer Hookup, Gas Dryer Hookup, Gas/Elec Dryer Hookup
    Features
    • Cable TV, Breakfast Bar, Kitchen Island, Double Vanity, Dry Bar, Recessed Lighting, Walk-In Closet(s), Vaulted Ceiling(s), High Ceilings, Other, Great Room, Dining Room, Living Room, Dining Area, Cathedral Ceiling(s), Storage, Master Downstairs, Built-in Features, Wired for Data, Loft, Open Floorplan, Bar, Bonus Room, Family Room, Entry, Living/Dining Combo, Low Flow Plumbing Fixtures, Library, Two Story Ceilings, Surround Sound Wired, Utility, Media, Living Room Deck Attached, Art Studio, Den - Study, Gym, Low Flow Shower(s)
    • Flooring: Tile, Other, Carpet, Hardwood
    • Doors: Double Door Entry
    • Windows: Low Emissivity Windows
    • Has fireplace: Yes
    • Fireplace features: Gas, Electric, Living Room, Other, Blower Fan, Tile, Fire Pit
    • Common walls with other units/homes: No Common Walls, No One Below, Ground
    Interior area
    • Structure area source: Builder
    • Total interior livable area: 2,589 sqft

    Property

    Parking
    • Total spaces: 2
    • Parking features: Garage - Attached
    Accessibility
    • Accessibility features: Handicap Access, Wheelchair Access, Accessible Entrance, Customized Wheelchair Accessible, Other, Wheelchair Adaptable
    Features
    • Entry level: 1
    • Entry location: Ground,Outside Unit,Foyer,Ground Level - No Steps,Main Level
    • Patio & porch: Deck, Balcony, Covered, Other, Concrete Slab
    • Exterior features: Other, Stucco
    • Pool features: In Ground, Heated, Salt Water, Lap, Private, Pool/Spa Combo, Fenced, Other, Tile, Safety Gate, Exercise
    • Has spa: Yes
    • Spa features: Hot Tub, Private, In Ground, Above Ground, Heated, Gunite, Heated - Gas, Fenced, Tile
    • Fencing: Fenced, Privacy, Block
    • Has view: Yes
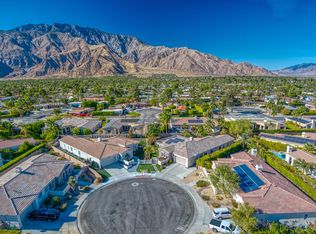
    • View description: City, Mountain
    Lot
    • Size: 4,499 Square Feet
    • Features: Sidewalks, Zero Lot Line, Level, Private, Views, Storm Drains, Landscaped, Curbs, Yard, Single Lot, Back Yard, Front Yard, Street Lighting, Park Nearby
    Details
    • Parcel number: 508105007
    • Special conditions: Standard
    • Other equipment: Home Theater

    Construction

    Type & style
    • Home type: SingleFamily
    • Architectural style: Contemporary, Modern
    Materials
    • Roof: Other
    Condition
    • New Construction
    • Year built: 2020
    Details
    • Builder model: Residence One
    • Builder name: Enclave at Baristo / GHA

    Utilities & green energy

    • Electric: Photovoltaics Seller Owned, 220 Volts in Laundry, 220 Volts in Kitchen, 220 Volts For Spa
    • Water: Public, Water District
    • Utilities for property: Underground Utilities
    Green energy
    • Green verification: ENERGY STAR Certified Homes, LEED Neighborhood Development
    • Energy efficient items: Windows, Roof, Insulation, Water Heater, HVAC, Appliances, Lighting, Construction, Energy Efficient
    • Energy generation: Solar
    • Indoor air quality: Filtration,Ventilation
    • Construction elements: Biodegradable Materials,Conserving Methods,Recyclable Materials,Recycled Mater
    • Water conservation: Low-Flow Fixtures,Water-Smart Landscaping

    Community & HOA

    Community
    • Features: Fitness Center
    • Security: Fire Alarm, Fire Sprinkler System, Security System Owned, Other, Closed Circuit Camera(s), Automatic Gate, Card/Code Access, Exterior Security Lights, Prewired For Alarm
    HOA
    • Has HOA: Yes
    • Amenities included: Other, Maintenance Grounds
    • Services included: Building & Grounds
    • HOA fee: $146 monthly
    Location
    • Region: Palm Springs

    Financial & listing details

    • Price per square foot: $369/sqft
    • Inclusions: Our Homes Come With A Very High Standard Finish Level...so Much So We Call Them Accoute
    • Exclusions: Agents must accompany and register client on 1st appt. Co-Op payable after successful
    • Road surface type: Paved

    Price history

    DateEventPrice
    10/15/2020Listing removed$1,129,000$436/sqft
    Source: GHA Realty #219049243 Report a problem
    9/26/2020Pending sale$1,129,000$436/sqft
    Source: GHA Realty #219049243 Report a problem
    9/8/2020Listed for sale$1,129,000$436/sqft
    Source: GHA Realty #219049243 Report a problem

    Public tax history

    Tax history is unavailable.

    Neighborhood: Vista Norte

    Nearby schools

    GreatSchools rating
    Schools provided by the listing agent
    • Elementary: Cahuilla
    • Middle: Raymond Cree
    • High: Palm Springs
    • District: Palm Springs Unified

    Source: The MLS. This data may not be complete. We recommend contacting the local school district to confirm school assignments for this home.

    Get a cash offer in 3 minutes
    Find out how much your home could sell for in as little as 3 minutes with a no-obligation cash offer.
    Estimated market value
    $955,100
    Get a cash offer in 3 minutes
    Find out how much your home could sell for in as little as 3 minutes with a no-obligation cash offer.
    Estimated market value
    $955,100