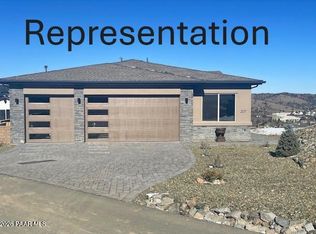
Discover your breathtaking new home in downtown Prescott. This 3-bedroom, 2-bath home boasts a spacious open living room that opens to a covered patio all on a single level. Enjoy luxurious 10' ceilings & 8' doors, granite countertops with soft-close cabinets with KitchenAid appliances. Tiled bathroom showers and a distinctive exterior featuring natural stone. Plus, benefit from included upgrades such as paver driveways and walkways, attic spray foam insulation, cat 6 wiring, and pre-wired ceiling fans in all bedrooms. Schedule your visit today.
Sold for $528,111
$528,111
267 Looking Glass Dr, Prescott, AZ 86303
3beds
1,533sqft
Single Family Residence
Built in 2025
5,227 Square Feet Lot
$525,000 Zestimate®
$344/sqft
$3,057 Estimated rent
Home value
$525,000
$473,000 - $583,000
$3,057/mo
Zestimate® history
Owner options
List your home for rent
$3,057/mo
Rent Zestimate®
Find your next renter with Zillow Rental Manager. Plus, with online applications, you can quickly screen prospective tenants – for free.
$3,057/mo
Rent Zestimate®
Refinance and save
$3,097/mo
Est. payment
Refinancing to a lower rate could help reduce your monthly payments and save thousands over the life of the loan.
$3,097/mo
Est. payment
Explore your selling options
Work with a Zillow partner agent
Leverage their expertise and Zillow's premium Showcase listings to get your home seen by more buyers.
Get startedList with your own agent
Get your home in front of millions of buyers by listing it on Zillow.
Learn how to do itSell it yourself
Take full control of how buyers see your home on Zillow by listing For Sale by Owner (FSBO).
List your homeWhat's special
Covered patioGranite countertopsSoft-close cabinetsKitchenaid appliancesPaver drivewaysTiled bathroom showers
Zillow last checked:
Listing updated:
Listed by:
Luther R. Kraxberger 503-347-4755,
Realty ONE Group Mountain Desert,
Tracy E Maxwell 480-688-5953,
Realty One Group Mountain Desert
Bought with:
NON MEMBER
NON-MEMBER
Source: PAAR as distributed by MLS GRID,MLS#: 1074809
Facts & features
Interior
Bedrooms & bathrooms
- Bedrooms: 3
- Bathrooms: 2
- Full bathrooms: 2
Heating
- Electric, Forced Air
Cooling
- Central Air
Appliances
- Included: Dishwasher, Disposal, Electric Range, Microwave, Oven, Range
- Laundry: Wash/Dry Connection
Features
- Wired for Data, Eat-in Kitchen, Granite Counters, Kitchen Island, Liv/Din Combo, Live on One Level, Master Downstairs, High Ceilings, Walk-In Closet(s)
- Flooring: Carpet, See Remarks, Tile, Vinyl
- Windows: Double Pane Windows, No Coverings, Screens
- Basement: Slab
- Has fireplace: No
Interior area
- Total structure area: 1,533
- Total interior livable area: 1,533 sqft
Property
Parking
- Total spaces: 2
- Parking features: Paver Block, Garage Door Opener
- Attached garage spaces: 2
Features
- Patio & porch: Covered
- Exterior features: Landscaping-Front, Level Entry, Sprinkler/Drip, Storm Gutters, Xeriscaping
- Fencing: Partial
- Has view: Yes
- View description: City, Granite Mountain, Mountain(s), Panoramic, Thumb Butte
Lot
- Size: 5,227 Square Feet
- Topography: Hilltop,Level,Views
Details
- Zoning: sf9
Construction
Type & style
- Home type: SingleFamily
- Architectural style: Contemporary,Ranch
- Property subtype: Single Family Residence
Materials
- Frame, Stone, Stucco
- Roof: Composition
Condition
- New Construction
- New construction: Yes
- Year built: 2025
Details
- Builder name: Axberg Homes
Utilities & green energy
- Sewer: City Sewer
- Water: Public
- Utilities for property: Cable Available, Electricity Available, Phone Available, Underground Utilities
Community & HOA
Community
- Security: Smoke Detector(s)
- Subdivision: Bradshaw Hills
HOA
- Has HOA: Yes
- HOA fee: $25 monthly
- HOA phone: 928-275-1657
Location
- Region: Prescott
Financial & listing details
- Price per square foot: $344/sqft
- Date on market: 7/11/2025
- Cumulative days on market: 5 days
- Electric utility on property: Yes
- Road surface type: Asphalt, Paved
Price history
| Date | Event | Price |
|---|---|---|
| 3/6/2026 | Sold | $528,111-3.8%$344/sqft |
Source:  PAAR as distributed by MLS GRID #1074809 Report a problem PAAR as distributed by MLS GRID #1074809 Report a problem | ||
| 7/16/2025 | Pending sale | $548,814$358/sqft |
Source: PAAR as distributed by MLS GRID #1074809 Report a problem | ||
| 7/11/2025 | Listed for sale | $548,814-13.4%$358/sqft |
Source: PAAR as distributed by MLS GRID #1074809 Report a problem | ||
| 8/28/2023 | Listing removed | -- |
Source: PAAR as distributed by MLS GRID #1058020 Report a problem | ||
| 7/27/2023 | Listed for sale | $633,584$413/sqft |
Source: PAAR as distributed by MLS GRID #1058020 Report a problem | ||
Public tax history
Tax history is unavailable.
Neighborhood: 86303
Nearby homes
- $706,7542 bd2 ba1.4k sqft271 Looking Glass Dr, Prescott, AZ 86303New Construction

- $881,0023 bd3 ba1.7k sqft259 Looking Glass Dr LOT 8, Prescott, AZ 86303Sold

- $625,0003 bd2 ba2.1k sqft244 Point Of Vw, Prescott, AZ 86303Sold

- $816,4052 bd2 ba1.4k sqft251 Looking Glass Dr, Prescott, AZ 86303Pending
- $848,7004 bd4 ba2.9k sqft256 Point Of Vw, Prescott, AZ 86303Off Market
- $592,1572 bd2 ba1.3k sqft262 Looking Glass Dr, Prescott, AZ 86303Sold
- $784,8282 bd2 ba1.3k sqft247 Looking Glass Dr, Prescott, AZ 86303Pending
- $600,3452 bd2 ba1.3k sqft242 Looking Glass Dr #27, Prescott, AZ 86303New Construction
Nearby schools
GreatSchools rating
- 8/10Lincoln Elementary SchoolGrades: K-5Distance: 1.4 mi
- 4/10Prescott Mile High Middle SchoolGrades: 6-8Distance: 1.1 mi
- 8/10Prescott High SchoolGrades: 8-12Distance: 2.2 mi
Get a cash offer in 3 minutes
Find out how much your home could sell for in as little as 3 minutes with a no-obligation cash offer.
Estimated market value
$525,000
Get a cash offer in 3 minutes
Find out how much your home could sell for in as little as 3 minutes with a no-obligation cash offer.
Estimated market value
$525,000
- Arizona
- Yavapai County
- Prescott
- 86303
- 267 Looking Glass Dr
Nearby cities
Nearby neighborhoods
Nearby zip codes
Other Prescott Topics
