Discover a peaceful enclave of only 33 semi-custom homes located just one mile from downtown. This is your opportunity to build a masterpiece tailored to your taste.The spacious open-concept floor plan comes standard with premium finishes: 10' ceilings, 8' doors, and elegant 5 3/4' baseboards. Elevate your daily routine in a chef-inspired kitchen featuring Granite or Quartz countertops, soft-close cabinetry with 42' uppers, and stainless KitchenAid appliances included as a standard luxury. Retreat to a primary suite boasting a fully tiled shower (up to 8') and matching finishes in the guest bath. Exquisite curb appeal is standard, featuring elegant stone accents (per elevation) and paver driveway, walkway and patio. Professional front yard landscaping completes this refined exterior! Note: Photos represent the floor plan; your home will be built to suit with the opportunity to select your own interior finishes.
New construction
Price increase: $18.1K (8/6)
$600,345
242 Looking Glass Dr #27, Prescott, AZ 86303
2beds
1,372sqft
:
Get pre-qualified$3,605/mo
Single Family Residence
Built in 2026
6,969 Square Feet Lot
$598,300 Zestimate®
$438/sqft
$25/mo HOA
What's special
- 74 days |
- 164 |
- 5 |
Zillow last checked:
Listing updated:
Listed by:
Tracy E Maxwell 480-688-5953,
Realty One Group Mountain Desert,
Suzanne Moore 602-647-3512,
Realty ONE Group Mountain Desert
Source: PAAR as distributed by MLS GRID,MLS#: 1082486
Facts & features
Interior
Bedrooms & bathrooms
- Bedrooms: 2
- Bathrooms: 2
- Full bathrooms: 2
Heating
- Electric
Cooling
- Central Air
Appliances
- Included: Dishwasher, Disposal, Gas Range, Microwave, Range
- Laundry: Wash/Dry Connection
Features
- Solid Surface Counters, Granite Counters, Kit/Din Combo, Kitchen Island, Liv/Din Combo, Live on One Level, Master Downstairs, High Ceilings, Walk-In Closet(s)
- Flooring: Carpet, Tile
- Windows: Double Pane Windows, Screens
- Basement: Slab
- Has fireplace: No
Interior area
- Total structure area: 1,372
- Total interior livable area: 1,372 sqft
Property
Parking
- Total spaces: 2
- Parking features: Paver Block
- Attached garage spaces: 2
Features
- Patio & porch: Patio
- Exterior features: Landscaping-Front, Level Entry, Storm Gutters
- Fencing: Perimeter
- Has view: Yes
- View description: Mountain(s)
Lot
- Size: 6,969 Square Feet
- Topography: Corner Lot,Level,Views
Details
- Parcel number: 27
- Zoning: sf9
Construction
Type & style
- Home type: SingleFamily
- Architectural style: Contemporary,Ranch
- Property subtype: Single Family Residence
Materials
- Frame, Stone, Stucco
- Roof: Composition
Condition
- New Construction
- New construction: Yes
- Year built: 2026
Details
- Builder name: Axberg Homes
Utilities & green energy
- Sewer: City Sewer
- Water: Public
- Utilities for property: Cable Available, Electricity Available, Propane, Underground Utilities
Community & HOA
Community
- Security: Smoke Detector(s)
- Subdivision: Bradshaw Hills
HOA
- Has HOA: Yes
- HOA fee: $150 semi-annually
- HOA phone: 928-275-1657
Location
- Region: Prescott
Financial & listing details
- Price per square foot: $438/sqft
- Annual tax amount: $286
- Date on market: 5/31/2026
- Cumulative days on market: 74 days
- Exclusions: No
- Electric utility on property: Yes
- Road surface type: Asphalt, Paved
Estimated market value
$598,300
$568,000 - $628,000
$2,754/mo
Price history
| Date | Event | Price |
|---|---|---|
| 8/6/2026 | Price change | $600,345+3.1%$438/sqft |
Source:  PAAR as distributed by MLS GRID #1082486 Report a problem PAAR as distributed by MLS GRID #1082486 Report a problem | ||
| 6/1/2026 | Listed for sale | $582,225$424/sqft |
Source: PAAR as distributed by MLS GRID #1082486 Report a problem | ||
Public tax history
Tax history is unavailable.
Monthly payment
Est. payment
Payment breakdown
Explore the cost of this home by adjusting the details. Changes won't be saved.Climate risks
Neighborhood: 86303
Nearby schools
GreatSchools rating
- 8/10Lincoln Elementary SchoolGrades: K-5Distance: 1.3 mi
- 4/10Prescott Mile High Middle SchoolGrades: 6-8Distance: 1 mi
- 8/10Prescott High SchoolGrades: 8-12Distance: 2.2 mi
- $718,9563 bd2 ba1.7k sqft203 Looking Glass Dr, Prescott, AZ 86303Sold

- $6,4226,098 sqft251 Bradshaw Dr, Prescott, AZ 86303Off Market
- $724,1332 bd2 ba1.4k sqft231 Looking Glass Dr, Prescott, AZ 86303Sold
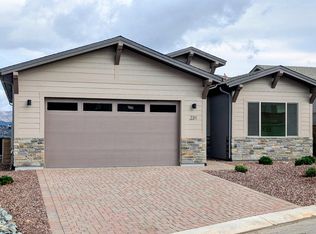
- $693,7253 bd3 ba1.7k sqft230 Looking Glass Dr, Prescott, AZ 86303Sold

- $910,5433 bd3 ba1.7k sqft235 Looking Glass Dr, Prescott, AZ 86303New Construction
- $592,1572 bd2 ba1.3k sqft262 Looking Glass Dr, Prescott, AZ 86303Sold
- $784,8282 bd2 ba1.3k sqft247 Looking Glass Dr, Prescott, AZ 86303Pending
- $724,0442 bd2 ba1.3k sqft268 Looking Glass Dr #31, Prescott, AZ 86303Pending
A local agent can set up tours, give advice and negotiate with sellers.
A local lender can help you make sure your offer is ready when you are.
Similar homes
- $600,4703 bd2 ba1.5k sqft283 Looking Glass Dr, Prescott, AZ 86303New Construction
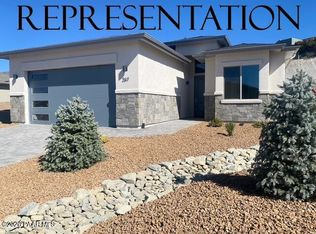
 MLS ID #1081913, Suzanne Moore, Realty ONE Group Mountain Desert. PAAR as distributed by MLS GRID
 - $589,9003 bd2 ba1.6k sqft1716 ALPINE MEADOWS Lane #2107, Prescott, AZ 86303For Sale
 MLS ID #7061108, Leland Hoekstra, RE/MAX Excalibur. ARMLS
 - $574,9003 bd2 ba1.7k sqft1515 Addington Dr, Prescott, AZ 86301For Sale
 MLS ID #1084087, Geoffrey Hyland, eXp Realty. PAAR as distributed by MLS GRID
 - $539,0003 bd3 ba1.7k sqft1033 S Lucerne Dr, Prescott, AZ 86303For Sale
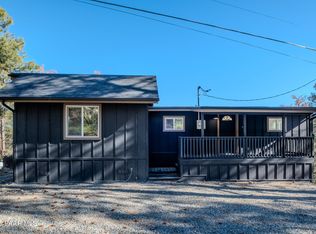 MLS ID #1078163, Sage Rotvold, My Home Group. PAAR as distributed by MLS GRID
 - $550,0002 bd3 ba1.8k sqft1528 Varsity Dr, Prescott, AZ 86301For SaleMLS ID #1084018, Angela Bergemann, Panoramic Realty. PAAR as distributed by MLS GRID
- $629,9003 bd2 ba1.8k sqft1227 Sarafina Dr, Prescott, AZ 86301For SaleMLS ID #1082263, Tim Eastman, Realty ONE Group Mountain Desert. PAAR as distributed by MLS GRID
- $465,0002 bd2 ba1.5k sqft1600 Saint Andrews Way, Prescott, AZ 86301For SaleMLS ID #1084262, Colleen Sorensen, Better Homes And Gardens Real Estate Bloomtree Realty. PAAR as distributed by MLS GRID
- $695,0002 bd2 ba1.6k sqft1472 Varsity Dr, Prescott, AZ 86301For SaleMLS ID #1083514, Sam M Shapiro, Realty ONE Group Mountain Desert. PAAR as distributed by MLS GRID
- $510,0004 bd3 ba1.7k sqft6282 Harvest Moon Ave, Prescott, AZ 86305For SaleMLS ID #1084291, Rebecca Muniz, eXp Realty. PAAR as distributed by MLS GRID
- $599,9003 bd2 ba2k sqft6372 E Clifton Terrace, Prescott Valley, AZ 86314For SaleMLS ID #7050281, Shawn Patrick Danley, RealtyONEGroup Mountain Desert. ARMLS
- $725,0003 bd3 ba2k sqft1748 Trinity Rose Dr, Prescott, AZ 86301For SaleMLS ID #1083403, Diane Breaux, eXp Realty. PAAR as distributed by MLS GRID
- $599,0003 bd2 ba1.6k sqft822 Rocking Horse Ln, Chino Valley, AZ 86323For SaleMLS ID #1083059, Kevin Schmidt, Keller Williams Arizona Realty. PAAR as distributed by MLS GRID
- $689,9003 bd2 ba1.8k sqft5697 N Honeysuckle Rd, Prescott, AZ 86305For SaleMLS ID #1082265, Stephanie Dickinson, Better Homes And Gardens Real Estate Bloomtree Realty. PAAR as distributed by MLS GRID
- $539,0003 bd2 ba1.7k sqft4843 E Diamond Dr, Prescott, AZ 86301New ConstructionMLS ID #1083178, Thomas A Mastromatto, Mountain Lake Realty. PAAR as distributed by MLS GRID
- $564,9003 bd2 ba1.8k sqft6375 E Walden Way, Prescott Valley, AZ 86314For SaleMLS ID #1084168, Peter J Fife, Coldwell Banker Northland. PAAR as distributed by MLS GRID
- $610,0004 bd3 ba1.8k sqft5794 E KILLEN Loop, Prescott Valley, AZ 86314For SaleMLS ID #7057319, Sheila Edner, W and Partners, LLC. ARMLS
- $645,0002 bd2 ba1.7k sqft5226 Meandering Trl, Prescott, AZ 86301For SaleMLS ID #1080500, Steven Button, Realty ONE Group Mountain Desert. PAAR as distributed by MLS GRID
- $665,0002 bd2 ba1.8k sqft5682 E Killen Loop, Prescott Valley, AZ 86314For SaleMLS ID #1084041, Carrie Lancon, Coldwell Banker Northland. PAAR as distributed by MLS GRID
- $425,0002 bd3 ba1.7k sqft1716 Alpine Meadows Lane #404, Prescott, AZ 86303For SaleMLS ID #7032271, Keri Johnson, Better Homes and Gardens Real Estate BloomTree Realty. ARMLS
- $620,0002 bd2 ba1.6k sqft5083 N JEFFERS Avenue, Prescott Valley, AZ 86314For SaleMLS ID #7001000, Karen Braaten, Judson Real Estate. ARMLS
