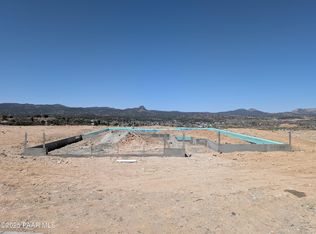
Discover a peaceful enclave of only 33 semi-custom homes located just one mile from downtown. The spacious open-concept floor plan comes standard with premium finishes: 10' ceilings, 8' doors, and elegant 5 3/4' baseboards. Elevate your daily routine in this chef-inspired kitchen featuring marble countertops, soft-close cabinetry with 42' uppers, and stainless KitchenAid appliances included as a standard luxury. Retreat to the primary suite boasting a fully tiled shower from floor to ceiling and matching finishes in the guest bath. Exquisite curb appeal is standard, featuring elegant stone accents (per elevation) and paver driveway, walkway and patio. Professional front yard landscaping completes this refined exterior! Note: Photos represent the floor plan
Pending
$724,044
268 Looking Glass Dr #31, Prescott, AZ 86303
2beds
1,372sqft
:
Get pre-qualified$4,342/mo
Single Family Residence
Built in 2026
5,662 Square Feet Lot
$-- Zestimate®
$528/sqft
$25/mo HOA
What's special
- 21 hours |
- 1 |
- 0 |
Zillow last checked:
Listing updated:
Listed by:
Tracy E Maxwell 480-688-5953,
Realty One Group Mountain Desert,
Suzanne Moore 602-647-3512,
Realty ONE Group Mountain Desert
Source: PAAR as distributed by MLS GRID,MLS#: 1084347
Facts & features
Interior
Bedrooms & bathrooms
- Bedrooms: 2
- Bathrooms: 2
- Full bathrooms: 2
Heating
- Electric
Cooling
- Central Air
Appliances
- Included: Dishwasher, Disposal, Gas Range, Microwave, Range
- Laundry: Wash/Dry Connection, Sink
Features
- Ceiling Fan(s), Solid Surface Counters, Kit/Din Combo, Kitchen Island, Live on One Level, Master Downstairs, High Ceilings, Walk-In Closet(s)
- Flooring: Tile
- Windows: Double Pane Windows, Screens
- Basement: Slab
- Has fireplace: Yes
- Fireplace features: Gas
Interior area
- Total structure area: 1,372
- Total interior livable area: 1,372 sqft
Property
Parking
- Total spaces: 2
- Parking features: Paver Block, Garage Door Opener
- Attached garage spaces: 2
Features
- Patio & porch: Patio
- Exterior features: Landscaping-Front, Level Entry, Storm Gutters
- Fencing: Perimeter
- Has view: Yes
- View description: Granite Mountain, Mountain(s), Thumb Butte
Lot
- Size: 5,662 Square Feet
- Topography: Level,Views
Details
- Parcel number: 31
- Zoning: sf9
Construction
Type & style
- Home type: SingleFamily
- Architectural style: Contemporary,Ranch
- Property subtype: Single Family Residence
Materials
- Frame, Stone, Stucco
- Roof: Composition
Condition
- New Construction
- New construction: Yes
- Year built: 2026
Details
- Builder name: Axberg Homes
Utilities & green energy
- Sewer: City Sewer
- Water: Public
- Utilities for property: Cable Available, Electricity Available, Propane, Underground Utilities
Community & HOA
Community
- Security: Smoke Detector(s)
- Subdivision: Bradshaw Hills
HOA
- Has HOA: Yes
- HOA fee: $150 semi-annually
- HOA phone: 928-275-1657
Location
- Region: Prescott
Financial & listing details
- Price per square foot: $528/sqft
- Date on market: 8/13/2026
- Exclusions: No
- Electric utility on property: Yes
- Road surface type: Asphalt, Paved
Estimated market value
Not available
Estimated sales range
Not available
Not available
Price history
| Date | Event | Price |
|---|---|---|
| 8/13/2026 | Pending sale | $724,045$528/sqft |
Source:  PAAR as distributed by MLS GRID #1084347 Report a problem PAAR as distributed by MLS GRID #1084347 Report a problem | ||
Public tax history
Tax history is unavailable.
Monthly payment
Est. payment
Payment breakdown
Explore the cost of this home by adjusting the details. Changes won't be saved.Climate risks
Neighborhood: 86303
Nearby schools
GreatSchools rating
- 8/10Lincoln Elementary SchoolGrades: K-5Distance: 1.3 mi
- 4/10Prescott Mile High Middle SchoolGrades: 6-8Distance: 1 mi
- 8/10Prescott High SchoolGrades: 8-12Distance: 2.2 mi
- $636,1953 bd2 ba1.5k sqft274 Looking Glass Dr, Prescott, AZ 86303Sold

- $592,1572 bd2 ba1.3k sqft262 Looking Glass Dr, Prescott, AZ 86303Sold
- $693,7253 bd3 ba1.7k sqft230 Looking Glass Dr, Prescott, AZ 86303Sold

- $845,0703 bd2 ba1.7k sqft280 Looking Glass Dr, Prescott, AZ 86303Sold

- $631,1763 bd2 ba1.5k sqft279 Looking Glass Dr, Prescott, AZ 86303Pending
- $600,3452 bd2 ba1.3k sqft242 Looking Glass Dr #27, Prescott, AZ 86303New Construction
- $600,4703 bd2 ba1.5k sqft283 Looking Glass Dr, Prescott, AZ 86303New Construction
- $706,7542 bd2 ba1.4k sqft271 Looking Glass Dr, Prescott, AZ 86303New Construction
A local agent can set up tours, give advice and negotiate with sellers.
A local lender can help you make sure your offer is ready when you are.
Similar homes
- $555,0002 bd2 ba1.6k sqft676 E Robinson Dr, Prescott, AZ 86303For Sale

 MLS ID #1084365, Valarie Jean Isley PLLC, Coldwell Banker Northland. PAAR as distributed by MLS GRID
 - $706,7542 bd2 ba1.4k sqft271 Looking Glass Dr, Prescott, AZ 86303New Construction
 MLS ID #1081837, Tracy E Maxwell, Realty One Group Mountain Desert. PAAR as distributed by MLS GRID
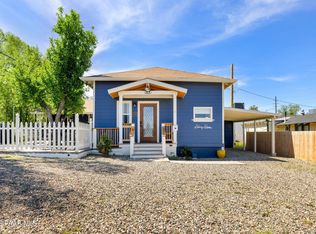
 - $660,0003 bd2 ba1k sqft117 W Aubrey St, Prescott, AZ 86303For Sale
 MLS ID #1084315, DJ Sheridan, Realty Executives Arizona Territory. PAAR as distributed by MLS GRID
 - $700,0004 bd2 ba1.9k sqft820 DEVEREAUX Drive, Prescott, AZ 86303For Sale
 MLS ID #7053089, Ryan Mancuso, Better Homes and Gardens Real Estate BloomTree Realty. ARMLS
 - $645,0002 bd2 ba1.1k sqft144 S Penn Ave, Prescott, AZ 86303For SaleMLS ID #1080218, Kevin Schmidt, Keller Williams Arizona Realty. PAAR as distributed by MLS GRID
- $849,9003 bd2 ba1.9k sqft237 Point Of Vw, Prescott, AZ 86303For SaleMLS ID #1080749, Tina Rodriguez, HomeSmart. PAAR as distributed by MLS GRID
- $769,0002 bd2 ba1.6k sqft1405 S Highland Dr, Prescott, AZ 86303For SaleMLS ID #1083321, Jared Andrew English, Congress Realty, Inc.. PAAR as distributed by MLS GRID
- $725,0004 bd3 ba1.9k sqft550 N Hassayampa Dr, Prescott, AZ 86303For SaleMLS ID #1083903, Travis Ricketts, Glow Realty. PAAR as distributed by MLS GRID
- $600,3452 bd2 ba1.3k sqft242 Looking Glass Dr #27, Prescott, AZ 86303New ConstructionMLS ID #1082486, Tracy E Maxwell, Realty One Group Mountain Desert. PAAR as distributed by MLS GRID
- $699,0002 bd2 ba1k sqft370 PARK Avenue, Prescott, AZ 86303For SaleMLS ID #6971466, Steve Dominguez, HomeSmart. ARMLS
- $--3 bd3 ba1.8k sqft955 W Clubhouse Dr, Prescott, AZ 86303AuctionAuction.com 2
- $680,0003 bd2 ba1.8k sqft447 W Rosser St, Prescott, AZ 86301For SaleMLS ID #1084261, Royce Stringer, Realty ONE Group Mountain Desert. PAAR as distributed by MLS GRID
- $600,4703 bd2 ba1.5k sqft283 Looking Glass Dr, Prescott, AZ 86303New ConstructionMLS ID #1081913, Suzanne Moore, Realty ONE Group Mountain Desert. PAAR as distributed by MLS GRID
- $650,0003 bd2 ba2k sqft1133 Copper Basin Rd, Prescott, AZ 86303For SaleMLS ID #1083054, Kevin Schmidt, Keller Williams Arizona Realty. PAAR as distributed by MLS GRID
- $675,0002 bd3 ba1.8k sqft620 CORONADO Avenue, Prescott, AZ 86303For SaleMLS ID #7006075, Holly A Meneou, Realty Executives Arizona Territory. ARMLS
- $649,0003 bd3 ba1.8k sqft910 S LAVALLEY Drive, Prescott, AZ 86303For SaleMLS ID #7056249, Ronald Debenedetta, Realty Executives Arizona Territory. ARMLS
- $549,9003 bd2 ba1.3k sqft305 Robinson Drive, Prescott, AZ 86303For SaleMLS ID #7033376, Paula Stears Thomas, National Realty of Arizona. ARMLS
- $677,0003 bd3 ba1.6k sqft165 N ROCKY DELLS Drive, Prescott, AZ 86303For SaleMLS ID #7055503, Kathleen Rafters, RealtyONEGroup Mountain Desert. ARMLS
- $695,0003 bd2 ba1.9k sqft3457 E Sanddraw Cir, Prescott, AZ 86303For SaleMLS ID #1081412, Susan Michelle Garman, West USA Realty of Prescott. PAAR as distributed by MLS GRID
- $850,0003 bd2 ba1.8k sqft911 SUGARLOAF Road, Prescott, AZ 86303For SaleMLS ID #7059330, Deborah H Babakitis, HomeSmart. ARMLS
