Experience elevated living near downtown Prescott in the stunning Humphreys floor plan. This 1,533 sq. ft. masterpiece boasts an airy ambiance with premier finishes such as 10' ceilings and 8' interior doors throughout. The kitchen is a chef's delight, featuring KitchenAid appliances, 42'' upper cabinets with soft-close cabinetry and drawers, social-centric kitchen island perfect for gatherings, and sleek granite countertops that extend into the spa-inspired bathrooms, which include tiled surrounds in every bath. Outside, enjoy a seamless blend of style and function with front yard landscaping already included, along with a paver driveway, walkway, and patio, This is your opportunity to secure a brand-new home just minutes from downtown and select the finishing touches that make it yours.
New construction
$600,470
283 Looking Glass Dr, Prescott, AZ 86303
3beds
1,533sqft
:
Get pre-qualified$3,561/mo
Single Family Residence
Built in 2026
5,227 Square Feet Lot
$598,700 Zestimate®
$392/sqft
$25/mo HOA
What's special
- 95 days |
- 254 |
- 5 |
Zillow last checked:
Listing updated:
Listed by:
Suzanne Moore 602-647-3512,
Realty ONE Group Mountain Desert,
Tracy E Maxwell 480-688-5953,
Realty One Group Mountain Desert
Source: PAAR as distributed by MLS GRID,MLS#: 1081913
Facts & features
Interior
Bedrooms & bathrooms
- Bedrooms: 3
- Bathrooms: 2
- Full bathrooms: 2
Heating
- Electric, Heat Pump
Cooling
- Central Air
Appliances
- Included: Dishwasher, Disposal, Electric Range, Microwave, Range
- Laundry: Wash/Dry Connection
Features
- Ceiling Fan(s), Wired for Data, Eat-in Kitchen, Granite Counters, Kit/Din Combo, Kitchen Island, Liv/Din Combo, Live on One Level, Master Downstairs, High Ceilings, Walk-In Closet(s)
- Flooring: Carpet, Tile
- Windows: Double Pane Windows, Screens
- Basement: Slab
- Has fireplace: No
Interior area
- Total structure area: 1,533
- Total interior livable area: 1,533 sqft
Property
Parking
- Total spaces: 2
- Parking features: Paver Block, Garage Door Opener
- Attached garage spaces: 2
Features
- Patio & porch: Patio, Covered
- Exterior features: Landscaping-Front, Level Entry, Sprinkler/Drip, Storm Gutters
- Fencing: Perimeter
Lot
- Size: 5,227 Square Feet
- Topography: Level
Details
- Parcel number: 2
- Zoning: sf9
Construction
Type & style
- Home type: SingleFamily
- Architectural style: Contemporary,Ranch
- Property subtype: Single Family Residence
Materials
- Frame, Stone, Stucco
- Roof: Composition
Condition
- New Construction
- New construction: Yes
- Year built: 2026
Details
- Builder name: Axberg Homes
Utilities & green energy
- Sewer: City Sewer
- Water: Public
- Utilities for property: Cable Available, Electricity Available, Phone Available, Underground Utilities
Community & HOA
Community
- Subdivision: Bradshaw Hills
HOA
- Has HOA: Yes
- HOA fee: $150 semi-annually
- HOA phone: 928-275-1657
Location
- Region: Prescott
Financial & listing details
- Price per square foot: $392/sqft
- Date on market: 5/11/2026
- Cumulative days on market: 95 days
- Exclusions: No
- Electric utility on property: Yes
- Road surface type: Asphalt, Paved
Estimated market value
$598,700
$569,000 - $629,000
$3,018/mo
Price history
| Date | Event | Price |
|---|---|---|
| 5/11/2026 | Listed for sale | $600,470+4.5%$392/sqft |
Source:  PAAR as distributed by MLS GRID #1081913 Report a problem PAAR as distributed by MLS GRID #1081913 Report a problem | ||
| 3/18/2025 | Listing removed | $574,650$375/sqft |
Source: PAAR as distributed by MLS GRID #1070764 Report a problem | ||
| 2/18/2025 | Listed for sale | $574,650+4.7%$375/sqft |
Source: PAAR as distributed by MLS GRID #1070764 Report a problem | ||
| 6/29/2024 | Listing removed | -- |
Source: PAAR as distributed by MLS GRID #1064624 Report a problem | ||
| 5/20/2024 | Listed for sale | $548,658$358/sqft |
Source: PAAR as distributed by MLS GRID #1064624 Report a problem | ||
Public tax history
Tax history is unavailable.
Monthly payment
Est. payment
Payment breakdown
Explore the cost of this home by adjusting the details. Changes won't be saved.Climate risks
Neighborhood: 86303
Nearby schools
GreatSchools rating
- 8/10Lincoln Elementary SchoolGrades: K-5Distance: 1.4 mi
- 4/10Prescott Mile High Middle SchoolGrades: 6-8Distance: 1.1 mi
- 8/10Prescott High SchoolGrades: 8-12Distance: 2.2 mi
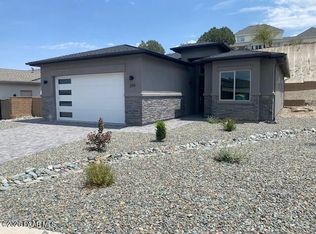
- $631,1763 bd2 ba1.5k sqft279 Looking Glass Dr, Prescott, AZ 86303Pending
- $845,0703 bd2 ba1.7k sqft280 Looking Glass Dr, Prescott, AZ 86303Sold

- $706,7542 bd2 ba1.4k sqft271 Looking Glass Dr, Prescott, AZ 86303New Construction

- $636,1953 bd2 ba1.5k sqft274 Looking Glass Dr, Prescott, AZ 86303Sold

- $724,0442 bd2 ba1.3k sqft268 Looking Glass Dr #31, Prescott, AZ 86303Pending
- $918,5004 bd3 ba2.3k sqft280 Point Of Vw, Prescott, AZ 86303Off Market
- $592,1572 bd2 ba1.3k sqft262 Looking Glass Dr, Prescott, AZ 86303Sold
- $998,5003 bd3 ba2.5k sqft268 Point Of Vw, Prescott, AZ 86303Off Market
A local agent can set up tours, give advice and negotiate with sellers.
A local lender can help you make sure your offer is ready when you are.
Similar homes
- $600,3452 bd2 ba1.3k sqft242 Looking Glass Dr #27, Prescott, AZ 86303New Construction

 MLS ID #1082486, Tracy E Maxwell, Realty One Group Mountain Desert. PAAR as distributed by MLS GRID
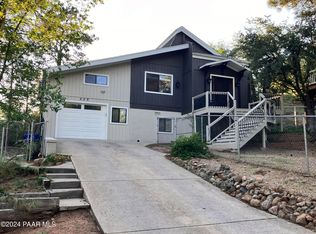
 - $629,9003 bd2 ba2k sqft530 Woolsey Dr, Prescott, AZ 86303For Sale
 MLS ID #1078051, Melissa Hubler, Cerreta Real Estate. PAAR as distributed by MLS GRID
 - $706,7542 bd2 ba1.4k sqft271 Looking Glass Dr, Prescott, AZ 86303New ConstructionMLS ID #1081837, Tracy E Maxwell, Realty One Group Mountain Desert. PAAR as distributed by MLS GRID
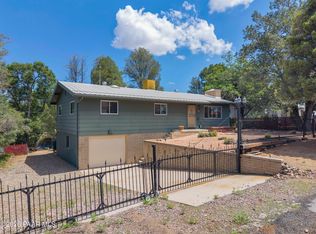
- $549,9003 bd3 ba1.3k sqft614 Mingus Ave, Prescott, AZ 86301For Sale
 MLS ID #1083908, Paula Stears Thomas, National Realty of Arizona. PAAR as distributed by MLS GRID
 - $565,0004 bd3 ba1.8k sqft1805 Cedarwood Dr, Prescott, AZ 86301For SaleMLS ID #1084093, Mike A LeCount, HomeSmart. PAAR as distributed by MLS GRID
- $475,0003 bd2 ba1.1k sqft410 White Spar Rd, Prescott, AZ 86303For SaleMLS ID #1080094, Lisette Lucas, Iannelli and Associates. PAAR as distributed by MLS GRID
- $500,0002 bd2 ba1.8k sqft6755 S EUREKA Lane, Prescott, AZ 86303For SaleMLS ID #7040388, Mike Foulds, Foulds Real Estate Enterprises. ARMLS
- $585,9903 bd3 ba1.8k sqft6167 Summit Trl #35, Prescott, AZ 86305New ConstructionPAAR as distributed by MLS GRID
- $574,9903 bd2 ba1.8k sqft1240 Cloudburst Dr #38, Prescott, AZ 86305New ConstructionPAAR as distributed by MLS GRID
- $399,0003 bd3 ba1.9k sqft503 Lincoln Ave, Prescott, AZ 86301For SaleMLS ID #1081761, Juliana Malouff-Mc Croskey, Blue Star Real Estate Services, LLC. PAAR as distributed by MLS GRID
- $420,0003 bd2 ba1.6k sqft5433 E Onyx Dr, Prescott, AZ 86303For SaleMLS ID #1082651, Elizabeth Herb, Realty ONE Group Mountain Desert. PAAR as distributed by MLS GRID
- $689,9003 bd2 ba1.8k sqft5697 N Honeysuckle Rd, Prescott, AZ 86305For SaleMLS ID #1082265, Stephanie Dickinson, Better Homes And Gardens Real Estate Bloomtree Realty. PAAR as distributed by MLS GRID
- $574,9903 bd2 ba1.9k sqft1222 Thunder Trl #25, Prescott, AZ 86305New ConstructionPAAR as distributed by MLS GRID
- $775,0003 bd2 ba1.9k sqft253 THOROUGHBRED Drive, Prescott, AZ 86301For SaleMLS ID #7052891, Michelle Clustka, National Realty of Arizona. ARMLS
- $579,9003 bd2 ba1.8k sqft979 W Road 1 N, Chino Valley, AZ 86323For SaleMLS ID #1082470, Daniel J Demers, Sell Your Home Services, Inc.. PAAR as distributed by MLS GRID
- $435,0004 bd3 ba1.9k sqft4717 E Robin Dr, Prescott, AZ 86301For SaleMLS ID #1084249, Margaret A Fields, Peak Property Solutions LLC. PAAR as distributed by MLS GRID
- $574,9903 bd2 ba1.8k sqft1240 Cloudburst Dr, Prescott, AZ 86305New ConstructionDavidson Homes, Inc.
- $650,0003 bd3 ba1.9k sqft3696 N Starlight Dr, Prescott Valley, AZ 86314For SaleMLS ID #1083732, Jared Andrew English, Congress Realty, Inc.. PAAR as distributed by MLS GRID
- $637,4234 bd2 ba1.9k sqft4260 W Coyote Gulch Ln, Prescott, AZ 86305For SaleMLS ID #1080957, Tiffany C Taylor, Rent Right and Home Right. PAAR as distributed by MLS GRID
- $475,0002 bd2 ba1.5k sqft408 N Hilton Ln, Prescott, AZ 86301For SaleMLS ID #1084215, Colleen C McElmell, CLA REALTY, LLC. PAAR as distributed by MLS GRID
