Discover this beautifully updated home nestled among soaring pines and just a short walk from the iconic Courthouse Square. Warm custom touches greet you throughout, creating an inviting atmosphere the moment you step inside.The gourmet kitchen boasts granite countertops, an oversized island, and stainless-steel appliances--perfect for cooking and gathering. The great room features a cozy fireplace accented with an antique barnwood mantle, while the spacious living room offers inset bookshelves, an entertainment center, and sliding glass doors that open to the patio.The primary suite includes a walk-in closet and an updated bathroom with a generous walk-in shower. Two additional bedrooms provide flexibility--one on the main level with its own walk-in closet, and another downstairs offering privacy and convenient access to the garage. A versatile flex space can serve as an extra bedroom, office, or playroom.Modern conveniences include a whole-house water filtration system and fast, reliable Starlink internet--ideal for remote work or streaming.The single-car garage includes a large storage closet and a walk-through to the workshop, ideal for hobbies or projects. Step out onto the rear deck to take in breathtaking mountain views and enjoy the peaceful, tree-lined setting.This charming home blends comfort, character, and convenience--an exceptional opportunity close to everything Prescott has to offer.
For sale
$629,900
530 Woolsey Dr, Prescott, AZ 86303
3beds
2,077sqft
:
Get pre-qualified$3,796/mo
Single Family Residence
Built in 1980
8,276 Square Feet Lot
$-- Zestimate®
$303/sqft
$-- HOA
What's special
Cozy fireplaceNestled among soaring pinesEntertainment centerPrimary suiteUpdated bathroomWalk-through to the workshopBreathtaking mountain views
- 238 days |
- 207 |
- 12 |
Zillow last checked:
Listing updated:
Listed by:
Melissa Hubler 623-202-1541,
Cerreta Real Estate
Source: PAAR as distributed by MLS GRID,MLS#: 1078051
Facts & features
Interior
Bedrooms & bathrooms
- Bedrooms: 3
- Bathrooms: 2
- Full bathrooms: 1
- 3/4 bathrooms: 1
Heating
- Forced - Gas, Gas Stove, Natural Gas
Cooling
- Ceiling Fan(s), Central Air
Appliances
- Included: Convection Oven, Dishwasher, Disposal, Double Oven, ENERGY STAR Qualified Appliances, Gas Range, Microwave, Oven, Range, Water Purifier
- Laundry: Wash/Dry Connection
Features
- Ceiling Fan(s), Granite Counters, Kitchen Island, Liv/Din Combo, Master Downstairs, High Ceilings, Walk-In Closet(s)
- Flooring: Carpet, Laminate
- Windows: Skylight(s), Double Pane Windows
- Basement: Crawl Space
- Has fireplace: Yes
- Fireplace features: Gas
Interior area
- Total structure area: 2,077
- Total interior livable area: 2,077 sqft
Property
Parking
- Total spaces: 1
- Parking features: Garage Door Opener, Driveway Concrete
- Attached garage spaces: 1
- Has uncovered spaces: Yes
Features
- Patio & porch: Deck, Patio
- Exterior features: Dog Run, Native Species, Storm Gutters
- Fencing: Back Yard
- Has view: Yes
- View description: Juniper/Pinon, Mountain(s), Trees/Woods
Lot
- Size: 8,276 Square Feet
- Topography: Corner Lot,Juniper/Pinon,Other Trees,Ponderosa Pine,Sloped - Gentle,Views
Details
- Additional structures: Workshop
- Parcel number: 4
- Zoning: SF9
- Other equipment: Air Purifier
Construction
Type & style
- Home type: SingleFamily
- Architectural style: Contemporary
- Property subtype: Single Family Residence
Materials
- Frame
- Roof: Composition
Condition
- Year built: 1980
Utilities & green energy
- Electric: 220 Volts
- Sewer: City Sewer
- Water: Public
- Utilities for property: Electricity Available, Natural Gas Available
Community & HOA
Community
- Security: Smoke Detector(s)
- Subdivision: Mountain Village
HOA
- Has HOA: No
Location
- Region: Prescott
Financial & listing details
- Price per square foot: $303/sqft
- Tax assessed value: $393,682
- Annual tax amount: $1,285
- Date on market: 12/1/2025
- Cumulative days on market: 238 days
- Electric utility on property: Yes
- Road surface type: Paved
Estimated market value
Not available
Estimated sales range
Not available
$2,925/mo
Price history
| Date | Event | Price |
|---|---|---|
| 12/1/2025 | Listed for sale | $629,900-11.9%$303/sqft |
Source:  PAAR as distributed by MLS GRID #1078051 Report a problem PAAR as distributed by MLS GRID #1078051 Report a problem | ||
| 1/1/2025 | Listing removed | $715,000+4.4%$344/sqft |
Source:  ARMLS #6739359 Report a problem ARMLS #6739359 Report a problem | ||
| 8/22/2024 | Price change | $685,000-4.2%$330/sqft |
Source: PAAR as distributed by MLS GRID #1066339 Report a problem | ||
| 7/28/2024 | Listed for sale | $715,000+64.4%$344/sqft |
Source: PAAR as distributed by MLS GRID #1066339 Report a problem | ||
| 5/5/2021 | Sold | $435,000-2.2%$209/sqft |
Source: PAAR as distributed by MLS GRID #1037562 Report a problem | ||
| 4/12/2021 | Pending sale | $445,000+27.1%$214/sqft |
Source: PAAR as distributed by MLS GRID #1037562 Report a problem | ||
| 3/24/2021 | Listing removed | -- |
Source: Owner Report a problem | ||
| 6/14/2019 | Listing removed | $1,850$1/sqft |
Source: Owner Report a problem | ||
| 6/4/2019 | Listed for rent | $1,850$1/sqft |
Source: Owner Report a problem | ||
| 6/2/2018 | Listing removed | $350,000$169/sqft |
Source: BLOOMTREE REALTY #1012267 Report a problem | ||
| 5/23/2018 | Listed for sale | $350,000+29.6%$169/sqft |
Source: BLOOMTREE REALTY #1012267 Report a problem | ||
| 12/7/2015 | Sold | $270,000$130/sqft |
Source: Public Record Report a problem | ||
| 5/28/2015 | Listing removed | $270,000$130/sqft |
Source: Owner Report a problem | ||
| 2/27/2015 | Pending sale | $270,000$130/sqft |
Source: Owner Report a problem | ||
| 2/18/2015 | Price change | $270,000+3.8%$130/sqft |
Source: Owner Report a problem | ||
| 2/13/2015 | Listed for sale | $260,000+8.8%$125/sqft |
Source: Owner Report a problem | ||
| 11/2/2012 | Listing removed | $239,000$115/sqft |
Source: Keller Williams Check Realty #965700 Report a problem | ||
| 10/3/2012 | Listed for sale | $239,000+12.7%$115/sqft |
Source: Keller Williams Check Realty #965700 Report a problem | ||
| 12/30/2011 | Sold | $212,000-5.4%$102/sqft |
Source: PAAR as distributed by MLS GRID #953211 Report a problem | ||
| 8/22/2011 | Price change | $224,000-6.6%$108/sqft |
Source: Realty Executives Northern Arizona #953211 Report a problem | ||
| 7/16/2011 | Price change | $239,900-7.4%$116/sqft |
Source: Realty Executives Northern Arizona #953211 Report a problem | ||
| 7/14/2011 | Price change | $259,000+8%$125/sqft |
Source: Realty Executives Northern Arizona #953211 Report a problem | ||
| 7/9/2011 | Price change | $239,900-2%$116/sqft |
Source: Realty Executives Northern Arizona #953211 Report a problem | ||
| 6/11/2011 | Price change | $244,900-0.4%$118/sqft |
Source: Realty Executives Northern Arizona #953211 Report a problem | ||
| 6/9/2011 | Price change | $245,900-1.6%$118/sqft |
Source: Realty Executives Northern Arizona #953211 Report a problem | ||
| 6/1/2011 | Price change | $249,900-3.5%$120/sqft |
Source: Realty Executives Northern Arizona #953211 Report a problem | ||
| 5/27/2011 | Listed for sale | $259,000-16.5%$125/sqft |
Source: Realty Executives Northern Arizona #953211 Report a problem | ||
| 10/24/2008 | Sold | $310,000+12.7%$149/sqft |
Source: Public Record Report a problem | ||
| 1/17/2008 | Sold | $275,000+111.5%$132/sqft |
Source: Public Record Report a problem | ||
| 6/12/1997 | Sold | $130,000$63/sqft |
Source: Public Record Report a problem | ||
Public tax history
| Year | Property taxes | Tax assessment |
|---|---|---|
| 2025 | $1,246 +2.2% | $26,049 +5% |
| 2024 | $1,219 +1.4% | $24,808 -48.5% |
| 2023 | $1,203 -6.8% | $48,153 +18.6% |
| 2022 | $1,291 -15.8% | $40,609 +4.4% |
| 2021 | $1,533 +1.3% | $38,911 +6.6% |
| 2020 | $1,513 +23.1% | $36,485 |
| 2019 | $1,230 +3.8% | -- |
| 2018 | $1,185 +0.4% | -- |
| 2017 | $1,180 +3.1% | -- |
| 2016 | $1,144 | -- |
| 2015 | $1,144 | -- |
| 2014 | -- | -- |
| 2013 | -- | -- |
| 2012 | -- | -- |
| 2011 | $1,332 | $17,910 |
| 2010 | -- | -- |
| 2009 | $1,348 -0.4% | -- |
| 2008 | $1,353 | -- |
| 2007 | -- | -- |
| 2006 | -- | -- |
| 2005 | -- | -- |
| 2004 | -- | -- |
| 2003 | -- | -- |
| 2002 | -- | -- |
| 2001 | -- | -- |
Find assessor info on the county website
Monthly payment
Est. payment
Payment breakdown
Explore the cost of this home by adjusting the details. Changes won't be saved.Climate risks
Neighborhood: 86303
Nearby schools
GreatSchools rating
- 8/10Lincoln Elementary SchoolGrades: K-5Distance: 0.6 mi
- 4/10Prescott Mile High Middle SchoolGrades: 6-8Distance: 0.7 mi
- 8/10Prescott High SchoolGrades: 8-12Distance: 2 mi
- $528,4003 bd2 ba2k sqft530 Woolsey Dr LOT 4, Prescott, AZ 86303Off Market

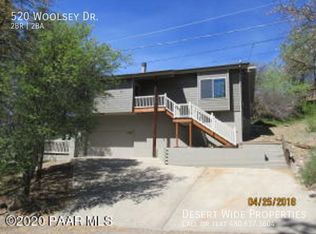
- $387,7002 bd2 ba1.2k sqft520 Woolsey Dr, Prescott, AZ 86303Off Market
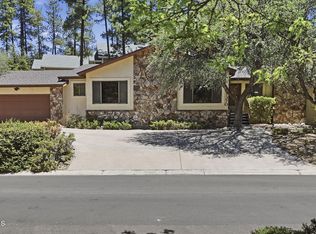
- $597,7003 bd2 ba1.7k sqft872 Bertrand Ave, Prescott, AZ 86303Off Market

- $464,600-- bd-- ba1.2k sqft510 Woolsey Dr, Prescott, AZ 86303Off Market
- $555,0003 bd3 ba1.8k sqft822 Middlebrook Rd, Prescott, AZ 86303Sold
- $571,9003 bd3 ba1.6k sqft523 Carson Dr, Prescott, AZ 86303Off Market
- $458,5003 bd2 ba1.3k sqft851 Bertrand Ave, Prescott, AZ 86303Off Market
- $399,200-- bd-- ba768 sqft566 Carson Dr, Prescott, AZ 86303Off Market
A local agent can set up tours, give advice and negotiate with sellers.
A local lender can help you make sure your offer is ready when you are.
Similar homes
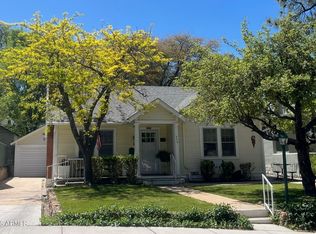
- $597,6853 bd2 ba1.7k sqft1370 Coyote Rd, Prescott, AZ 86303For Sale
 MLS ID #1083465, Tiffany C Taylor, Rent Right and Home Right. PAAR as distributed by MLS GRID
 - $699,0002 bd2 ba1k sqft370 PARK Avenue, Prescott, AZ 86303For Sale
 MLS ID #6971466, Steve Dominguez, HomeSmart. ARMLS
 - $475,0003 bd2 ba1.1k sqft410 White Spar Rd, Prescott, AZ 86303For Sale
 MLS ID #1080094, Lisette Lucas, Iannelli and Associates. PAAR as distributed by MLS GRID
 - $799,0002 bd2 ba1.6k sqft1405 S Highland Dr, Prescott, AZ 86303For Sale
 MLS ID #1083321, Jared Andrew English, Congress Realty, Inc.. PAAR as distributed by MLS GRID
 - $600,4703 bd2 ba1.5k sqft283 Looking Glass Dr, Prescott, AZ 86303New ConstructionMLS ID #1081913, Suzanne Moore, Realty ONE Group Mountain Desert. PAAR as distributed by MLS GRID
- $727,0006 bd4 ba2.3k sqft609 E Goodwin St, Prescott, AZ 86303For SaleMLS ID #1080410, Alice Kurtz, Far West Realty. PAAR as distributed by MLS GRID
- $500,0002 bd2 ba1.8k sqft6755 S EUREKA Lane, Prescott, AZ 86303For SaleMLS ID #7040388, Mike Foulds, Foulds Real Estate Enterprises. ARMLS
- $520,0003 bd2 ba1.6k sqft3230 Aster Dr, Prescott, AZ 86305For SaleMLS ID #1079583, Steve Karstens, Karstens & Assoc Realty. PAAR as distributed by MLS GRID
- $698,0004 bd3 ba2.3k sqft2275 W Canta Libre Rd, Chino Valley, AZ 86323For SaleMLS ID #1083782, Leslie Jacobs, Iannelli and Associates Real Estate. PAAR as distributed by MLS GRID
- $399,0003 bd3 ba1.9k sqft503 Lincoln Ave, Prescott, AZ 86301For SaleMLS ID #1081761, Juliana Malouff-Mc Croskey, Blue Star Real Estate Services, LLC. PAAR as distributed by MLS GRID
- $499,9003 bd2 ba1.7k sqft3169 W Crestview Dr, Prescott, AZ 86305For SaleMLS ID #1081010, Diane Degeraty, HomeSmart Fine Homes and Land. PAAR as distributed by MLS GRID
- $500,0002 bd2 ba1.3k sqft6755 E Eureka Ln, Prescott, AZ 86303For SaleMLS ID #1082785, Kay L Carlson, RE/MAX Mountain Properties. PAAR as distributed by MLS GRID
- $650,0003 bd3 ba1.9k sqft3696 N Starlight Dr, Prescott Valley, AZ 86314For SaleMLS ID #1083732, Jared Andrew English, Congress Realty, Inc.. PAAR as distributed by MLS GRID
- $599,9003 bd2 ba1.8k sqft979 W Road 1 N, Chino Valley, AZ 86323For SaleMLS ID #1082470, Daniel J Demers, Sell Your Home Services, Inc.. PAAR as distributed by MLS GRID
- $699,0005 bd3 ba2.1k sqft615 W Hillside Ave, Prescott, AZ 86301For SaleMLS ID #1082378, David Coyne, Keller Williams Arizona Realty. PAAR as distributed by MLS GRID
- $699,9003 bd2 ba1.8k sqft5697 N Honeysuckle Rd, Prescott, AZ 86305For SaleMLS ID #1082265, Stephanie Dickinson, Better Homes And Gardens Real Estate Bloomtree Realty. PAAR as distributed by MLS GRID
- $535,0003 bd2 ba1.5k sqft4608 E HACIENDA Lane, Prescott, AZ 86301For SaleMLS ID #7052440, Michelle L Visintin, HomeSmart. ARMLS
- $320,0002 bd3 ba1.2k sqft371 Rim Rock Cir, Prescott, AZ 86303For SaleMLS ID #1083502, Paula Stears Thomas, National Realty of Arizona. PAAR as distributed by MLS GRID
- $469,9993 bd3 ba1.8k sqft8170 Poachers Row --, Prescott, AZ 86303For SaleMLS ID #6995767, Carolina Gomez, Realty of America LLC. ARMLS
- $889,0003 bd3 ba1.9k sqft1925 W ROCK CASTLE Drive, Prescott, AZ 86305For SaleMLS ID #7024004, Stacy Chapman, West USA Realty. ARMLS
