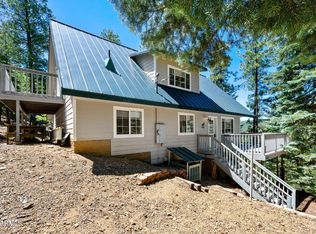
Very nice cabin with lots of land! With both parcels, you're getting just over 4.2 acres! Watch deer frolicking around Your New Home!! This has been lovingly cared-for by the current owner for decades! This is a Great Escape from the Valley that you will want to go to often! New Roof & Fresh Paint in 2023! Deck Updated 2023! This is Move-in Ready! Pack Your Bags! As you enter Your Cabin, you'll walk into a Huge Living Room with a Fireplace and room for furniture! As you proceed, you'll find Bed & Bath #2. Then comes the nice Kitchen with a new Electric Range. In the back is the Master Bed & Bath! All along the back of the Cabin is a Beautiful Deck that we recently updated and is terrific condition! Great place to start or end your day looking out at the forest and all your land! If you go down the stairs from the deck, you'll find a Bonus Room! Amply sized for any purpose - Rec Room, Storage, Study, you name it! Outside that room is a flat area with a grill and table & chairs to enjoy the cool pines! In 2002, the Owners added a Large 2-Car Garage w/Opener, storage area and more!
Owner would consider selling the parcels separately for a decent purchase price. It should be more valuable together though! Then, if you wanted to - in the future - you could re-split the parcels and have 2, 2+ Acre lots! Note - This is also on the Prescott Area MLS listed by Kay Carlson!
For sale
Price cut: $25K (7/24)
$500,000
6755 S EUREKA Lane, Prescott, AZ 86303
2beds
1,824sqft
:
Get pre-qualified$2,982/mo
Single Family Residence
Built in 1991
4.52 Acres Lot
$-- Zestimate®
$274/sqft
$-- HOA
What's special
- 48 days |
- 500 |
- 29 |
Zillow last checked:
Listing updated:
Listed by:
Mike Foulds 602-316-9220,
Foulds Real Estate Enterprises
Source: ARMLS,MLS#: 7040388
Facts & features
Interior
Bedrooms & bathrooms
- Bedrooms: 2
- Bathrooms: 2
- Full bathrooms: 2
Primary bedroom
- Level: First
- Area: 195
- Dimensions: 15.00 x 13.00
Bedroom 2
- Level: First
- Area: 85.5
- Dimensions: 9.50 x 9.00
Bonus room
- Level: Lower
- Area: 210
- Dimensions: 15.00 x 14.00
Kitchen
- Level: First
- Area: 106.25
- Dimensions: 12.50 x 8.50
Living room
- Level: First
- Area: 352.5
- Dimensions: 23.50 x 15.00
Heating
- Baseboard, Electric
Cooling
- Ceiling Fan(s)
Appliances
- Included: Dryer, Washer, Refrigerator, Electric Oven, Electric Cooktop
- Laundry: Inside
Features
- Eat-in Kitchen, 3/4 Bath Master Bdrm
- Flooring: Carpet, Tile
- Windows: Double Pane Windows
- Basement: Concrete,Finished
- Number of fireplaces: 2
- Fireplace features: Wood Burning, Gas
Interior area
- Total structure area: 1,824
- Total interior livable area: 1,824 sqft
Property
Parking
- Total spaces: 2
- Parking features: Detached Garage, Garage Door Opener
- Garage spaces: 2
Features
- Stories: 2
- Patio & porch: Covered Deck
- Exterior features: Rain Gutters
- Spa features: None
- Fencing: None
- Has view: Yes
- View description: Trees/Woods
Lot
- Size: 4.52 Acres
- Features: Secluded, Borders Preserve/Public Land, Dirt Front, Dirt Back
Details
- Parcel number: 20513108
Construction
Type & style
- Home type: SingleFamily
- Architectural style: Cabin
- Property subtype: Single Family Residence
Materials
- Log, Wood Siding, Log Siding, Wood Frame, Painted
- Roof: Composition
Condition
- Year built: 1991
Utilities & green energy
- Sewer: Septic Tank
- Water: Shared Well
Community & HOA
Community
- Subdivision: Walker District
HOA
- Has HOA: No
- Services included: No Fees
Location
- Region: Prescott
Financial & listing details
- Price per square foot: $274/sqft
- Tax assessed value: $471,154
- Annual tax amount: $1,652
- Date on market: 6/11/2026
- Cumulative days on market: 48 days
- Listing terms: Cash,Conventional,FHA,VA Loan
- Ownership: Fee Simple
- Road surface type: Gravel
Estimated market value
Not available
Estimated sales range
Not available
Not available
Price history
| Date | Event | Price |
|---|---|---|
| 7/24/2026 | Price change | $500,000-4.8%$274/sqft |
Source:  ARMLS #7040388 Report a problem ARMLS #7040388 Report a problem | ||
| 6/11/2026 | Listed for sale | $525,000+1444.1%$288/sqft |
Source: ARMLS #7040388 Report a problem | ||
| 3/3/1995 | Sold | $34,000$19/sqft |
Source: Agent Provided Report a problem | ||
Public tax history
| Year | Property taxes | Tax assessment |
|---|---|---|
| 2025 | $1,600 +2.1% | $28,385 +5% |
| 2024 | $1,567 +1.5% | $27,033 -52.4% |
| 2023 | $1,544 -4.2% | $56,742 +14.4% |
| 2022 | $1,612 -0.2% | $49,578 +5.2% |
| 2021 | $1,615 +1.3% | $47,111 +6.4% |
| 2020 | $1,594 +3.8% | $44,296 |
| 2019 | $1,536 | -- |
| 2018 | -- | -- |
| 2017 | -- | -- |
| 2016 | -- | -- |
| 2015 | -- | -- |
| 2014 | -- | -- |
| 2013 | -- | -- |
| 2012 | -- | -- |
| 2011 | $1,355 | $21,548 |
| 2010 | -- | -- |
| 2009 | $1,126 +4.7% | -- |
| 2008 | $1,075 | -- |
| 2007 | -- | -- |
| 2006 | -- | -- |
| 2005 | -- | -- |
| 2004 | -- | -- |
| 2003 | -- | -- |
| 2002 | -- | -- |
| 2001 | -- | -- |
Find assessor info on the county website
Monthly payment
Est. payment
Payment breakdown
Explore the cost of this home by adjusting the details. Changes won't be saved.Climate risks
Neighborhood: 86303
Getting around
0 / 100
Car-DependentNearby schools
GreatSchools rating
- 8/10Taylor Hicks SchoolGrades: K-5Distance: 9.6 mi
- 4/10Prescott Mile High Middle SchoolGrades: 6-8Distance: 7.5 mi
- 8/10Prescott High SchoolGrades: 8-12Distance: 9.2 mi
Schools provided by the listing agent
- Elementary: Abia Judd Elementary School
- Middle: Prescott Mile High Middle School
- High: Prescott High School
- District: Prescott Unified District
Source: ARMLS. This data may not be complete. We recommend contacting the local school district to confirm school assignments for this home.
- $500,0002 bd2 ba1.3k sqft6755 E Eureka Ln, Prescott, AZ 86303For Sale

- $658,300-- bd-- ba2.2k sqft6770 S Eureka Ln, Prescott, AZ 86303Off Market
- $305,500-- bd-- ba-- sqft6745 S Eureka Ln, Prescott, AZ 86303Off Market
- $499,500-- bd-- ba1k sqft6745 S Eureka Ln, Prescott, AZ 86303Off Market
- $---- bd-- ba-- sqft6780 S Eureka Ln, Prescott, AZ 86303Off Market
- $345,7001 bd1 ba1k sqft6749 S Eureka Ln, Prescott, AZ 86303Off Market
- $135,3911.51 Acres6750 S Eureka Ln, Prescott, AZ 86303Off Market
- $585,5003 bd3 ba3.1k sqft6790 S Eureka Ln, Prescott, AZ 86303Off Market
A local agent can set up tours, give advice and negotiate with sellers.
A local lender can help you make sure your offer is ready when you are.
Similar homes
- $500,0002 bd2 ba1.3k sqft6755 E Eureka Ln, Prescott, AZ 86303For Sale
 MLS ID #1082785, Kay L Carlson, RE/MAX Mountain Properties. PAAR as distributed by MLS GRID
 - $587,0003 bd2 ba1.3k sqft7251 Big Bug Mesa Rd, Prescott, AZ 86303For Sale
 MLS ID #1082451, Conrad Walton, Realty ONE Group Mountain Desert. PAAR as distributed by MLS GRID
 - $567,0004 bd3 ba2.1k sqft2380 E SUMMIT Avenue, Prescott, AZ 86303For Sale
 MLS ID #6996603, Conrad Walton, RealtyONEGroup Mountain Desert. ARMLS
 - $440,0003 bd2 ba1k sqft3880 E Refuge Hideout Rd, Prescott, AZ 86303For Sale
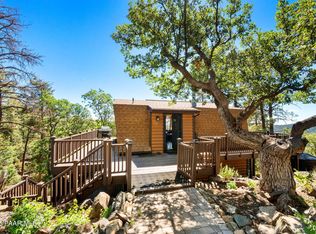 MLS ID #1080546, Jake L Wright, RE/MAX Fine Properties. PAAR as distributed by MLS GRID
 - $469,9993 bd3 ba1.8k sqft8170 Poachers Row --, Prescott, AZ 86303For SaleMLS ID #6995767, Carolina Gomez, Realty of America LLC. ARMLS
- $435,0002 bd2 ba1.4k sqft8550 S Breezy Pine Rd, Prescott, AZ 86303For SaleMLS ID #1082216, Eric R Baptiste, My Home Group Real Estate. PAAR as distributed by MLS GRID
- $550,0003 bd3 ba1.6k sqft1225 W McIntosh Dr, Prescott, AZ 86305For SaleMLS ID #1083563, Geoffrey Hyland, eXp Realty. PAAR as distributed by MLS GRID
- $535,0003 bd2 ba1.5k sqft4608 E HACIENDA Lane, Prescott, AZ 86301For SaleMLS ID #7052440, Michelle L Visintin, HomeSmart. ARMLS
- $508,0003 bd2 ba1.9k sqft1530 N WARREN Drive, Prescott, AZ 86301For SaleMLS ID #7053044, Stephanie Woods, Woods Hometown Realty. ARMLS
- $395,0003 bd2 ba1.2k sqft2695 E Big Four Rd, Prescott, AZ 86303For SaleMLS ID #1076043, Clyde McKay, High Country Realty LLC. PAAR as distributed by MLS GRID
- $475,0003 bd2 ba1.1k sqft410 White Spar Rd, Prescott, AZ 86303For SaleMLS ID #1080094, Lisette Lucas, Iannelli and Associates. PAAR as distributed by MLS GRID
- $597,6853 bd2 ba1.7k sqft1370 Coyote Rd, Prescott, AZ 86303For SaleMLS ID #1083465, Tiffany C Taylor, Rent Right and Home Right. PAAR as distributed by MLS GRID
- $499,9003 bd2 ba1.7k sqft3169 W Crestview Dr, Prescott, AZ 86305For SaleMLS ID #1081010, Diane Degeraty, HomeSmart Fine Homes and Land. PAAR as distributed by MLS GRID
- $430,0003 bd2 ba1.6k sqft5433 E Onyx Dr, Prescott, AZ 86303For SaleMLS ID #1082651, Elizabeth Herb, Realty ONE Group Mountain Desert. PAAR as distributed by MLS GRID
- $599,0003 bd3 ba2.1k sqft356 PARK Avenue, Prescott, AZ 86303For SaleMLS ID #7036993, Peggy A Phillips, Delex Realty. ARMLS
- $467,0003 bd2 ba1.4k sqft1807 Boardwalk Ave, Prescott, AZ 86301For SaleMLS ID #1083296, Cynthia Davies, Clark Realty Homes and Land. PAAR as distributed by MLS GRID
- $510,0002 bd3 ba2.1k sqft24930 S HORSETHIEF BASIN Road, Crown King, AZ 86343For SaleMLS ID #6857861, Anna Coleman, Crown King Realty. ARMLS
- $580,0003 bd3 ba2.1k sqft4973 Pitaya Ct, Prescott, AZ 86301For SaleMLS ID #1082085, Lora C Porterfield, Iannelli and Associates. PAAR as distributed by MLS GRID
- $449,9003 bd2 ba1.7k sqft8195 E Yavapai Rd, Prescott Valley, AZ 86314For SaleMLS ID #1083652, Kimberly Womble, My Home Group. PAAR as distributed by MLS GRID
- $490,0003 bd2 ba2.3k sqft11001 E Manzanita Trl, Dewey, AZ 86327For SaleMLS ID #1083875, Amy L Abrams PLLC, Russ Lyon Sotheby's International Realty. PAAR as distributed by MLS GRID
