SENSATIONAL LIVING AT AN AMAZING PRICE IN THE PINES. BE A PART OF THE CHARMING KINGSWOOD SUBDIVVISION. Enjoy Granite Mt. views in the Pines. Charming large Great Room with rock gas burning fireplace, Vaulted Ceilings and a Wall of Windows. Light and open with amazing views. Combination kitchen/ dining area with Island . Large Pantry and Sliding Glass Door off dining area to the Patio. Gas Stub on Patio for a BBQ. i Large Master Bedroom with Private Exit to the Patio. Master Bath with Separate Tub and Shower and a large walk In closet,..Engineered wood floors and some tile flooring . Inside Laundry with utility sink. Garage w/Cabinets and a Workbench. . water softner in the garage. A Must See Marvelous home!
Under contract
Price cut: $30K (6/26)
$519,900
3169 W Crestview Dr, Prescott, AZ 86305
3beds
1,799sqft
:
Get pre-qualified$3,109/mo
Single Family Residence
Built in 1990
0.26 Acres Lot
$515,400 Zestimate®
$289/sqft
$9/mo HOA
What's special
Rock gas burning fireplaceLarge pantryWall of windowsLarge walk in closetTile flooringEngineered wood floorsVaulted ceilings
- 109 days |
- 1,553 |
- 78 |
Zillow last checked:
Listing updated:
Listed by:
Diane Degeraty 928-710-3340,
HomeSmart Fine Homes and Land,
Michael L Degeraty 971-400-0908,
HomeSmart Fine Homes and Land
Source: PAAR as distributed by MLS GRID,MLS#: 1081010
Facts & features
Interior
Bedrooms & bathrooms
- Bedrooms: 3
- Bathrooms: 2
- Full bathrooms: 2
Heating
- Forced - Gas
Cooling
- Ceiling Fan(s), Central Air
Appliances
- Included: Dishwasher, Disposal, Dryer, Electric Range, Microwave, Refrigerator, Washer
- Laundry: Wash/Dry Connection, Sink
Features
- Ceiling Fan(s), Eat-in Kitchen, Soaking Tub, Granite Counters, Kit/Din Combo, Kitchen Island, Live on One Level, Master Downstairs, High Ceilings, Walk-In Closet(s)
- Flooring: See Remarks, Tile, Wood
- Windows: Skylight(s), Double Pane Windows, Blinds, Screens
- Basement: Slab
- Has fireplace: Yes
- Fireplace features: Gas
Interior area
- Total structure area: 1,799
- Total interior livable area: 1,799 sqft
Property
Parking
- Total spaces: 2
- Parking features: Garage Door Opener, Driveway Concrete
- Attached garage spaces: 2
- Has uncovered spaces: Yes
Features
- Patio & porch: Deck, Patio
- Exterior features: Level Entry, Native Species, Storm Gutters
- Has view: Yes
- View description: Boulders, Granite Mountain, Mountain(s), Trees/Woods
Lot
- Size: 0.26 Acres
- Topography: Ponderosa Pine,Views
Details
- Parcel number: 223
- Zoning: SF 9 PAD
Construction
Type & style
- Home type: SingleFamily
- Architectural style: Contemporary
- Property subtype: Single Family Residence
Materials
- Frame, Other
- Roof: Tile
Condition
- Year built: 1990
Utilities & green energy
- Sewer: City Sewer
- Water: Public
- Utilities for property: Cable Available, Electricity Available, Natural Gas Available, Phone Available
Community & HOA
Community
- Security: Smoke Detector(s)
- Subdivision: Kingswood
HOA
- Has HOA: Yes
- HOA fee: $110 annually
- HOA phone: 928-776-4479
Location
- Region: Prescott
Financial & listing details
- Price per square foot: $289/sqft
- Tax assessed value: $435,508
- Annual tax amount: $1,914
- Date on market: 4/8/2026
- Cumulative days on market: 110 days
- Exclusions: No
- Electric utility on property: Yes
- Road surface type: Paved
Estimated market value
$515,400
$490,000 - $541,000
$2,900/mo
Price history
| Date | Event | Price |
|---|---|---|
| 7/26/2026 | Contingent | $519,900$289/sqft |
Source:  PAAR as distributed by MLS GRID #1081010 Report a problem PAAR as distributed by MLS GRID #1081010 Report a problem | ||
| 6/26/2026 | Price change | $519,900-5.5%$289/sqft |
Source: PAAR as distributed by MLS GRID #1081010 Report a problem | ||
| 6/11/2026 | Price change | $549,900-5.6%$306/sqft |
Source: PAAR as distributed by MLS GRID #1081010 Report a problem | ||
| 5/20/2026 | Price change | $582,300-1.6%$324/sqft |
Source: PAAR as distributed by MLS GRID #1081010 Report a problem | ||
| 5/5/2026 | Price change | $592,000-2.5%$329/sqft |
Source: PAAR as distributed by MLS GRID #1081010 Report a problem | ||
| 4/9/2026 | Listed for sale | $607,000+21.2%$337/sqft |
Source: PAAR as distributed by MLS GRID #1081010 Report a problem | ||
| 3/31/2021 | Sold | $501,000+11.3%$278/sqft |
Source:  ARMLS #6197525 Report a problem ARMLS #6197525 Report a problem | ||
| 3/1/2021 | Pending sale | $450,000$250/sqft |
Source: PAAR as distributed by MLS GRID #1036231 Report a problem | ||
| 2/22/2021 | Listed for sale | $450,000$250/sqft |
Source: PAAR as distributed by MLS GRID #1036231 Report a problem | ||
Public tax history
| Year | Property taxes | Tax assessment |
|---|---|---|
| 2025 | $1,512 +2.2% | $31,617 +5% |
| 2024 | $1,480 +1.4% | $30,112 -48% |
| 2023 | $1,460 -6.8% | $57,910 +19.9% |
| 2022 | $1,566 -7.4% | $48,307 +1.9% |
| 2021 | $1,692 +0.7% | $47,415 +5.7% |
| 2020 | $1,679 +4.4% | $44,877 |
| 2019 | $1,608 +4.6% | -- |
| 2018 | $1,537 +2% | -- |
| 2017 | $1,507 +3.4% | -- |
| 2016 | $1,456 -0.7% | -- |
| 2015 | $1,467 | -- |
| 2014 | -- | -- |
| 2013 | -- | -- |
| 2012 | -- | -- |
| 2011 | $1,661 | $20,603 |
| 2010 | -- | -- |
| 2009 | $1,404 +0.1% | -- |
| 2008 | $1,403 | -- |
| 2007 | -- | -- |
| 2006 | -- | -- |
| 2005 | -- | -- |
| 2004 | -- | -- |
| 2003 | -- | -- |
| 2002 | -- | -- |
| 2001 | -- | -- |
Find assessor info on the county website
Monthly payment
Est. payment
Payment breakdown
Explore the cost of this home by adjusting the details. Changes won't be saved.Climate risks
Neighborhood: 86305
Nearby schools
GreatSchools rating
- 5/10Abia Judd Elementary SchoolGrades: K-5Distance: 1.6 mi
- 6/10Granite Mountain Middle SchoolGrades: K-8Distance: 1.7 mi
- 8/10Prescott High SchoolGrades: 8-12Distance: 2.7 mi
- $749,8003 bd2 ba2.5k sqft3148 W Crestview Dr, Prescott, AZ 86305Off Market

- $630,2003 bd2 ba1.9k sqft3179 W Crestview Dr, Prescott, AZ 86305Off Market
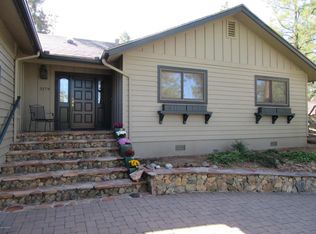
- $605,0002 bd2 ba1.7k sqft3132 W Crestview Dr, Prescott, AZ 86305Sold
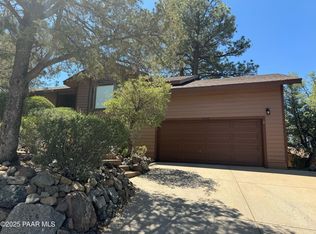
- $1,010,6004 bd2 ba2.3k sqft3181 W Pine Lakes Dr, Prescott, AZ 86305Off Market

- $640,8003 bd3 ba2.4k sqft3168 W Crestview Dr, Prescott, AZ 86305Off Market
- $68,1730.55 Acres3188 W Crestview Dr, Prescott, AZ 86305Off Market
- $667,900-- bd-- ba1.9k sqft3189 W Crestview Dr, Prescott, AZ 86305Off Market
- $676,1003 bd4 ba2.5k sqft3150 W Crestview Dr, Prescott, AZ 86305Off Market
A local agent can set up tours, give advice and negotiate with sellers.
A local lender can help you make sure your offer is ready when you are.
Similar homes
- $520,0003 bd2 ba1.6k sqft3230 Aster Dr, Prescott, AZ 86305For Sale
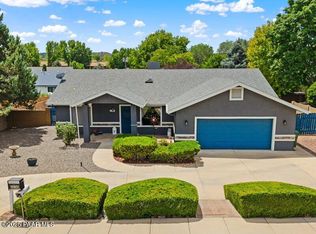
 MLS ID #1079583, Steve Karstens, Karstens & Assoc Realty. PAAR as distributed by MLS GRID
 - $465,0003 bd3 ba1.5k sqft1775 N Grand View Road, Prescott, AZ 86305For Sale
 MLS ID #7031907, Kathleen Rafters, RealtyONEGroup Mountain Desert. ARMLS
 - $550,0003 bd3 ba1.6k sqft1225 W McIntosh Dr, Prescott, AZ 86305For Sale
 MLS ID #1083563, Geoffrey Hyland, eXp Realty. PAAR as distributed by MLS GRID
 - $508,0003 bd2 ba1.9k sqft1530 N WARREN Drive, Prescott, AZ 86301For Sale
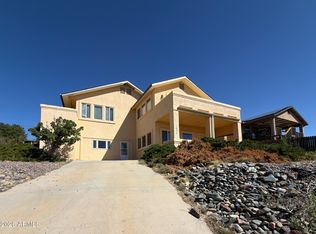 MLS ID #7053044, Stephanie Woods, Woods Hometown Realty. ARMLS
 - $549,0003 bd3 ba1.7k sqft998 W Canyon Dr, Prescott, AZ 86303For SaleMLS ID #1082015, Debbie L Huff, Realty One Group Mountain Desert. PAAR as distributed by MLS GRID
- $535,0003 bd2 ba1.5k sqft4608 E HACIENDA Lane, Prescott, AZ 86301For SaleMLS ID #7052440, Michelle L Visintin, HomeSmart. ARMLS
- $549,3084 bd2 ba2k sqft1480 Marvin Gardens Ln, Prescott, AZ 86301For SaleMLS ID #1082706, Jennifer McMahon, Rent Right and Home Right. PAAR as distributed by MLS GRID
- $475,0003 bd2 ba1.7k sqft1795 Pacific Ave, Prescott, AZ 86301For SaleMLS ID #1083205, Leslie Jackson, Jackson Associates. PAAR as distributed by MLS GRID
- $499,0005 bd3 ba1.7k sqft407 Arena Dr, Prescott, AZ 86301For SaleMLS ID #1080872, Darby E Middleton, Keller Williams Arizona Realty. PAAR as distributed by MLS GRID
- $637,0003 bd2 ba2k sqft4855 W DOME Road, Prescott, AZ 86305For SaleMLS ID #7044830, Steven Huttmann, HomeSmart Fine Homes and Land. ARMLS
- $485,0003 bd3 ba1.6k sqft671 Copper Basin Rd, Prescott, AZ 86303For SaleMLS ID #1080067, Teresa Lohmeier PLLC, Above The Best Realty LLC. PAAR as distributed by MLS GRID
- $475,0003 bd2 ba1.1k sqft410 White Spar Rd, Prescott, AZ 86303For SaleMLS ID #1080094, Lisette Lucas, Iannelli and Associates. PAAR as distributed by MLS GRID
- $727,0003 bd3 ba2.5k sqft952 Custer Ln, Prescott, AZ 86305For SaleMLS ID #1082945, Debbie Dunbar, Russ Lyon Sotheby's International Realty. PAAR as distributed by MLS GRID
- $669,0003 bd2 ba2k sqft5801 N HONEYSUCKLE Road, Prescott, AZ 86305For SaleMLS ID #7043531, Jeff Barchi, RE/MAX Fine Properties. ARMLS
- $580,0003 bd3 ba2.1k sqft4973 Pitaya Ct, Prescott, AZ 86301For SaleMLS ID #1082085, Lora C Porterfield, Iannelli and Associates. PAAR as distributed by MLS GRID
- $500,0002 bd2 ba1.8k sqft6755 S EUREKA Lane, Prescott, AZ 86303For SaleMLS ID #7040388, Mike Foulds, Foulds Real Estate Enterprises. ARMLS
- $639,4234 bd2 ba1.9k sqft4260 W Coyote Gulch Ln, Prescott, AZ 86305For SaleMLS ID #1080957, Tiffany C Taylor, Rent Right and Home Right. PAAR as distributed by MLS GRID
- $500,0002 bd2 ba1.3k sqft6755 E Eureka Ln, Prescott, AZ 86303For SaleMLS ID #1082785, Kay L Carlson, RE/MAX Mountain Properties. PAAR as distributed by MLS GRID
- $599,0003 bd3 ba2.1k sqft356 PARK Avenue, Prescott, AZ 86303For SaleMLS ID #7036993, Peggy A Phillips, Delex Realty. ARMLS
- $597,6853 bd2 ba1.7k sqft1370 Coyote Rd, Prescott, AZ 86303For SaleMLS ID #1083465, Tiffany C Taylor, Rent Right and Home Right. PAAR as distributed by MLS GRID
