Experience the pinnacle of Prescott living with breathtaking, unobstructed views of the city lights and sweeping mountain ranges. Perched just one mile from the heart of Downtown, this exquisite 3-bedroom, 2.5-bath home perfectly blends luxury with location. Whether you're enjoying the scenery from your spacious interior or backyard, the views remain your constant backdrop.Inside, the home impresses with 10' ceilings, 8' doors, spacious kitchen featuring KitchenAid appliances and soft-close cabinetry and under cabinet lighting, laminate flooring throughout, Quartzite countertops in kitchen and bathrooms, gas fireplace with stone surround, tile surrounds in primary shower and secondary bath and so much more. Every detail is elevated, from the insulated sound walls, private courtyard to natural stone exterior. Our model is the same plan and is a good representation since this home is still under construction. Owners are agents.
New construction
$910,543
235 Looking Glass Dr, Prescott, AZ 86303
3beds
1,780sqft
:
Get pre-qualified$5,387/mo
Single Family Residence
Built in 2026
5,662 Square Feet Lot
$904,800 Zestimate®
$512/sqft
$25/mo HOA
What's special
Spacious kitchenPrivate courtyardSoft-close cabinetryInsulated sound wallsUnder cabinet lightingKitchenaid appliancesNatural stone exterior
- 134 days |
- 138 |
- 8 |
Zillow last checked:
Listing updated:
Listed by:
Tracy E Maxwell 480-688-5953,
Realty One Group Mountain Desert,
Suzanne Moore 602-647-3512,
Realty ONE Group Mountain Desert
Source: PAAR as distributed by MLS GRID,MLS#: 1080706
Facts & features
Interior
Bedrooms & bathrooms
- Bedrooms: 3
- Bathrooms: 3
- Full bathrooms: 2
- 1/2 bathrooms: 1
Heating
- Electric, Propane
Cooling
- Ceiling Fan(s), Central Air
Appliances
- Included: Dishwasher, Disposal, Gas Range, Microwave, Oven, Range
Features
- Ceiling Fan(s), Eat-in Kitchen, Kitchen Island, Live on One Level, Master Downstairs, Quartz Countertops, High Ceilings, Walk-In Closet(s)
- Flooring: Laminate
- Windows: Double Pane Windows, No Coverings, Screens
- Basement: Slab
- Has fireplace: Yes
- Fireplace features: Gas
Interior area
- Total structure area: 1,780
- Total interior livable area: 1,780 sqft
Property
Parking
- Total spaces: 2
- Parking features: Paver Block
- Attached garage spaces: 2
Features
- Patio & porch: Covered, Patio, Enclosed
- Exterior features: Landscaping-Front, Level Entry, Sprinkler/Drip, Storm Gutters
- Fencing: Back Yard,Perimeter
- Has view: Yes
- View description: City, Granite Mountain, Mountain(s), Panoramic, Thumb Butte, Valley
Lot
- Size: 5,662 Square Feet
- Topography: Hilltop,Level,Views
Details
- Parcel number: 14
- Zoning: sf9
Construction
Type & style
- Home type: SingleFamily
- Architectural style: Contemporary,Ranch
- Property subtype: Single Family Residence
Materials
- Frame, Stone, Stucco
- Roof: Composition
Condition
- New Construction
- New construction: Yes
- Year built: 2026
Details
- Builder name: Axberg Homes
Utilities & green energy
- Sewer: City Sewer
- Water: Public
- Utilities for property: Cable Available, Electricity Available, Propane - Rent, Propane, Phone Available, Underground Utilities
Community & HOA
Community
- Security: Smoke Detector(s)
- Subdivision: Bradshaw Hills
HOA
- Has HOA: Yes
- HOA fee: $150 semi-annually
- HOA phone: 928-275-1657
Location
- Region: Prescott
Financial & listing details
- Price per square foot: $512/sqft
- Date on market: 3/28/2026
- Cumulative days on market: 134 days
- Electric utility on property: Yes
- Road surface type: Asphalt, Paved
Estimated market value
$904,800
$860,000 - $950,000
$3,062/mo
Price history
| Date | Event | Price |
|---|---|---|
| 5/2/2026 | Price change | $910,543-0.5%$512/sqft |
Source:  PAAR as distributed by MLS GRID #1080706 Report a problem PAAR as distributed by MLS GRID #1080706 Report a problem | ||
| 4/10/2026 | Price change | $915,541+4.5%$514/sqft |
Source: PAAR as distributed by MLS GRID #1080706 Report a problem | ||
| 4/8/2026 | Price change | $875,725+0.6%$492/sqft |
Source: PAAR as distributed by MLS GRID #1080706 Report a problem | ||
| 3/28/2026 | Listed for sale | $870,725$489/sqft |
Source: PAAR as distributed by MLS GRID #1080706 Report a problem | ||
Public tax history
Tax history is unavailable.
Monthly payment
Est. payment
Payment breakdown
Explore the cost of this home by adjusting the details. Changes won't be saved.Climate risks
Neighborhood: 86303
Nearby schools
GreatSchools rating
- 8/10Lincoln Elementary SchoolGrades: K-5Distance: 1.3 mi
- 4/10Prescott Mile High Middle SchoolGrades: 6-8Distance: 1 mi
- 8/10Prescott High SchoolGrades: 8-12Distance: 2.1 mi
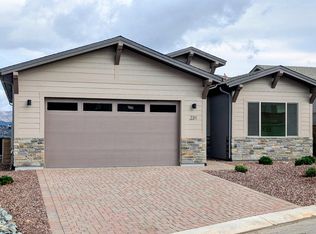
- $724,1332 bd2 ba1.4k sqft231 Looking Glass Dr, Prescott, AZ 86303Sold
- $6,4226,098 sqft251 Bradshaw Dr, Prescott, AZ 86303Off Market
- $718,9563 bd2 ba1.7k sqft203 Looking Glass Dr, Prescott, AZ 86303Sold

- $600,3452 bd2 ba1.3k sqft242 Looking Glass Dr #27, Prescott, AZ 86303New Construction

- $707,4472 bd2 ba1.4k sqft223 Looking Glass Dr, Prescott, AZ 86303Sold
- $784,8282 bd2 ba1.3k sqft247 Looking Glass Dr, Prescott, AZ 86303Pending
- $693,7253 bd3 ba1.7k sqft230 Looking Glass Dr, Prescott, AZ 86303Sold
- $854,3883 bd3 ba1.7k sqft219 Looking Glass Dr, Prescott, AZ 86303Sold
A local agent can set up tours, give advice and negotiate with sellers.
A local lender can help you make sure your offer is ready when you are.
Similar homes
- $839,0003 bd4 ba2k sqft3656 Lynx Meadow Dr, Prescott, AZ 86303For Sale
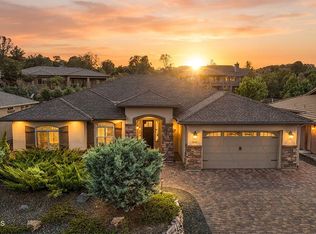
 MLS ID #1083364, Jill A Anderson, Russ Lyon Sotheby's International Realty. PAAR as distributed by MLS GRID
 - $600,3452 bd2 ba1.3k sqft242 Looking Glass Dr #27, Prescott, AZ 86303New ConstructionMLS ID #1082486, Tracy E Maxwell, Realty One Group Mountain Desert. PAAR as distributed by MLS GRID
- $799,0003 bd3 ba2.2k sqft3675 Lynx Meadow Dr, Prescott, AZ 86303For Sale
 MLS ID #1079604, Tricia L Michelson, Desert Reflections Realty. PAAR as distributed by MLS GRID
 - $600,4703 bd2 ba1.5k sqft283 Looking Glass Dr, Prescott, AZ 86303New Construction
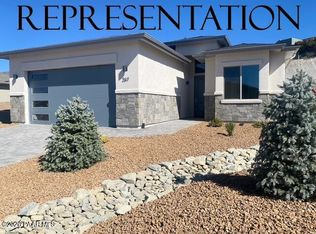 MLS ID #1081913, Suzanne Moore, Realty ONE Group Mountain Desert. PAAR as distributed by MLS GRID
 - $930,0003 bd3 ba2.2k sqft2945 Noble Star Dr, Prescott, AZ 86301New ConstructionMLS ID #1081605, Geoffrey Hyland, eXp Realty. PAAR as distributed by MLS GRID
- $875,0003 bd3 ba2.3k sqft5156 Porter Creek Dr, Prescott, AZ 86301For SaleMLS ID #1083357, Geoffrey Hyland, eXp Realty. PAAR as distributed by MLS GRID
- $984,0003 bd3 ba2.6k sqft5228 SCENIC CREST Way, Prescott, AZ 86301For SaleMLS ID #7057101, Leonor Sebastia, Realty Executives Arizona Territory. ARMLS
- $775,0003 bd2 ba2.2k sqft1665 Constable St, Prescott, AZ 86301For SaleMLS ID #1082618, Diane Breaux, eXp Realty. PAAR as distributed by MLS GRID
- $865,0003 bd3 ba2.6k sqft5297 Vista Overlook Trl, Prescott, AZ 86301For SaleMLS ID #1083380, Leslie A Hedge, Iannelli and Associates. PAAR as distributed by MLS GRID
- $925,0004 bd3 ba2.4k sqft9875 N Legend Hills Rd, Prescott Valley, AZ 86315For SaleMLS ID #1084143, Allison Grace Acklin, eXp Realty. PAAR as distributed by MLS GRID
- $700,0003 bd3 ba2.1k sqft2184 Desert Willow Dr, Prescott, AZ 86301For SaleMLS ID #1074617, Debbie Dunbar, Russ Lyon Sotheby's International Realty. PAAR as distributed by MLS GRID
- $985,9004 bd3 ba2.4k sqft10210 E Dawn To Milky Way, Prescott Valley, AZ 86315For SaleMLS ID #1084145, Peter J Fife, Coldwell Banker Northland. PAAR as distributed by MLS GRID
- $768,0002 bd2 ba2.1k sqft1716 ALPINE MEADOWS Lane #2006, Prescott, AZ 86303For SaleMLS ID #7022463, Lori T Murphy, Compass. ARMLS
- $880,0003 bd3 ba2k sqft15049 N Carlson Way, Prescott, AZ 86305For SaleMLS ID #1083696, Jill Hunsucker, Realty ONE Group Mountain Desert. PAAR as distributed by MLS GRID
- $629,9003 bd2 ba1.8k sqft1227 Sarafina Dr, Prescott, AZ 86301For SaleMLS ID #1082263, Tim Eastman, Realty ONE Group Mountain Desert. PAAR as distributed by MLS GRID
- $895,0003 bd2 ba2.1k sqft2235 W Canta Libre Rd, Chino Valley, AZ 86323For SaleMLS ID #1081644, Shawn P Danley, Realty ONE Group Mountain Desert. PAAR as distributed by MLS GRID
- $899,9003 bd3 ba2.3k sqft6119 E Augie Lane, Prescott Valley, AZ 86315For SaleMLS ID #7052683, Paula Stears Thomas, National Realty of Arizona. ARMLS
- $819,9903 bd3 ba2.5k sqft5639 Sierra Point Ct, Prescott, AZ 86305New ConstructionPAAR as distributed by MLS GRID
- $695,0002 bd2 ba1.6k sqft1472 Varsity Dr, Prescott, AZ 86301For SaleMLS ID #1083514, Sam M Shapiro, Realty ONE Group Mountain Desert. PAAR as distributed by MLS GRID
- $899,9003 bd3 ba2.3k sqft12350 N Thrine Cir Lot 224, Prescott, AZ 86305New ConstructionMLS ID #1071752, Di Ann Norkus, Realty Executives Arizona Territory. PAAR as distributed by MLS GRID
