New Construction with amazing views and less than a mile from downtown Prescott!Perched atop a scenic hill and just a mile from downtown Prescott, Bradshaw Hills is an intimate neighborhood of just 33 newly constructed ONE-STORY homes, at an elevation of 5,500 feet bringing all four seasons to life. Come home to sweeping mountain views in one of the last newly constructed communities near downtown.This thoughtfully designed home features a stunning Clerestory, an architectural masterpiece that allows the roof to appear as if it is weightlessly hovering above the living space - Positioned high along the wall, these windows invite a flood of soft, natural light into the home while maintaining complete privacy. Its a unique design element that offers an ever-changing gallery of the sky, from drifting clouds by day and stargazing from the comfort of your sofa by night. This home also includes a 42'' Linear Gas Fireplace with stone surround, extended covered back patio with pavers, soft water loop, side door in garage, insulated garage walls and ceiling and so many other ''Included Standard Features''. Built by a local builder, each residence showcases thoughtful craftsmanship and many custom features, including raised baseboards, triple-pane sliding glass doors, high-end windows throughout, fully tiled master showers, tiled surround in guest bath and elegant paver stone driveways, walkways & patios (per plan) - to name a few.NOTE: Pricing DOES NOT INCLUDE additional design center selections & buyer will have a window of opportunity to make their own selections by 3/15/26.
Pending
$816,405
251 Looking Glass Dr, Prescott, AZ 86303
2beds
1,467sqft
:
Get pre-qualified$4,893/mo
Single Family Residence
Built in 2026
5,662 Square Feet Lot
$805,200 Zestimate®
$557/sqft
$25/mo HOA
What's special
Side door in garageAmazing viewsSweeping mountain viewsHigh-end windows throughoutStunning clerestoryTriple-pane sliding glass doorsFully tiled master showers
- 197 days |
- 25 |
- 0 |
Zillow last checked:
Listing updated:
Listed by:
Tracy E Maxwell 480-688-5953,
Realty One Group Mountain Desert,
Suzanne Moore 602-647-3512,
Realty ONE Group Mountain Desert
Source: PAAR as distributed by MLS GRID,MLS#: 1078659
Facts & features
Interior
Bedrooms & bathrooms
- Bedrooms: 2
- Bathrooms: 2
- Full bathrooms: 2
Heating
- Electric, Gas Stove, Heat Pump, Hot Water, Propane
Cooling
- Ceiling Fan(s), Central Air, Heat Pump
Appliances
- Included: Dishwasher, Disposal, Gas Cooktop, Gas Range, Microwave, Oven, Range
- Laundry: Wash/Dry Connection
Features
- Ceiling Fan(s), Eat-in Kitchen, Kit/Din Combo, Kitchen Island, Live on One Level, Master Downstairs, High Ceilings, Walk-In Closet(s)
- Flooring: Tile
- Windows: Double Pane Windows, No Coverings, Screens, Vinyl Windows
- Basement: Slab,Stem Wall
- Has fireplace: Yes
- Fireplace features: Gas
Interior area
- Total structure area: 1,467
- Total interior livable area: 1,467 sqft
Property
Parking
- Total spaces: 3
- Parking features: Paver Block, Garage Door Opener
- Attached garage spaces: 3
Features
- Exterior features: Landscaping-Front, Level Entry, Sprinkler/Drip, Storm Gutters, Xeriscaping
- Fencing: Partial
- Has view: Yes
- View description: City, Granite Mountain, Mountain(s), Panoramic, Thumb Butte, Valley
Lot
- Size: 5,662 Square Feet
- Topography: Hilltop,Level,Sloped - Gentle,Valley,Views
Details
- Parcel number: 10R
- Zoning: sf9
Construction
Type & style
- Home type: SingleFamily
- Architectural style: Contemporary,Ranch
- Property subtype: Single Family Residence
Materials
- Frame, Stone, Stucco
- Roof: Composition
Condition
- New Construction
- New construction: Yes
- Year built: 2026
Details
- Builder name: Axberg Homes
Utilities & green energy
- Sewer: City Sewer
- Water: Public
- Utilities for property: Cable Available, Electricity Available, Individual Meter, Propane - Rent, Propane, Underground Utilities
Community & HOA
Community
- Security: Smoke Detector(s)
- Subdivision: Bradshaw Hills
HOA
- Has HOA: Yes
- HOA fee: $25 monthly
- HOA phone: 928-275-1657
Location
- Region: Prescott
Financial & listing details
- Price per square foot: $557/sqft
- Annual tax amount: $319
- Date on market: 1/10/2026
- Cumulative days on market: 197 days
- Electric utility on property: Yes
- Road surface type: Asphalt, Paved
Estimated market value
$805,200
$765,000 - $845,000
$2,762/mo
Price history
| Date | Event | Price |
|---|---|---|
| 3/14/2026 | Pending sale | $816,405$557/sqft |
Source:  PAAR as distributed by MLS GRID #1078659 Report a problem PAAR as distributed by MLS GRID #1078659 Report a problem | ||
| 2/27/2026 | Price change | $816,405+1.2%$557/sqft |
Source: PAAR as distributed by MLS GRID #1078659 Report a problem | ||
| 2/16/2026 | Price change | $806,405+2.5%$550/sqft |
Source: PAAR as distributed by MLS GRID #1078659 Report a problem | ||
| 1/10/2026 | Listed for sale | $786,405$536/sqft |
Source: PAAR as distributed by MLS GRID #1078659 Report a problem | ||
Public tax history
Tax history is unavailable.
Monthly payment
Est. payment
Payment breakdown
Explore the cost of this home by adjusting the details. Changes won't be saved.Climate risks
Neighborhood: 86303
Nearby schools
GreatSchools rating
- 8/10Lincoln Elementary SchoolGrades: K-5Distance: 1.4 mi
- 4/10Prescott Mile High Middle SchoolGrades: 6-8Distance: 1.1 mi
- 8/10Prescott High SchoolGrades: 8-12Distance: 2.2 mi
- $784,8282 bd2 ba1.3k sqft247 Looking Glass Dr, Prescott, AZ 86303Pending

- $881,0023 bd3 ba1.7k sqft259 Looking Glass Dr LOT 8, Prescott, AZ 86303Sold

- $528,1113 bd2 ba1.5k sqft267 Looking Glass Dr, Prescott, AZ 86303Sold
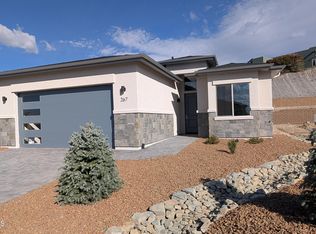
- $582,2252 bd2 ba1.3k sqft242 Looking Glass Dr #27, Prescott, AZ 86303New Construction

- $718,9563 bd2 ba1.7k sqft203 Looking Glass Dr, Prescott, AZ 86303Sold
- $6,4226,098 Square Feet251 Bradshaw Dr, Prescott, AZ 86303Off Market
- $625,0003 bd2 ba2.1k sqft244 Point Of Vw, Prescott, AZ 86303Sold
- $706,7542 bd2 ba1.4k sqft271 Looking Glass Dr, Prescott, AZ 86303New Construction
A local agent can set up tours, give advice and negotiate with sellers.
A local lender can help you make sure your offer is ready when you are.
Similar homes
- $799,0002 bd2 ba1.6k sqft1405 S Highland Dr, Prescott, AZ 86303For Sale

 MLS ID #1083321, Jared Andrew English, Congress Realty, Inc.. PAAR as distributed by MLS GRID
 - $706,7542 bd2 ba1.4k sqft271 Looking Glass Dr, Prescott, AZ 86303New Construction
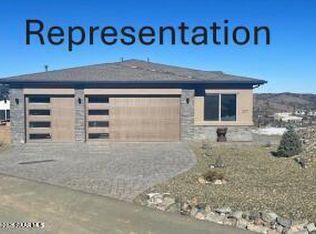 MLS ID #1081837, Tracy E Maxwell, Realty One Group Mountain Desert. PAAR as distributed by MLS GRID
 - $910,5433 bd3 ba1.7k sqft235 Looking Glass Dr, Prescott, AZ 86303New Construction
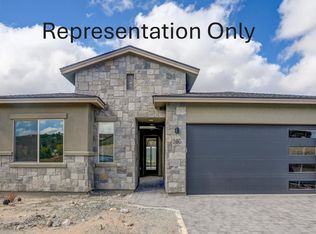 MLS ID #1080706, Tracy E Maxwell, Realty One Group Mountain Desert. PAAR as distributed by MLS GRID
 - $582,2252 bd2 ba1.3k sqft242 Looking Glass Dr #27, Prescott, AZ 86303New ConstructionMLS ID #1082486, Tracy E Maxwell, Realty One Group Mountain Desert. PAAR as distributed by MLS GRID
- $600,4703 bd2 ba1.5k sqft283 Looking Glass Dr, Prescott, AZ 86303New ConstructionMLS ID #1081913, Suzanne Moore, Realty ONE Group Mountain Desert. PAAR as distributed by MLS GRID
- $795,0002 bd2 ba1.6k sqft3022 E Timber Lane, Prescott, AZ 86303For SaleMLS ID #1080547, Jared Andrew English, Congress Realty, Inc.. PAAR as distributed by MLS GRID
- $597,6853 bd2 ba1.7k sqft1370 Coyote Rd, Prescott, AZ 86303For SaleMLS ID #1083465, Tiffany C Taylor, Rent Right and Home Right. PAAR as distributed by MLS GRID
- $629,9003 bd2 ba2k sqft530 Woolsey Dr, Prescott, AZ 86303For SaleMLS ID #1078051, Melissa Hubler, Cerreta Real Estate. PAAR as distributed by MLS GRID
- $475,0003 bd2 ba1.1k sqft410 White Spar Rd, Prescott, AZ 86303For SaleMLS ID #1080094, Lisette Lucas, Iannelli and Associates. PAAR as distributed by MLS GRID
- $500,0002 bd2 ba1.3k sqft6755 E Eureka Ln, Prescott, AZ 86303For SaleMLS ID #1082785, Kay L Carlson, RE/MAX Mountain Properties. PAAR as distributed by MLS GRID
- $500,0002 bd2 ba1.8k sqft6755 S EUREKA Lane, Prescott, AZ 86303For SaleMLS ID #7040388, Mike Foulds, Foulds Real Estate Enterprises. ARMLS
- $430,0003 bd2 ba1.6k sqft5433 E Onyx Dr, Prescott, AZ 86303For SaleMLS ID #1082651, Elizabeth Herb, Realty ONE Group Mountain Desert. PAAR as distributed by MLS GRID
- $729,9902 bd4 ba2.1k sqft5635 Sierra Point Ct, Prescott, AZ 86305New ConstructionPAAR as distributed by MLS GRID
- $999,9004 bd4 ba2k sqft324 N Mount Vernon Ave, Prescott, AZ 86301For SaleMLS ID #1079541, Chris Marciano, Keller Williams Arizona Realty. PAAR as distributed by MLS GRID
- $969,0003 bd3 ba2.1k sqft5940 E Frost Ln Lane, Prescott Valley, AZ 86314For SaleMLS ID #7057323, Kelly R Lapp, Valley Peaks Realty. ARMLS
- from $429,9902 bd2 ba1.3k sqftThe Malibu A Plan, South Ranch Destination Collection, Prescott, AZ 86305New ConstructionDavidson Homes, Inc.
- $574,9004 bd2 ba1.3k sqft509 1st St, Prescott, AZ 86301For SaleMLS ID #1080397, Christopher Bratt, Realty ONE Group Mountain Desert. PAAR as distributed by MLS GRID
- $485,0002 bd1 ba1k sqft720 W Gurley St, Prescott, AZ 86305For SaleMLS ID #1080780, Nancy R Biggs, Prescott Home Realty. PAAR as distributed by MLS GRID
- $445,0003 bd3 ba1.4k sqft1300 Deadwood Ln, Prescott, AZ 86305For SaleMLS ID #1083869, Trent Montgomery Beaver, Better Homes And Gardens Real Estate Bloomtree Realty. PAAR as distributed by MLS GRID
- $520,0003 bd2 ba1.6k sqft3230 Aster Dr, Prescott, AZ 86305For SaleMLS ID #1079583, Steve Karstens, Karstens & Assoc Realty. PAAR as distributed by MLS GRID
