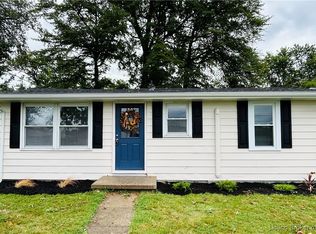
Welcome to 267 Shady Nook. Attention investors! Located just minutes from Hanover College and beautiful Madison, IN, this sprawling ranch presents an excellent opportunity for your next flip or rental property. A cozy front porch greets you as you walk up. Heading inside brings you into a spacious living room with abundant natural light. The living room then opens the eat-in kitchen. The kitchen offers ample cabinet space as is, but offer plenty of potential to be expanded and updated. Off the back of the kitchen is a convenient laundry and utility room. Heading down the hallway, from living room, leads down to the bedrooms. The huge primary bedroom offers a large closet, nice sized sitting area, and leads out to the back deck. There are two more good sized bedrooms and a full bath with whirlpool tub. Heading outside from the kitchen brings you past the sunroom and out onto a great, 8' x 27' covered side porch. This porch then connects to a 16' x 24' out building that offers a workshop space on one side and a large storage room on the other. This property also comes with a 8' x 8' storage shed, perfect for lawn equipment, and a big backyard providing ample space for kids or pets to play in. Don't miss out on this one and schedule a showing today! This property is being sold "as-is" and will not currently qualify for FHA financing due to the 90 day rule.
For sale
Price cut: $10K (10/13)
$99,999
267 Shady Nook, Hanover, IN 47243
3beds
1,198sqft
Single Family Residence
Built in 1964
8,712 Square Feet Lot
$-- Zestimate®
$83/sqft
$-- HOA
What's special
Cozy front porchHuge primary bedroomEat-in kitchenLarge closet
- 15 days
- 377
- 25
Likely to sell faster than
Zillow last checked:
Listing updated:
Listed by:
Jason M West 502-387-3211,
May Team REALTORS
Source: Metro Search Inc. LLC DBA Apex MLS,MLS#: 1730357
Facts & features
Interior
Bedrooms & bathrooms
- Bedrooms: 3
- Bathrooms: 1
- Full bathrooms: 1
Primary bedroom
- Level: First
Bedroom
- Level: First
Bedroom
- Level: First
Full bathroom
- Level: First
Kitchen
- Description: Eat-in Kitchen
- Level: First
Laundry
- Level: First
Living room
- Level: First
Sun room
- Level: First
Heating
- MiniSplit/Ductless
Features
- Basement: None
- Has fireplace: No
Interior area
- Total structure area: 1,082
- Total interior livable area: 1,198 sqft
- Finished area above ground: 1,082
- Finished area below ground: 0
Property
Parking
- Parking features: Off Street, Driveway
- Has uncovered spaces: Yes
Features
- Stories: 1
- Patio & porch: Deck, Porch
- Fencing: None
Lot
- Size: 8,712 Square Feet
- Dimensions: < 1/4 Acre
- Features: Level
Details
- Additional structures: Outbuilding
- Parcel number: 391412223123.000003
Construction
Type & style
- Home type: SingleFamily
- Architectural style: Ranch
- Property subtype: Single Family Residence
Materials
- Vinyl Siding, Wood Frame
- Foundation: Crawl Space, Concrete Blk
- Roof: Shingle
Condition
- Year built: 1964
Utilities & green energy
- Sewer: Public Sewer
- Water: Public
- Utilities for property: Electricity Connected
Community & HOA
Community
- Subdivision: None
HOA
- Has HOA: No
Location
- Region: Hanover
Financial & listing details
- Price per square foot: $83/sqft
- Tax assessed value: $65,600
- Annual tax amount: $1,200
- Date on market: 9/29/2026
- Electric utility on property: Yes
Estimated market value
Not available
Estimated sales range
Not available
$1,327/mo
Price history
| Date | Event | Price |
|---|---|---|
| 10/13/2026 | Price change | $99,999-9.1%$83/sqft |
Source:  Metro Search Inc. LLC DBA Apex MLS #1730357 Report a problem Metro Search Inc. LLC DBA Apex MLS #1730357 Report a problem | ||
| 10/5/2026 | Price change | $109,999-12%$92/sqft |
Source:  SIRA #2026012117 Report a problem SIRA #2026012117 Report a problem | ||
| 9/28/2026 | Listed for sale | $124,999$104/sqft |
Source: SIRA #2026012117 Report a problem | ||
Public tax history
| Year | Property taxes | Tax assessment |
|---|---|---|
| 2025 | $1,200 +5.1% | $65,600 +9.3% |
| 2024 | $1,142 +1.2% | $60,000 +5.1% |
| 2023 | $1,128 +216.6% | $57,100 +1.2% |
| 2022 | $356 -5.1% | $56,400 +1.4% |
| 2021 | $376 +12.7% | $55,600 +3.9% |
| 2020 | $333 +1.1% | $53,500 |
| 2019 | $329 -47.3% | $53,500 -0.2% |
| 2018 | $625 +124.5% | $53,600 +0.9% |
| 2017 | $278 -10.9% | $53,100 +14.7% |
| 2016 | $313 +4.5% | $46,300 -10.3% |
| 2014 | $299 -8.6% | $51,600 -6% |
| 2013 | $327 +0.9% | $54,900 |
| 2012 | $324 +0.7% | $54,900 +3.4% |
| 2011 | $322 +18.2% | $53,100 +6.6% |
| 2010 | $272 +5% | $49,800 |
| 2009 | $259 -14.4% | $49,800 -1.2% |
| 2007 | $303 -27.9% | $50,400 +6.8% |
| 2006 | $420 | $47,200 +18% |
| 2005 | -- | $40,000 |
Find assessor info on the county website
Monthly payment
Est. payment
Payment breakdown
Explore the cost of this home by adjusting the details. Changes won't be saved.Climate risks
Neighborhood: 47243
Similar homes
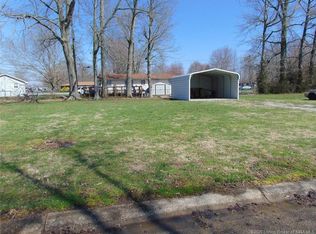
- $79,9004 bd1 ba1.3k sqft281 October Street, Hanover, IN 47243For Sale
 MLS ID #2026012351, Becky Law, Real Estate Inc. SIRA
 - $89,9002 bd1 ba896 sqft1640 Washington Ave, Madison, IN 47250For Sale
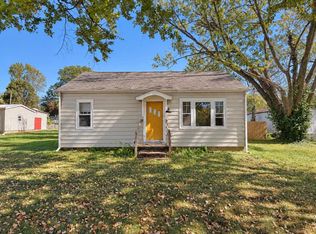 MLS ID #208486, Marybeth Castner. MLS of Southeastern Indiana
 - $89,9003 bd1 ba1.4k sqft173 Rice Street, Austin, IN 47102For Sale
 MLS ID #2026012279, Teresa Jewell, eXp Realty, LLC - Scottsburg. SIRA
 - $100,0002 bd1 ba720 sqft802 E County Line Road, Underwood, IN 47177For Sale
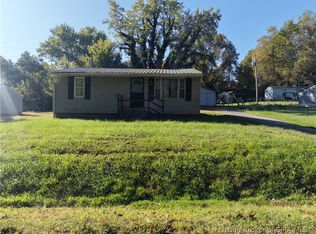 MLS ID #2026012421, Stephannie Wilson, NextHome Wilson Real Estate. SIRA
 - $129,9003 bd1 ba1k sqft1924 Locust St, Madison, IN 47250For Sale
 MLS ID #1727969, Jim Pruett, EXP Realty LLC. Metro Search Inc. LLC DBA Apex MLS
 - $149,9002 bd1 ba1.2k sqft9718 Us Highway 421, Milton, KY 40045For SaleMLS ID #1727358, Jesse Allen, Segrest Flaherty Realtors LLC. Metro Search Inc. LLC DBA Apex MLS
- $120,0004 bd2 ba1.6k sqft315 9th St, Carrollton, KY 41008For SaleMLS ID #1731037, Katrina Bartley, Bartley R.E. & Associates, LLC. Metro Search Inc. LLC DBA Apex MLS
- $124,9002 bd1 ba1.1k sqft1010 N Spillman Ln, Milton, KY 40045For SaleMLS ID #1721009, Katrina Bartley, Bartley R.E. & Associates, LLC. Metro Search Inc. LLC DBA Apex MLS
- $69,0002 bd1 ba927 sqft6320 Jefferson St, Westport, KY 40077For SaleMLS ID #1707430, Stephannie Wilson, NextHome Wilson Real Estate. Metro Search Inc. LLC DBA Apex MLS
- $119,0002 bd1 ba990 sqft711 Meade St, Carrollton, KY 41008For SaleMLS ID #1722112, Cody C Hembree, Realty ONE Group River Valley. Metro Search Inc. LLC DBA Apex MLS
