Step inside! This 2-Bedroom 2- Full-Bath Lower-Level-Unit condo could be yours! This unit includes an open-concept floorplan with wood-like flooring throughout the entire condo. The Dining Room contains a ceiling fan/light. The Living Room includes a wood-burning fireplace with a mantle for those chilly nights as well as a large coat closet with plenty of room for additional storage. The Breakfast Area sits right off the kitchen and contains a ceiling fan/light with glass-sliders to the back patio. Crown-molding runs throughout the Dining Room, Living Room, and Breakfast Area. Head into the Kitchen where there are upgraded granite countertops, a deep sink, and plenty of sun shining in! The Primary Bedroom contains a ceiling fan/light, two closets, one of which is a walk-in closet, as well as large windows. The Primary Bathroom includes tile flooring, a large soaking tub/shower with tile surround, and linen cabinets. Bedroom 2 includes a ceiling fan/light and a large closet. The 2nd Full Bath includes tile flooring and a tub/shower combo. The Laundry Room/Utility Closet is conveniently situated in the hallway as well as a linen closet. Set up some chairs and enjoy your favorite book on the back patio, which includes privacy vinyl fencing and an additional storage closet attached to the unit. This well-maintained community provides ample parking, a swimming pool, and boasts of a lifestyle of recreation and leisure. Schedule your appointment today!
Sold for $200,000
$200,000
267 Steeplechase Ct, Woodbury, NJ 08096
2beds
1,141sqft
Condominium
Built in 1989
-- sqft lot
$269,300 Zestimate®
$175/sqft
$2,187 Estimated rent
Home value
$269,300
$250,000 - $291,000
$2,187/mo
Zestimate® history
Owner options
List your home for rent
$2,187/mo
Rent Zestimate®
Find your next renter with Zillow Rental Manager. Plus, with online applications, you can quickly screen prospective tenants – for free.
$2,187/mo
Rent Zestimate®
Refinance and save
$1,211/mo
Est. payment
Refinancing to a lower rate could help reduce your monthly payments and save thousands over the life of the loan.
$1,211/mo
Est. payment
Explore your selling options
Work with a Zillow partner agent
Leverage their expertise and Zillow's premium Showcase listings to get your home seen by more buyers.
Get startedList with your own agent
Get your home in front of millions of buyers by listing it on Zillow.
Learn how to do itSell it yourself
Take full control of how buyers see your home on Zillow by listing For Sale by Owner (FSBO).
List your homeWhat's special
Zillow last checked:
Listing updated:
Listed by:
Joshua Behr 856-470-7667,
Keller Williams Realty - Washington Township
Bought with:
Joshua Behr, 1324995
Keller Williams Realty - Washington Township
Source: Bright MLS,MLS#: NJGL2032368
Facts & features
Interior
Bedrooms & bathrooms
- Bedrooms: 2
- Bathrooms: 2
- Full bathrooms: 2
- Main level bathrooms: 2
- Main level bedrooms: 2
Rooms
- Room types: Living Room, Dining Room, Primary Bedroom, Bedroom 2, Kitchen, Breakfast Room, Laundry, Bathroom 2, Primary Bathroom
Basement
- Area: 0
Heating
- Forced Air, Natural Gas
Cooling
- Central Air, Electric
Appliances
- Included: Built-In Range, Dishwasher, Dryer, Microwave, Self Cleaning Oven, Oven/Range - Gas, Range Hood, Refrigerator, Washer/Dryer Stacked, Water Heater, Gas Water Heater
- Laundry: Main Level, Laundry Room, In Unit
Features
- Breakfast Area, Ceiling Fan(s), Crown Molding, Dining Area, Open Floorplan, Primary Bath(s), Soaking Tub, Bathroom - Tub Shower, Upgraded Countertops, Walk-In Closet(s), Dry Wall
- Flooring: Ceramic Tile, Laminate, Tile/Brick
- Doors: Six Panel, Sliding Glass
- Windows: Casement, Replacement, Window Treatments
- Has basement: No
- Number of fireplaces: 1
- Fireplace features: Mantel(s), Wood Burning
Interior area
- Total structure area: 1,141
- Total interior livable area: 1,141 sqft
- Finished area above ground: 1,141
- Finished area below ground: 0
Property
Parking
- Parking features: Paved, Parking Lot
Accessibility
- Accessibility features: None
Features
- Levels: One
- Stories: 1
- Patio & porch: Patio
- Exterior features: Lighting, Sidewalks, Street Lights
- Pool features: Community
- Fencing: Privacy,Vinyl
Details
- Additional structures: Above Grade, Below Grade
- Parcel number: 0200005 0300001C0267
- Zoning: R10
- Special conditions: Standard
Construction
Type & style
- Home type: Condo
- Property subtype: Condominium
- Attached to another structure: Yes
Materials
- Vinyl Siding
- Foundation: Slab
- Roof: Pitched,Shingle
Condition
- Very Good
- New construction: No
- Year built: 1989
Utilities & green energy
- Electric: 100 Amp Service, Circuit Breakers
- Sewer: Public Sewer
- Water: Public
Community & HOA
Community
- Features: Pool
- Condo and coop fee: $235 monthly
- Subdivision: Steeplechase
HOA
- Has HOA: No
- Amenities included: Pool, Tennis Court(s)
- Services included: Common Area Maintenance, Maintenance Structure, Maintenance Grounds, Pool(s), Snow Removal, Trash
- HOA name: Steeplechase At Locust Grove Condo Association
Location
- Region: Woodbury
- Municipality: DEPTFORD TWP
Financial & listing details
- Price per square foot: $175/sqft
- Tax assessed value: $130,600
- Annual tax amount: $4,498
- Date on market: 8/5/2023
- Listing agreement: Exclusive Right To Sell
- Listing terms: Cash,Conventional,VA Loan
- Inclusions: Washer, Dryer, Refrigerator, Microwave, Tv On Wall Mount, & Tv Wall Mount.
- Exclusions: Camera / Alarm System
- Ownership: Condominium
Price history
| Date | Event | Price |
|---|---|---|
| 4/9/2026 | Listing removed | $2,325$2/sqft |
Source: Zillow Rentals Report a problem | ||
| 3/2/2026 | Listed for rent | $2,325+5.7%$2/sqft |
Source: Zillow Rentals Report a problem | ||
| 10/12/2023 | Listing removed | -- |
Source: Zillow Rentals Report a problem | ||
| 9/19/2023 | Listed for rent | $2,200$2/sqft |
Source: Zillow Rentals Report a problem | ||
| 9/12/2023 | Sold | $200,000$175/sqft |
Source:  Bright MLS #NJGL2032368 Report a problem Bright MLS #NJGL2032368 Report a problem | ||
| 8/17/2023 | Pending sale | $200,000$175/sqft |
Source: Bright MLS #NJGL2032368 Report a problem | ||
| 8/13/2023 | Contingent | $200,000$175/sqft |
Source: Bright MLS #NJGL2032368 Report a problem | ||
| 8/5/2023 | Listed for sale | $200,000$175/sqft |
Source: Bright MLS #NJGL2032368 Report a problem | ||
Public tax history
Tax history is unavailable.
Neighborhood: 08096
Nearby homes
- $200,0002 bd2 ba1.1k sqft267 Steeplechase Ct #267, Deptford, NJ 08096Sold
- $234,9002 bd2 ba1.4k sqft268 Steeplechase Ct, Deptford, NJ 08096For Sale
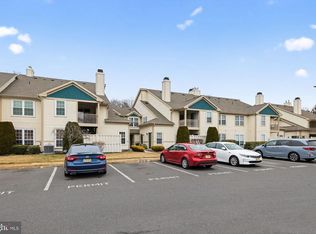
- $282,4002 bd2 ba1.4k sqft268 Steeplechase Ct #268, Woodbury, NJ 08096Off Market

- $303,000-- bd-- ba1.4k sqft262 Steeplechase Ct #262, Deptford, NJ 08096Off Market
- $222,9001 bd1 ba1k sqft266 Steeplechase Ct, Woodbury, NJ 08096Off Market
- $254,300-- bd-- ba1k sqft266 Steeplechase Ct #266, Woodbury, NJ 08096Off Market
- $246,900-- bd-- ba1k sqft264 Steeplechase Ct #264, Deptford, NJ 08096Off Market
- $245,0002 bd1 ba1k sqft265 Steeplechase Ct #265, Woodbury, NJ 08096Foreclosure
Nearby schools
GreatSchools rating
- 5/10Shady Lane Elementary SchoolGrades: 1-5Distance: 1.5 mi
- 6/10Deptford Township Middle SchoolGrades: 6-8Distance: 3.8 mi
- 3/10Deptford Twp High SchoolGrades: 9-12Distance: 2.4 mi
Schools provided by the listing agent
- District: Deptford Township Public Schools
Source: Bright MLS. This data may not be complete. We recommend contacting the local school district to confirm school assignments for this home.
Get a cash offer in 3 minutes
Find out how much your home could sell for in as little as 3 minutes with a no-obligation cash offer.
Estimated market value
$269,300
Get a cash offer in 3 minutes
Find out how much your home could sell for in as little as 3 minutes with a no-obligation cash offer.
Estimated market value
$269,300
- New Jersey
- Gloucester County
- Woodbury
- 08096
- 267 Steeplechase Ct
Nearby cities
Nearby zip codes
Other Woodbury Topics
