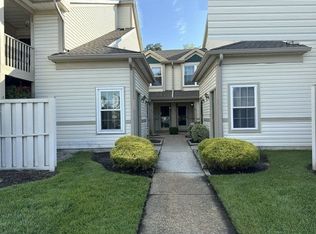
Welcome to the Steeplechase community of Deptford! This charming home offers 2 bedrooms and 1 bath and is tucked away in a peaceful, private setting while still providing the convenience of being just minutes from major highways, including Routes 42, 55, and 295. Steeplechase is known for its beautifully maintained grounds and inviting amenities. Residents can enjoy a refreshing community pool complete with grills and bathrooms for summertime gatherings, as well as a well-kept tennis court for friendly matches or active recreation. Beyond the neighborhood, Deptford offers an abundance of shopping, dining, and entertainment options. The popular Deptford Mall is only a short drive away, featuring a wide variety of retail stores and specialty shops. Nearby, you’ll also find a modern movie theater and countless restaurants ranging from casual eateries to favorite national chains and locally owned gems, making it easy to enjoy a night out or a quick bite close to home. With its ideal blend of tranquil surroundings and convenient access to everything you need, Steeplechase isn’t just a place to live, it’s a community you’ll be proud to call home for years to come.
Foreclosure
$245,000
265 Steeplechase Ct #265, Woodbury, NJ 08096
2beds
1,040sqft
Condominium
Built in 1989
-- sqft lot
$-- Zestimate®
$236/sqft
$435/mo HOA
What's special
Well-kept tennis courtBeautifully maintained groundsPeaceful private settingRefreshing community pool
- 327 days |
- 228 |
- 7 |
Zillow last checked:
Listing updated:
Listed by:
Sharonn Thomas-Pope 215-669-4470,
Vanguard Realty Group Inc
Source: Bright MLS,MLS#: NJGL2064324
Facts & features
Interior
Bedrooms & bathrooms
- Bedrooms: 2
- Bathrooms: 1
- Full bathrooms: 1
- Main level bathrooms: 1
- Main level bedrooms: 2
Rooms
- Room types: Living Room, Dining Room, Primary Bedroom, Bedroom 2, Kitchen
Primary bedroom
- Level: Main
- Area: 187 Square Feet
- Dimensions: 11 X 17
Bedroom 2
- Level: Main
- Area: 108 Square Feet
- Dimensions: 9 X 12
Dining room
- Level: Main
- Area: 81 Square Feet
- Dimensions: 9 X 9
Kitchen
- Features: Kitchen - Gas Cooking
- Level: Main
- Area: 90 Square Feet
- Dimensions: 9 X 10
Living room
- Level: Main
- Area: 247 Square Feet
- Dimensions: 13 X 19
Heating
- Forced Air, Natural Gas
Cooling
- Central Air, Electric
Appliances
- Included: Gas Water Heater
- Laundry: In Unit
Features
- Has basement: No
- Has fireplace: No
Interior area
- Total structure area: 1,040
- Total interior livable area: 1,040 sqft
- Finished area above ground: 1,040
- Finished area below ground: 0
Property
Parking
- Parking features: Parking Lot
Accessibility
- Accessibility features: None
Features
- Levels: One
- Stories: 1
- Pool features: Community
Lot
- Size: 170 Square Feet
Details
- Additional structures: Above Grade, Below Grade
- Parcel number: 0200005 0300001C0265
- Zoning: R10
- Special conditions: Real Estate Owned
Construction
Type & style
- Home type: Condo
- Architectural style: Other
- Property subtype: Condominium
- Attached to another structure: Yes
Materials
- Vinyl Siding
Condition
- New construction: No
- Year built: 1989
Utilities & green energy
- Sewer: Public Sewer
- Water: Public
Community & HOA
Community
- Condo and coop fee: $160 monthly
- Subdivision: Steeplechase
HOA
- Has HOA: Yes
- Services included: All Ground Fee, Common Area Maintenance, Maintenance Structure, Maintenance Grounds, Pool(s)
- HOA fee: $275 monthly
- HOA name: ASSOCIA MID-ATLANTIC
Location
- Region: Woodbury
- Municipality: DEPTFORD TWP
Financial & listing details
- Price per square foot: $236/sqft
- Tax assessed value: $108,500
- Annual tax amount: $3,889
- Date on market: 9/19/2025
- Listing agreement: Exclusive Right To Sell
- Ownership: Fee Simple
Foreclosure details
Estimated market value
Not available
Estimated sales range
Not available
Not available
Price history
| Date | Event | Price |
|---|---|---|
| 11/29/2007 | Sold | $147,000$141/sqft |
Source: Public Record Report a problem | ||
Public tax history
| Year | Property taxes | Tax assessment |
|---|---|---|
| 2025 | $3,658 | $108,500 |
| 2024 | $3,658 -2.9% | $108,500 |
| 2023 | $3,765 +0.7% | $108,500 |
| 2022 | $3,738 +1.4% | $108,500 |
| 2021 | $3,685 +3.1% | $108,500 |
| 2020 | $3,573 +2.3% | $108,500 |
| 2019 | $3,493 | $108,500 |
| 2018 | $3,493 +4.9% | $108,500 |
| 2017 | $3,330 +3.2% | $108,500 |
| 2016 | $3,227 +2.7% | $108,500 |
| 2015 | $3,143 +2.4% | $108,500 |
| 2014 | $3,069 +5.6% | $108,500 |
| 2013 | $2,908 | $108,500 |
Find assessor info on the county website
Monthly payment
Climate risks
Neighborhood: 08096
Nearby schools
GreatSchools rating
- 5/10Shady Lane Elementary SchoolGrades: 1-5Distance: 1.5 mi
- 6/10Deptford Township Middle SchoolGrades: 6-8Distance: 3.8 mi
- 3/10Deptford Twp High SchoolGrades: 9-12Distance: 2.4 mi
Schools provided by the listing agent
- District: Deptford Township Public Schools
Source: Bright MLS. This data may not be complete. We recommend contacting the local school district to confirm school assignments for this home.
- $--2 bd1 ba1k sqft265 Steeplechase Ct, Woodbury, NJ 08096Auction
- $225,7001 bd1 ba1k sqft266 Steeplechase Ct, Woodbury, NJ 08096Off Market

- $255,700-- bd-- ba1k sqft266 Steeplechase Ct #266, Woodbury, NJ 08096Off Market
- $247,900-- bd-- ba1k sqft264 Steeplechase Ct #264, Deptford, NJ 08096Off Market
- $227,0002 bd1 ba1k sqft264 Steeplechase Ct, Woodbury, NJ 08096Sold
- $200,0002 bd2 ba1.1k sqft267 Steeplechase Ct #267, Deptford, NJ 08096Sold
- $200,0002 bd2 ba1.1k sqft267 Steeplechase Ct, Woodbury, NJ 08096Sold
- $255,0002 bd1 ba1k sqft263 Steeplechase Ct #263, Deptford, NJ 08096Sold
A local agent can set up tours, give advice and negotiate with sellers.
A local lender can help you make sure your offer is ready when you are.
Similar homes
- $--2 bd1 ba1k sqft265 Steeplechase Ct, Woodbury, NJ 08096AuctionAuction.com 1
- $264,9002 bd1 ba1k sqft613 Steeplechase Ct, Woodbury, NJ 08096For Sale

 MLS ID #NJGL2075600, EDGAR PIZARRO, Weichert Realtors-Mullica Hill. Bright MLS
 - $--2 bd2 ba1k sqft1036 Hillsboro Ct, Sewell, NJ 08080Auction
 Xome
Xome - $245,0003 bd2 ba1k sqftGypsy Lane Condos, Philadelphia, PA 19129For Sale
 MLS ID #PAPH2652286, Nadeen Hodge, BHHS Fox & Roach At the Harper, Rittenhouse Square. Bright MLS
 - $360,0002 bd2 ba1.4k sqft203 Idelwood Way, Deptford, NJ 08096For SaleMLS ID #NJGL2074890, Mr. Pasquale Michael Leuzzi JR., Keller Williams Realty - Washington Township. Bright MLS
- $245,0002 bd2 ba1.2k sqft9200 Blue Grass Rd #E86, Philadelphia, PA 19114For SaleMLS ID #PAPH2654648, Michael Bertoline. Long & Foster Broker Feed
- $245,0002 bd2 ba1.2k sqftNone Available, Philadelphia, PA 19114For SaleMLS ID #PAPH2654648, Michael Bertoline, Long & Foster Real Estate, Inc.. Bright MLS
- $259,9002 bd1 ba944 sqft105 Devonshire Ct, Sewell, NJ 08080For SaleMLS ID #NJGL2076292, Christopher Basile, Keller Williams Realty - Washington Township. Bright MLS
- $264,0002 bd2 ba1.1k sqft12 Chelsea Ct, Sewell, NJ 08080For SaleMLS ID #NJGL2075184, Keri Bernstein, KW Empower. Bright MLS
- $255,0002 bd2 ba1k sqft515 Cascade Ct, Sewell, NJ 08080For SaleMLS ID #NJGL2075164, Lauren Koslosky, Weichert Realtors-Turnersville. Bright MLS
- $235,0002 bd2 ba992 sqft467 La Cascata Tnhs, Clementon, NJ 08021For SaleMLS ID #NJCD2123290, Belinda Jackson, BHHS Fox & Roach-Medford. Bright MLS
- $229,9002 bd1 ba1k sqft7 Teaberry Ct, Marlton, NJ 08053For SaleMLS ID #NJBL2117262, homecoin.com Minerick, Homecoin.com. Bright MLS
- $262,5002 bd2 ba956 sqft400 Derry Dr #400, Aston, PA 19014For SaleMLS ID #PADE2120660, Mark Rossi, BHHS Fox & Roach-Media. Bright MLS
- $--2 bd3 ba1.2k sqft5006 Baltimore Dr, Marlton, NJ 08053AuctionAuction.com 2
- $300,0002 bd2 ba1.1k sqft137 Tavistock, Cherry Hill, NJ 08034For SaleMLS ID #NJCD2123144, David Burris, Keller Williams Realty - Moorestown. Bright MLS
- $250,0002 bd2 ba1.2k sqft70 Center Ln, Mount Laurel, NJ 08054For SaleMLS ID #NJBL2108930, Rochelle Yanchyshyn, Innovate Realty. Bright MLS
- $190,0002 bd2 ba946 sqft1409 Huntingdon Mews, Clementon, NJ 08021For SaleMLS ID #NJCD2121052, Rabbia Choudary, EXP Realty, LLC. Bright MLS
- $224,9001 bd1 ba920 sqft128 Haven Ct, Sewell, NJ 08080For SaleMLS ID #NJGL2076662, Robert Garofalo, Coldwell Banker Realty. Bright MLS
- $265,0001 bd2 ba1.2k sqft100 Aura Rd APT 404, Clayton, NJ 08312For SaleMLS ID #NJGL2076690, Susan Rumpp, Fathom Realty NJ, LLC. Bright MLS
- $225,0002 bd1 ba910 sqft1503 Hawthorne Ct, Sewell, NJ 08080For SaleMLS ID #NJGL2075344, Richard Adamski, EXP Realty, LLC. Bright MLS
