Welcome to 268 Steeplechase Court—a beautifully maintained 2-bedroom, 2-bath condo in the desirable Steeplechase community of Deptford Township. This second-floor unit features a unique loft with a cozy wood-burning fireplace, perfect for a home office, media room, or additional living space. Inside, you'll find a bright, layout with vaulted ceilings and abundant natural light. The main living area offers a welcoming atmosphere with neutral finishes and access to a private balcony—ideal for relaxing or entertaining. The spacious primary suite includes a walk-in closet and a private. A second bedroom and full hall bath provide flexibility for guests or additional family members. Additional highlights include in-unit laundry and ample storage throughout. Located in the Deptford Township School District and just minutes from major highways, shopping, restaurants, and the Deptford Mall. The community also features well-kept grounds and a private pool for residents. This condo offers style, space, and a great location. This property is tenant occupied through JUNE 2026, month to month thereafter. Ideal for a investor.
For sale
$234,900
268 Steeplechase Ct, Deptford, NJ 08096
2beds
1,434sqft
:
Get pre-qualified$2,043/mo
Condominium
Built in 1989
-- sqft lot
$235,700 Zestimate®
$164/sqft
$300/mo HOA
What's special
Well-kept groundsAbundant natural lightPrivate pool for residentsWalk-in closetIn-unit laundrySpacious primary suiteAmple storage throughout
- 200 days |
- 666 |
- 31 |
Zillow last checked:
Listing updated:
Listed by:
Patricia Gesswein 732-620-0435,
Houwzer LLC-Haddonfield
Source: Bright MLS,MLS#: NJGL2068384
Facts & features
Interior
Bedrooms & bathrooms
- Bedrooms: 2
- Bathrooms: 2
- Full bathrooms: 2
- Main level bathrooms: 2
- Main level bedrooms: 2
Basement
- Area: 0
Heating
- Forced Air, Natural Gas
Cooling
- Central Air, Other
Appliances
- Included: Dishwasher, Dryer, Cooktop, Gas Water Heater
- Laundry: Main Level, In Unit
Features
- Has basement: No
- Number of fireplaces: 1
- Fireplace features: Wood Burning
Interior area
- Total structure area: 1,434
- Total interior livable area: 1,434 sqft
- Finished area above ground: 1,434
- Finished area below ground: 0
Video & virtual tour
Property
Parking
- Total spaces: 1
- Parking features: Asphalt, Parking Lot
- Has uncovered spaces: Yes
Accessibility
- Accessibility features: None
Features
- Levels: One and One Half
- Stories: 1.5
- Pool features: Community
Details
- Additional structures: Above Grade, Below Grade
- Parcel number: 0200005 0300001C0268
- Zoning: RESIDENTIAL
- Zoning description: Condo
- Special conditions: Standard
Construction
Type & style
- Home type: Condo
- Property subtype: Condominium
- Attached to another structure: Yes
Materials
- Vinyl Siding
- Foundation: Slab
Condition
- New construction: No
- Year built: 1989
Utilities & green energy
- Electric: Other
- Sewer: Public Sewer
- Water: Public
Community & HOA
Community
- Condo and coop fee: $300 monthly
- Subdivision: Steeplechase
HOA
- Has HOA: No
- Amenities included: Pool
- Services included: Common Area Maintenance, Maintenance Structure, Maintenance Grounds, Management, Snow Removal
- HOA name: Steeplechase At Locuse Grove
Location
- Region: Deptford
- Municipality: DEPTFORD TWP
Financial & listing details
- Price per square foot: $164/sqft
- Tax assessed value: $147,300
- Annual tax amount: $5,280
- Date on market: 1/14/2026
- Listing agreement: Exclusive Right To Sell
- Listing terms: Cash,Conventional
- Inclusions: Washer / Dryer
- Exclusions: Tenants Belongings
- Ownership: Condominium
Estimated market value
$235,700
$224,000 - $247,000
$2,275/mo
Price history
| Date | Event | Price |
|---|---|---|
| 6/1/2026 | Listed for sale | $234,900$164/sqft |
Source:  Bright MLS #NJGL2068384 Report a problem Bright MLS #NJGL2068384 Report a problem | ||
| 5/22/2026 | Listing removed | $234,900$164/sqft |
Source: Bright MLS #NJGL2068384 Report a problem | ||
| 2/17/2026 | Price change | $234,900-2.1%$164/sqft |
Source: Bright MLS #NJGL2068384 Report a problem | ||
| 1/14/2026 | Listed for sale | $240,000+37.9%$167/sqft |
Source: Bright MLS #NJGL2068384 Report a problem | ||
| 3/24/2021 | Listing removed | -- |
Source: Owner Report a problem | ||
| 4/24/2017 | Listing removed | $1,500$1/sqft |
Source: Owner Report a problem | ||
| 3/28/2017 | Listed for rent | $1,500$1/sqft |
Source: Owner Report a problem | ||
| 4/3/2010 | Listing removed | $174,000$121/sqft |
Source: Coldwell Banker Elite Realtors #5635901 Report a problem | ||
| 1/29/2010 | Price change | $174,000-2.2%$121/sqft |
Source: Coldwell Banker Elite Realtors #5635901 Report a problem | ||
| 1/16/2010 | Listed for sale | $177,900$124/sqft |
Source: Coldwell Banker Elite Realtors #5635901 Report a problem | ||
Public tax history
Tax history is unavailable.
Monthly payment
Est. payment
Payment breakdown
Explore the cost of this home by adjusting the details. Changes won't be saved.Climate risks
Neighborhood: 08096
Nearby schools
GreatSchools rating
- 5/10Shady Lane Elementary SchoolGrades: 1-5Distance: 1.5 mi
- 6/10Deptford Township Middle SchoolGrades: 6-8Distance: 3.8 mi
- 3/10Deptford Twp High SchoolGrades: 9-12Distance: 2.4 mi
Schools provided by the listing agent
- District: Deptford Township Public Schools
Source: Bright MLS. This data may not be complete. We recommend contacting the local school district to confirm school assignments for this home.
- $282,4002 bd2 ba1.4k sqft268 Steeplechase Ct #268, Woodbury, NJ 08096Off Market

- $200,0002 bd2 ba1.1k sqft267 Steeplechase Ct #267, Deptford, NJ 08096Sold
- $200,0002 bd2 ba1.1k sqft267 Steeplechase Ct, Woodbury, NJ 08096Sold
- $222,9001 bd1 ba1k sqft266 Steeplechase Ct, Woodbury, NJ 08096Off Market

- $254,300-- bd-- ba1k sqft266 Steeplechase Ct #266, Woodbury, NJ 08096Off Market
- $276,2002 bd2 ba1.1k sqft269 Steeplechase Ct #269, Deptford, NJ 08096Off Market
- $303,000-- bd-- ba1.4k sqft262 Steeplechase Ct #262, Deptford, NJ 08096Off Market
- $--2 bd1 ba1k sqft265 Steeplechase Ct, Woodbury, NJ 08096Auction
A local agent can set up tours, give advice and negotiate with sellers.
A local lender can help you make sure your offer is ready when you are.
Similar homes
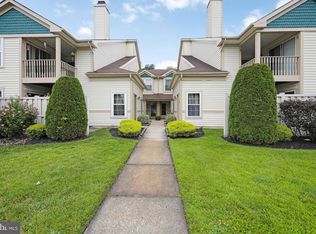
- $299,9003 bd3 ba1.6k sqft317 Steeplechase Ct, Woodbury, NJ 08096For Sale
 MLS ID #NJGL2070638, Nalaka Dias, Keller Williams Greater Brunswick. Bright MLS
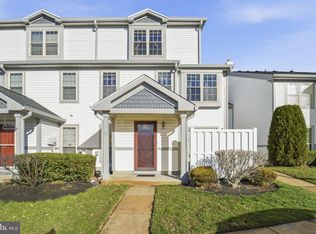
 - $239,9992 bd1 ba1k sqft1603 Royal Pl, Clementon, NJ 08021For Sale
 MLS ID #NJCD2123626, Tommy Palmer, Ovation Realty LLC. Bright MLS
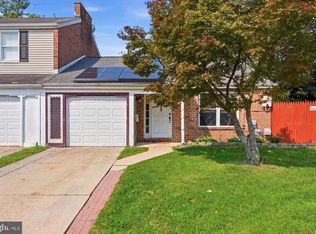
 - $225,0002 bd2 ba1.3k sqft4023 Main St, Voorhees, NJ 08043For Sale
 MLS ID #NJCD2123004, Monica Bewley, Weichert Realtors-Cherry Hill. Bright MLS
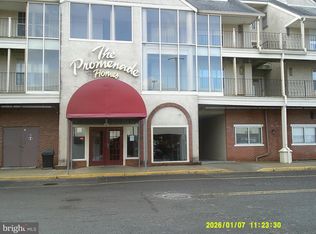
 - $230,0003 bd1 ba1.3k sqft725 Hunter St, Gloucester City, NJ 08030For Sale
 MLS ID #NJCD2119328, Diane Narleski, BHHS Fox & Roach - Haddonfield. Bright MLS
 - $189,0002 bd2 ba1k sqft51 Willowwood Ct, Paulsboro, NJ 08066For SaleMLS ID #NJGL2070610, Kayla Fletcher, Weichert Realtors-Mullica Hill. Bright MLS
- $264,0002 bd2 ba1.1k sqft12 Chelsea Ct, Sewell, NJ 08080For SaleMLS ID #NJGL2075184, Keri Bernstein, KW Empower. Bright MLS
- $299,9003 bd3 ba1.5k sqft2103 Doral Dr, Blackwood, NJ 08012For SaleMLS ID #NJCD2121996, Sheri Klein, Real Broker, LLC. Bright MLS
- $275,0002 bd2 ba768 sqft300 Mercer Ave, Bellmawr, NJ 08031For SaleMLS ID #NJCD2123230, Steven Tamburello, Century 21 Alliance-Cherry Hill. Bright MLS
- $235,0003 bd2 ba1.7k sqft6848 Radbourne Rd, Upper Darby, PA 19082For SaleMLS ID #PADE2120632, Max Prezio, CG Realty, LLC. Bright MLS
- $269,9003 bd1 ba1.3k sqft5314 Sherwood Ter, Pennsauken, NJ 08109For SaleMLS ID #NJCD2123048, Candace Solomon, Prestige Realty Group LLC. Bright MLS
- $230,0003 bd2 ba1.2k sqft5415 SE Hawthorne St, Philadelphia, PA 19124For SaleMLS ID #PAPH2637710, Hazel Martin, Long & Foster Real Estate, Inc.. Bright MLS
- $219,0004 bd2 ba1.1k sqft614 N Sycamore Ave, Clifton Heights, PA 19018For SaleMLS ID #PADE2120804, Jessica Andrews, BHHS Fox & Roach-Media. Bright MLS
- $300,0003 bd1 ba1.1k sqft9 Charles Ave, Blackwood, NJ 08012For SaleMLS ID #NJCD2115266, Tom Lillie, Thomas E Lillie Realty. Bright MLS
- $249,9002 bd1 ba1.1k sqft115 E Kings Hwy Unit 438, Maple Shade, NJ 08052For SaleMLS ID #NJBL2117120, Anthony Wilson, Agent06 LLC. Bright MLS
- $250,0002 bd2 ba1k sqft1020 Harbour Dr, Palmyra, NJ 08065For SaleMLS ID #NJBL2116266, Michelle Arnold, Compass New Jersey, LLC - Moorestown. Bright MLS
- $299,9003 bd2 ba1.6k sqft1348 Thompson Ave, Gloucester City, NJ 08030For SaleMLS ID #NJCD2119248, Moustafa Aldouri, Kay and Jay Realty Inc. Bright MLS
- $287,0002 bd1 ba1k sqft2416 47th St, Pennsauken, NJ 08110For SaleMLS ID #NJCD2122340, Daniel Williamson, EXP Realty, LLC. Bright MLS
- $199,5002 bd2 ba1.1k sqftD Building, Havertown, PA 19083For SaleMLS ID #PADE2120248, Suzi King, Keller Williams Real Estate - Media. Bright MLS
- $275,0005 bd2 ba1.5k sqft4014 E Roosevelt Blvd, Philadelphia, PA 19124For SaleMLS ID #PAPH2652470, Eli Qarkaxhia, Compass RE. Bright MLS
- $292,0003 bd3 ba1.4k sqft206 Douglas Ct, Thorofare, NJ 08086For SaleMLS ID #NJGL2072480, Nadine Grassi, BHHS Fox & Roach - Haddonfield. Bright MLS
