Skip main navigation
Off market
  • Price Unknown

    267 Zeller Dr, Kitchener, ON N2A 0B2

    4beds
    4,217sqft
    SingleFamily
    Built in 2009
    -- sqft lot
    $-- Zestimate®
    C$--/sqft
    C$3,775 Estimated rent

    Home value

    Not available

    Estimated sales range

    Not available

    Not available

    Loading
    Loading...

    Owner options

    List your home for rent

    C$3,775/mo

    Rent Zestimate®

    Find your next renter with Zillow Rental Manager. Plus, with online applications, you can quickly screen prospective tenants – for free.

    Learn more

    C$3,775/mo

    Rent Zestimate®

    Refinance and save

    Refinancing to a lower rate could help reduce your monthly payments and save thousands over the life of the loan.

    See today's rates

    Explore your selling options

    Work with a Zillow partner agent

    Leverage their expertise and Zillow's premium Showcase listings to get your home seen by more buyers.

    Get started

    List with your own agent

    Get your home in front of millions of buyers by listing it on Zillow.

    Learn how to do it

    Sell it yourself

    Take full control of how buyers see your home on Zillow by listing For Sale by Owner (FSBO).

    List your home

    What's special

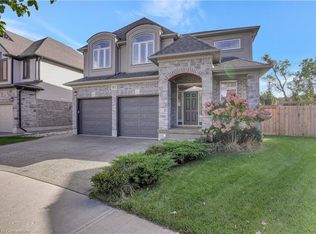
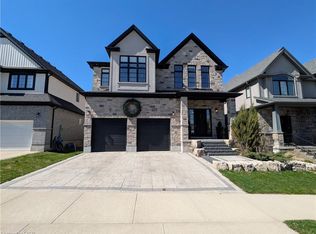
    *AN ABSOLUTE, IMMACULATELY MAINTAINED MUST SEE* This custom built, 4 bed, 5 bath, fully finished Savic home has it all! Located in the highly sought after Lackner Woods area, this home leaves nothing to be desired! Walk-out basement? Check! Backing onto greenspace? Check! School? Check! Highway access? Check! The exterior of the home features a beautifully landscaped front yard, concrete driveway, pot lights,beautiful stone steps. The main floor welcomes you with a bright, open to above front foyer with hardwood stairs, ceramic floor, private office, mudroom with closet and 2 pc powder room. Open concept design with a large maple kitchen with island, granite counters, huge walk-in pantry, s/s appliances, dinette with patio door leading to a large deck with natural gas BBQ hook-up and cedar pergola overlooking the greenspace. Large family room with Maple hardwood flooring and natural gas fireplace. Separate formal dining room with tray ceiling & pot lights throughout. The carpet free second floor features a laundry room with s/s appliances, counter, sink, cabinet & storage closet. This floor also boasts 4 large bedrooms which include a HUGE master bedroom with walk-in closet, Ensuite with granite, double sinks, glass enclosed shower with body sprayers & jetted corner soaker tub. Two of the bedrooms share a "Jack and Jill" bathroom with granite counters & double sinks. The 4th bedroom has its own 3 pc Ensuite with walk in closet. The fully finished carpet free basement has a large open concept recreational space with a full bathroom, tons of storage and large windows. The sliding door leads to a stamped concrete patio with landscaped and fenced yard backing onto Zeller park and the Lackner Woods trails. The spectacular double car garage features a separate side entrance, entry to mudroom and professionally installed Polyaspartic floor coating, Pro Slat wall organizer and New Age metal cabinets. With too many upgrades to list, this home is a must see!

    This property is off market, which means it's not currently listed for sale or rent on Zillow. This may be different from what's available on other websites or public sources.
    Facts & features

    Interior

    Bedrooms & bathrooms
    • Bedrooms: 4
    • Bathrooms: 5
    • Full bathrooms: 4
    • 1/2 bathrooms: 1
    Appliances
    • Laundry: Upper Level
    Features
    • Auto Garage Door Remote(s), Water Heater, Water Purifier
    • Basement: Walk-Out
    Interior area
    • Total interior livable area: 4,217 sqft

    Construction

    Type & style
    • Home type: SingleFamily
    • Architectural style: 2 Storey
    Condition
    • Year built: 2009

    Utilities & green energy

    • Sewer: Sewer (Municipal)

    Community & neighborhood

    Security
    • Security features: Alarm System
    Location
    • Region: Kitchener

    Other

    Other facts
    • Property Type: Residential
    • Roof: Asphalt Shing
    • Cooling: Central Air
    • Features Area Influences: Shopping Nearby, Schools, Playground Nearby, Trails, Greenbelt/Conservation, Public Transit, Park, Highway Access
    • Sewer: Sewer (Municipal)
    • Heating: Gas, Forced Air
    • Security Features: Alarm System
    • Basement: Walk-Out
    • Water Treatment: Reverse Osmosis
    • Architectural Style: 2 Storey
    • Location: Urban
    • Laundry Features: Upper Level
    • Interior Features: Auto Garage Door Remote(s), Water Heater, Water Purifier

    Price history

    Price history is unavailable.

    Public tax history

    Tax history is unavailable.

    Neighborhood: Grand River South

    Nearby schools

    GreatSchools rating

    No schools nearby

    We couldn't find any schools near this home.