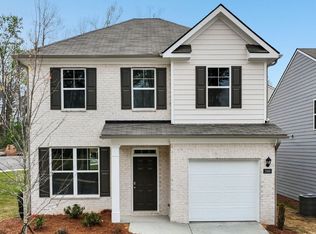
The Darwin is one of our two-story plans featured at Sherwood Manor in College Park, offering 3 modern elevations. The Darwin is a spacious and modern two-story home that boasts an impressive level of comfort, luxury, and style. This home offers three bedrooms, two and a half bathrooms and a two-car garage. An open and welcoming foyer invites you into the home, leading you to the kitchen and dining room in the heart of the home. The open-concept layout connects the kitchen, dining room, and family room to foster a sense of unity and allows easy interaction for entertaining. The chef's kitchen is equipped with modern appliances, ample storage space, a walk-in pantry, and a large center island. Escape upstairs to the primary suite, complete with a large bedroom space, en-suite bathroom, and walk-in closet. The additional bedrooms both have walk-in closets and have access to a secondary bathroom. The laundry completes the second floor. With its thoughtful design, spacious layout, and modern conveniences, the Darwin is the perfect home for you in Sherwood Manor. Don't miss this opportunity at this home, schedule an appointment today!
Closed
Zillow last checked:
Listing updated:
Bought with:
Carlton Perry, 445127
HomeSmart
Source: GAMLS,MLS#: 10738867
Price history
| Date | Event | Price |
|---|---|---|
| 8/19/2026 | Sold | $364,990+1.4%$209/sqft |
Source:  GAMLS #10738867 Report a problem GAMLS #10738867 Report a problem | ||
| 8/13/2026 | Pending sale | $359,990-5.3%$206/sqft |
Source: GAMLS #10738867 Report a problem | ||
| 5/5/2026 | Price change | $379,990-0.8%$217/sqft |
Source:  DR Horton Report a problem DR Horton Report a problem | ||
| 5/1/2026 | Price change | $382,990+6.4%$219/sqft |
Source: DR Horton Report a problem | ||
| 4/22/2026 | Listed for sale | $359,990-6%$206/sqft |
Source:  FMLS GA #7757879 Report a problem FMLS GA #7757879 Report a problem | ||
| 4/15/2026 | Listing removed | $382,990$219/sqft |
Source: DR Horton Report a problem | ||
| 3/14/2026 | Listed for sale | $382,990+0.5%$219/sqft |
Source: DR Horton Report a problem | ||
| 12/21/2025 | Listing removed | $380,990$218/sqft |
Source: FMLS GA #7652647 Report a problem | ||
| 11/12/2025 | Price change | $380,990-0.5%$218/sqft |
Source: FMLS GA #7652647 Report a problem | ||
| 11/5/2025 | Price change | $382,990-2%$219/sqft |
Source: DR Horton Report a problem | ||
| 9/19/2025 | Listed for sale | $390,990$224/sqft |
Source: FMLS GA #7652647 Report a problem | ||
Nearby homes
- $349,9904 bd3 ba1.9k sqft2668 Alderbrook Ct, College Park, GA 30349New Construction

- $349,9904 bd3 ba1.9k sqft2668 Alderbrook Ct S, Fulton, GA 30349New Construction

- $344,4903 bd3 ba-- sqft2666 Alderbrook Ct, College Park, GA 30349Pending

- $328,9903 bd3 ba1.7k sqft2666 Alderbrook Ct S, Fulton, GA 30349New Construction
Get a cash offer in 3 minutes
Find out how much your home could sell for in as little as 3 minutes with a no-obligation cash offer.
Estimated market value
$364,000
