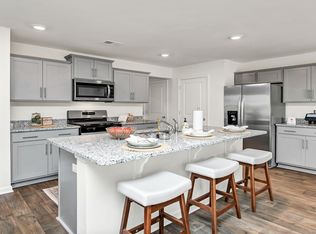
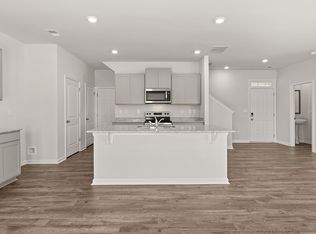
The Aisle is one of new construction homes available to build at our Sherwood Manor community in College Park. This plan has a lot to offer in it's 1,927 square feet of 4 bedrooms and 2.5 bathrooms with a two-car garage. Stepping into the home from the front porch, you are immediately greeted by an open foyer with a powder room. The main living space provides an open concept where family and friends can easily gather. The kitchen is a chef's dream with the granite countertop, tiled backsplash, and stainless-steel appliances. The large island provides a perfect view into the dining area with access to the back yard. The second floor does not disappoint. All 4 bedrooms and 2 full bathrooms are located on this level, including the luxurious primary suite. Homeowners can relax and feel rejuvenated with all the primary bathroom has to offer like the dual vanity, separate soaking tub and walk-in shower, and a large walk-in closet. The additional bathroom provides plenty of space with the dual vanity. The laundry room rounds out the second level of this home. Don't miss this opportunity to grab one of our Aisle plan homes, reach out to our agents at Sherwood Manor to schedule your tour today!
Pending
$393,990
2668 Alderbrook Ct, College Park, GA 30349
4beds
1,927sqft
:
Get pre-qualified$2,790/mo
Single Family Residence
Built in 2025
-- sqft lot
$393,300 Zestimate®
$204/sqft
$63/mo HOA
What's special
- 107 days |
- 11 |
- 0 |
Zillow last checked:
Listing updated:
Listed by:
Kieno Jones 678-252-5633,
D.R. Horton Realty of Georgia, Inc.
Source: GAMLS,MLS#: 10738880
Facts & features
Interior
Bedrooms & bathrooms
- Bedrooms: 4
- Bathrooms: 3
- Full bathrooms: 2
- 1/2 bathrooms: 1
Rooms
- Room types: Foyer, Laundry
Kitchen
- Features: Breakfast Room, Kitchen Island, Solid Surface Counters, Walk-in Pantry
Heating
- Central, Electric, Zoned
Cooling
- Central Air, Electric, Zoned
Appliances
- Included: Dishwasher, Disposal, Electric Water Heater, Microwave
- Laundry: Upper Level
Features
- Double Vanity, High Ceilings, Walk-In Closet(s)
- Flooring: Carpet, Other, Vinyl
- Windows: Double Pane Windows
- Basement: None
- Has fireplace: No
- Common walls with other units/homes: No Common Walls
Interior area
- Total structure area: 1,927
- Total interior livable area: 1,927 sqft
- Finished area above ground: 1,927
- Finished area below ground: 0
Property
Parking
- Total spaces: 2
- Parking features: Attached, Garage Door Opener, Kitchen Level
- Has attached garage: Yes
Features
- Levels: Two
- Stories: 2
- Patio & porch: Patio
- Exterior features: Other
- Waterfront features: No Dock Or Boathouse
- Body of water: None
Lot
- Features: Cul-De-Sac, Level, Other
Details
- Parcel number: 0.0
Construction
Type & style
- Home type: SingleFamily
- Architectural style: Traditional
- Property subtype: Single Family Residence
Materials
- Other
- Foundation: Slab
- Roof: Composition
Condition
- New Construction
- New construction: Yes
- Year built: 2025
Details
- Warranty included: Yes
Utilities & green energy
- Sewer: Public Sewer
- Water: Public
- Utilities for property: Cable Available, Electricity Available, Phone Available, Sewer Available, Underground Utilities, Water Available
Green energy
- Water conservation: Low-Flow Fixtures
Community & HOA
Community
- Features: Sidewalks, Street Lights, Near Public Transport, Walk To Schools, Near Shopping
- Security: Carbon Monoxide Detector(s), Smoke Detector(s)
- Subdivision: Sherwood Manor
HOA
- Has HOA: Yes
- Services included: Reserve Fund
- HOA fee: $750 annually
Location
- Region: College Park
Financial & listing details
- Price per square foot: $204/sqft
- Date on market: 4/22/2026
- Cumulative days on market: 24 days
- Listing agreement: Exclusive Right To Sell
- Electric utility on property: Yes
Estimated market value
$393,300
$374,000 - $413,000
$2,747/mo
Price history
| Date | Event | Price |
|---|---|---|
| 5/13/2026 | Pending sale | $393,990$204/sqft |
Source:  GAMLS #10738880 Report a problem GAMLS #10738880 Report a problem | ||
| 4/22/2026 | Listed for sale | $393,990$204/sqft |
Source:  FMLS GA #7757924 Report a problem FMLS GA #7757924 Report a problem | ||
| 4/22/2026 | Listing removed | $393,990$204/sqft |
Source: GAMLS #10647941 Report a problem | ||
| 4/8/2026 | Listed for sale | $393,990$204/sqft |
Source: GAMLS #10647941 Report a problem | ||
| 2/7/2026 | Pending sale | $393,990$204/sqft |
Source: GAMLS #10647941 Report a problem | ||
| 11/21/2025 | Listed for sale | $393,990$204/sqft |
Source: FMLS GA #7684758 Report a problem | ||
Public tax history
Tax history is unavailable.
Monthly payment
Est. payment
Payment breakdown
Explore the cost of this home by adjusting the details. Changes won't be saved.Climate risks
Neighborhood: 30349
Nearby schools
GreatSchools rating
- 3/10Heritage Elementary SchoolGrades: PK-5Distance: 0.4 mi
- 3/10Woodland Middle SchoolGrades: 6-8Distance: 4.3 mi
- 2/10Banneker High SchoolGrades: 9-12Distance: 2.7 mi
Schools provided by the listing agent
- Elementary: Heritage
- Middle: Woodland
- High: Banneker
Source: GAMLS. This data may not be complete. We recommend contacting the local school district to confirm school assignments for this home.
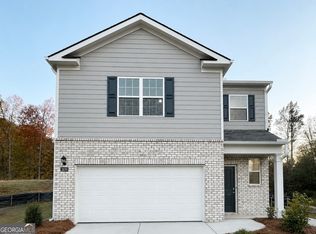
- $359,9903 bd3 ba1.7k sqft2670 Alderbrook Ct S, Fulton, GA 30349New Construction
- $344,4903 bd3 ba-- sqft2666 Alderbrook Ct, College Park, GA 30349Pending

- $364,3903 bd3 ba-- sqft5475 Cypress Cir, College Park, GA 30349New Construction

- $319,4903 bd3 ba-- sqft5474 Cypress Cir S, Atlanta, GA 30349New Construction
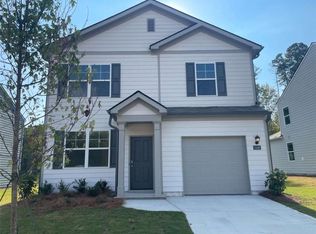
- $379,9904 bd3 ba1.9k sqft5441 Brightwater St S, Fulton, GA 30349New Construction
- $348,7003 bd3 ba1.6k sqft5477 Cypress Cir S, Fulton, GA 30349Off Market
- $379,4003 bd3 ba1.7k sqft5476 Cypress Cir S, Fulton, GA 30349Off Market
- $348,9903 bd3 ba1.6k sqft5477 Cypress Cir, College Park, GA 30349Pending
A local agent can set up tours, give advice and negotiate with sellers.
Similar homes
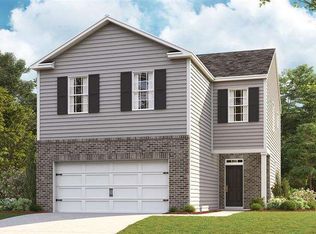
- $379,9904 bd3 ba1.9k sqft5441 Brightwater St, College Park, GA 30349Active
 MLS ID #10785709, Cherese Williams, D.R. Horton Realty of Georgia, Inc.. GAMLS

 - from $390,9904 bd3 ba1.9k sqftAisle Plan, Sherwood Manor, College Park, GA 30349New Construction
 DR Horton
 - $379,9904 bd3 ba1.9k sqft2668 Alderbrook Ct S, Fulton, GA 30349New Construction
 DR Horton
 - $379,9904 bd3 ba1.9k sqft5441 Brightwater St S, Fulton, GA 30349New Construction
 DR Horton
 - $329,9903 bd3 ba1.6k sqft5437 Baybrook Cir S, Fulton, GA 30349ActiveMLS ID #10739495, Kieno Jones, D.R. Horton Realty of Georgia, Inc.. GAMLS
- from $374,9904 bd3 ba1.9k sqftBelhaven Plan, Creekview, Atlanta, GA 30349New ConstructionDR Horton
- from $417,9904 bd3 ba2.8k sqftHanover Plan, Creekview, Atlanta, GA 30349New ConstructionDR Horton
- from $405,9904 bd3 ba2.6k sqftSalem Plan, South Wind, South Fulton, GA 30291New ConstructionDR Horton
- from $364,9904 bd2 ba1.8k sqftCali Plan, Creekview, Atlanta, GA 30349New ConstructionDR Horton
- from $407,9905 bd3 ba2.5k sqftHayden Plan, Creekview, Atlanta, GA 30349New ConstructionDR Horton
- from $420,9903 bd3 ba2.1k sqftFontana Plan, Parkview Estates, Atlanta, GA 30349New ConstructionCentury Communities
- from $441,9904 bd3 ba2.5k sqftHarding Plan, Parkview Estates, Atlanta, GA 30349New ConstructionCentury Communities
- $383,9904 bd2 ba1.7k sqft6067 Airedale Dr, Union City, GA 30291New ConstructionDR Horton
- from $392,9904 bd2 ba1.8k sqftCali Plan, Fairhaven, Lithia Springs, GA 30122New ConstructionDR Horton
- from $384,9904 bd3 ba2k sqftMitchell Plan, Belleview Manor, Fairburn, GA 30213New ConstructionCentury Communities
- $359,0774 bd3 ba2.1k sqft419 Windy Ln, Jonesboro, GA 30238ActiveMLS ID #10817372, Darrell James, Sunrise Home Marketing, LLC. GAMLS
- from $369,9003 bd3 ba2.1k sqftWestfield Plan, Vickers Point Single Family, Fairburn, GA 30213New ConstructionDirect Residential Communities
- $386,9934 bd3 ba2k sqft117 Alpine Rd, Fairburn, GA 30213ActiveMLS ID #10778492, DRB Team Listings, DRB Group Georgia LLC. GAMLS
- $439,9004 bd3 ba2.1k sqft103 Linda Way Lot 4, Fayetteville, GA 30215ActiveMLS ID #10811440, Taylor Knight, Chisel Mill Realty. GAMLS
- from $404,9905 bd3 ba2.5k sqftHayden Plan, South Wind, South Fulton, GA 30291New ConstructionDR Horton
