Ready JULY 2026! Introducing the AISLE floorplan at our Sherwood Manor community in College Park. This plan has a lot to offer in it's 1,927 square feet of 4 bedrooms and 2.5 bathrooms with a two-car garage. Stepping into the home from the front porch, you are immediately greeted by an open foyer with a powder room. The main living space provides an open concept where family and friends can easily gather. The kitchen is a chef's dream with the granite countertop, tiled backsplash, and stainless-steel appliances. The large island provides a perfect view into the dining area with access to the back yard. The second floor does not disappoint. All 4 bedrooms and 2 full bathrooms are located on this level, including the luxurious primary suite. Homeowners can relax and feel rejuvenated with all the primary bathroom has to offer like the dual vanity, separate soaking tub and walk-in shower, and a large walk-in closet. The additional bathroom provides plenty of space with the dual vanity. The laundry room rounds out the second level of this home. Don't miss this opportunity to grab one of our Aisle plan homes, reach out to our agents at Sherwood Manor to schedule your tour today!
Active
Price cut: $5K (7/10)
$379,990
5441 Brightwater St, College Park, GA 30349
4beds
1,927sqft
:
Get pre-qualified$2,695/mo
Single Family Residence
Built in 2026
-- sqft lot
$379,700 Zestimate®
$197/sqft
$63/mo HOA
What's special
Two-car garageLuxurious primary suiteFront porchLarge walk-in closetStainless-steel appliancesTiled backsplashGranite countertop
- 43 days |
- 20 |
- 0 |
Zillow last checked:
Listing updated:
Listed by:
Cherese Williams 678-252-5633,
D.R. Horton Realty of Georgia, Inc.
Source: GAMLS,MLS#: 10785709
Facts & features
Interior
Bedrooms & bathrooms
- Bedrooms: 4
- Bathrooms: 3
- Full bathrooms: 2
- 1/2 bathrooms: 1
Rooms
- Room types: Family Room, Foyer, Laundry
Dining room
- Features: Dining Rm/Living Rm Combo
Kitchen
- Features: Breakfast Bar, Kitchen Island, Solid Surface Counters, Walk-in Pantry
Heating
- Central, Electric, Zoned
Cooling
- Central Air, Electric, Zoned
Appliances
- Included: Dishwasher, Microwave
- Laundry: In Hall, Upper Level
Features
- Double Vanity, High Ceilings, Walk-In Closet(s)
- Flooring: Carpet, Other, Vinyl
- Basement: None
- Has fireplace: No
- Common walls with other units/homes: No Common Walls
Interior area
- Total structure area: 1,927
- Total interior livable area: 1,927 sqft
- Finished area above ground: 1,927
- Finished area below ground: 0
Video & virtual tour
Property
Parking
- Total spaces: 2
- Parking features: Attached, Garage
- Has attached garage: Yes
Features
- Levels: Two
- Stories: 2
- Patio & porch: Patio
- Fencing: Front Yard,Privacy
- Waterfront features: No Dock Or Boathouse
- Body of water: None
Lot
- Features: Cul-De-Sac, Sloped
- Residential vegetation: Cleared
Details
- Parcel number: 0.0
Construction
Type & style
- Home type: SingleFamily
- Architectural style: Brick/Frame,Traditional
- Property subtype: Single Family Residence
Materials
- Brick, Wood Siding
- Foundation: Slab
- Roof: Other
Condition
- New Construction
- New construction: Yes
- Year built: 2026
Details
- Warranty included: Yes
Utilities & green energy
- Sewer: Public Sewer
- Water: Public
- Utilities for property: Cable Available, Electricity Available, Phone Available, Sewer Available, Underground Utilities, Water Available
Community & HOA
Community
- Features: Clubhouse, Sidewalks
- Security: Carbon Monoxide Detector(s)
- Subdivision: Sherwood Manor
HOA
- Has HOA: Yes
- Services included: Maintenance Grounds, Management Fee
- HOA fee: $750 annually
Location
- Region: College Park
Financial & listing details
- Price per square foot: $197/sqft
- Annual tax amount: $1
- Date on market: 6/14/2026
- Cumulative days on market: 43 days
- Listing agreement: Exclusive Right To Sell
- Listing terms: Cash,Conventional,FHA,VA Loan
- Electric utility on property: Yes
Estimated market value
$379,700
$361,000 - $399,000
$2,488/mo
Price history
| Date | Event | Price |
|---|---|---|
| 7/10/2026 | Price change | $379,990-1.3%$197/sqft |
Source:  GAMLS #10785709 Report a problem GAMLS #10785709 Report a problem | ||
| 6/14/2026 | Listed for sale | $384,990$200/sqft |
Source: GAMLS #10785709 Report a problem | ||
Public tax history
Tax history is unavailable.
Monthly payment
Est. payment
Payment breakdown
Explore the cost of this home by adjusting the details. Changes won't be saved.Climate risks
Neighborhood: 30349
Nearby schools
GreatSchools rating
- 3/10Heritage Elementary SchoolGrades: PK-5Distance: 0.3 mi
- 3/10Woodland Middle SchoolGrades: 6-8Distance: 4.1 mi
- 2/10Banneker High SchoolGrades: 9-12Distance: 2.7 mi
Schools provided by the listing agent
- Elementary: Heritage
- Middle: Woodland
- High: Banneker
Source: GAMLS. This data may not be complete. We recommend contacting the local school district to confirm school assignments for this home.
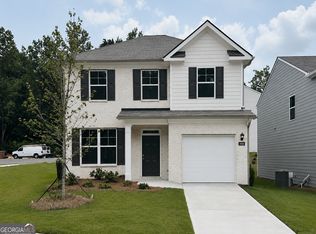
- $369,9903 bd3 ba-- sqft5443 Brightwater St, College Park, GA 30349New Construction

- $403,490-- bd-- ba-- sqft5435 Old National Hwy, Atlanta, GA 30349Sold
- $379,9904 bd3 ba2.2k sqft5439 Baybrook Cir S, Atlanta, GA 30349New Construction

- $329,9903 bd3 ba1.6k sqft5437 Baybrook Cir S, Fulton, GA 30349New Construction
- $364,9903 bd3 ba-- sqft5453 Baybrook Cir, College Park, GA 30349Sold
- $402,0004 bd3 ba2.1k sqft5435 Baybrook Cir, College Park, GA 30349Sold
- $402,0004 bd3 ba-- sqft5435 Baybrook Cir LOT 29, College Park, GA 30349Sold
- $364,9903 bd3 ba1.7k sqft5453 Baybrook Cir LOT 20, College Park, GA 30349Sold
A local agent can set up tours, give advice and negotiate with sellers.
Similar homes

- from $390,9904 bd3 ba1.9k sqftAisle Plan, Sherwood Manor, College Park, GA 30349New Construction
 DR Horton
 - $379,9904 bd3 ba2.2k sqft5439 Baybrook Cir S, Atlanta, GA 30349New Construction
 FMLS GA
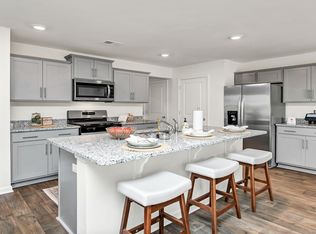
 - $379,9904 bd3 ba1.9k sqft2668 Alderbrook Ct S, Fulton, GA 30349New Construction
 DR Horton
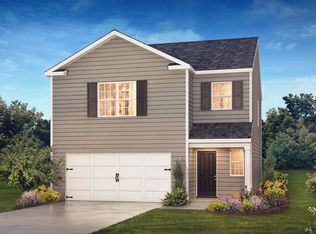
 - from $379,9903 bd3 ba1.7k sqftDarwin Plan, Sherwood Manor, Atlanta, GA 30349New Construction
 DR Horton
 - $349,9903 bd3 ba1.6k sqft2662 Alderbrook Ct, College Park, GA 30349New ConstructionMLS ID #7757780, Cherese Williams, D.R. Horton Realty of GA, Inc.-Atlanta Central Division. FMLS GA
- $329,9903 bd3 ba1.6k sqft5437 Baybrook Cir S, Fulton, GA 30349Active
 MLS ID #10739495, Kieno Jones, D.R. Horton Realty of Georgia, Inc.. GAMLS
 - $344,4903 bd3 ba1.6k sqft2666 Alderbrook Ct, College Park, GA 30349New ConstructionMLS ID #7757862, Cherese Williams, D.R. Horton Realty of GA, Inc.-Atlanta Central Division. FMLS GA
- $339,9004 bd3 ba2.6k sqft6265 Gemstone Ct, Atlanta, GA 30349Active Under ContractMLS ID #10776833, Britni Wade, Keller Williams Realty Atl. Partners. GAMLS
- $299,9004 bd3 ba1.9k sqft7230 Connell Rd, Fairburn, GA 30213ActiveMLS ID #10813138, Fabiola Coleman, Virtual Properties Realty.com. GAMLS
- $418,9904 bd3 ba2.8k sqft3891 Donetta Dr, Atlanta, GA 30349ActiveGAMLS
- $383,9904 bd2 ba1.7k sqft6067 Muirfield Point, Union City, GA 30213ActiveMLS ID #10809653, Shimeka Medley, D.R. Horton Realty of Georgia, Inc.. GAMLS
- $412,9905 bd3 ba2.5k sqft3895 Donetta Dr, Atlanta, GA 30349New ConstructionFMLS GA
- $295,0003 bd2 ba1.7k sqft4313 Ben Hill Rd, College Park, GA 30349ActiveMLS ID #10733579, Kim Holt, LPT Realty. GAMLS
- $399,9904 bd3 ba2.3k sqft6073 Airedale Dr, Union City, GA 30291New ConstructionDR Horton
- $373,9904 bd3 ba2.1k sqft8177 Coldstream Dr, Fairburn, GA 30213New ConstructionFMLS GA
- $464,9904 bd2 ba2.2k sqft6295 Hallsley Dr S, Fulton, GA 30349ActiveGAMLS
- $394,9904 bd3 ba2.3k sqft6015 Airedale Dr, Union City, GA 30213ActiveMLS ID #10769989, Shimeka Medley, D.R. Horton Realty of Georgia, Inc.. GAMLS
- $344,9904 bd3 ba2.1k sqft3027 Manor Hill Pl, Union City, GA 30291ActiveMLS ID #10782147, Kenyata Stewart, D.R. Horton Realty of Georgia, Inc.. GAMLS
- $424,4904 bd3 ba2.8k sqft3881 Donetta Dr, Atlanta, GA 30349New ConstructionFMLS GA
- $359,9904 bd3 ba1.9k sqft8189 Elkhorn Ct, Fairburn, GA 30213New ConstructionFMLS GA
