The Manning- Perfect Family Floorplan! Primary Suite on Main Level! Open Floorplan includes Spacious Chef's Kitchen w/ Large Central Quartz Island surrounded by Stainless Steel Appliances! Kitchen is Open to Dining Area & Generous Family Room w/ Sliding Door Access to the back patio. Primary's Suite enjoys lovely Double Vanity Bath with Large Walk-In Shower & huge Walk-In Closet! Laundry Room conveniently located off 2 Car Garage Entry. Incredible Upstairs Family Room is the perfect Retreat! 3 Generous Secondary Bedrooms surround the Upstairs Family Room & are serviced by Double Vanity Hall Bath! The area around Sherwood Manor is not only convenient for travel and shopping but is also home to the Georgia International Convention Center, a premier venue for events, conferences, and exhibitions. Whether for work or leisure, this nearby facility offers a wealth of opportunities.
Active
Price cut: $45K (8/1)
$379,990
5439 Baybrook Cir S, Atlanta, GA 30349
4beds
2,203sqft
Single Family Residence
Built in 2025
-- sqft lot
$379,800 Zestimate®
$172/sqft
$63/mo HOA
What's special
Open floorplanStainless steel appliancesLarge central quartz islandLarge walk-in showerDouble vanity hall bathHuge walk-in closet
- 173 days
- 5
- 2
Zillow last checked:
Listing updated:
Listed by:
Kieno Jones 678-252-5633,
D.R. Horton Realty of Georgia, Inc.
Source: GAMLS,MLS#: 10739465
Facts & features
Interior
Bedrooms & bathrooms
- Bedrooms: 4
- Bathrooms: 3
- Full bathrooms: 2
- 1/2 bathrooms: 1
- Main level bathrooms: 1
- Main level bedrooms: 1
Rooms
- Room types: Foyer, Laundry, Loft
Kitchen
- Features: Breakfast Room, Kitchen Island, Solid Surface Counters, Walk-in Pantry
Heating
- Central, Electric, Zoned
Cooling
- Central Air, Electric, Zoned
Appliances
- Included: Dishwasher, Disposal, Electric Water Heater, Microwave
- Laundry: In Hall
Features
- High Ceilings, Master On Main Level, Walk-In Closet(s)
- Flooring: Carpet, Other, Vinyl
- Windows: Double Pane Windows
- Basement: None
- Has fireplace: No
- Common walls with other units/homes: No Common Walls
Interior area
- Total structure area: 2,203
- Total interior livable area: 2,203 sqft
- Finished area above ground: 2,203
- Finished area below ground: 0
Property
Parking
- Total spaces: 2
- Parking features: Attached, Garage Door Opener, Kitchen Level
- Has attached garage: Yes
Features
- Levels: Three Or More
- Stories: 3
- Patio & porch: Patio
- Exterior features: Other
- Waterfront features: No Dock Or Boathouse
- Body of water: None
Lot
- Features: Level, Other
Details
- Parcel number: 0.0
Construction
Type & style
- Home type: SingleFamily
- Architectural style: Traditional
- Property subtype: Single Family Residence
Materials
- Other
- Foundation: Slab
- Roof: Composition
Condition
- New Construction
- New construction: Yes
- Year built: 2025
Details
- Warranty included: Yes
Utilities & green energy
- Sewer: Public Sewer
- Water: Public
- Utilities for property: Cable Available, Electricity Available, Phone Available, Sewer Available, Underground Utilities, Water Available
Green energy
- Water conservation: Low-Flow Fixtures
Community & HOA
Community
- Features: Sidewalks, Street Lights, Near Public Transport, Walk To Schools, Near Shopping
- Security: Carbon Monoxide Detector(s), Smoke Detector(s)
- Subdivision: Sherwood Manor
HOA
- Has HOA: Yes
- Services included: Reserve Fund
- HOA fee: $750 annually
Location
- Region: Atlanta
Financial & listing details
- Price per square foot: $172/sqft
- Date on market: 4/23/2026
- Cumulative days on market: 105 days
- Listing agreement: Exclusive Right To Sell
- Electric utility on property: Yes
Estimated market value
$379,800
$361,000 - $399,000
$2,733/mo
Price history
| Date | Event | Price |
|---|---|---|
| 10/9/2026 | Listed for sale | $379,990$172/sqft |
Source:  GAMLS #10739465 Report a problem GAMLS #10739465 Report a problem | ||
| 8/8/2026 | Pending sale | $379,990$172/sqft |
Source: GAMLS #10739465 Report a problem | ||
| 8/1/2026 | Price change | $379,990-10.6%$172/sqft |
Source:  DR Horton Report a problem DR Horton Report a problem | ||
| 7/16/2026 | Price change | $424,990+11.8%$193/sqft |
Source: DR Horton Report a problem | ||
| 6/2/2026 | Price change | $379,990-2.6%$172/sqft |
Source: DR Horton Report a problem | ||
| 4/23/2026 | Price change | $389,990-1.5%$177/sqft |
Source: DR Horton Report a problem | ||
| 4/21/2026 | Price change | $395,990-6.8%$180/sqft |
Source: DR Horton Report a problem | ||
| 4/15/2026 | Listed for sale | $424,720+7.3%$193/sqft |
Source: DR Horton Report a problem | ||
| 4/8/2026 | Listing removed | $395,990$180/sqft |
Source:  FMLS GA #7652621 Report a problem FMLS GA #7652621 Report a problem | ||
| 2/7/2026 | Price change | $395,990-4.8%$180/sqft |
Source: DR Horton Report a problem | ||
| 12/31/2025 | Price change | $415,990-0.6%$189/sqft |
Source: DR Horton Report a problem | ||
| 12/15/2025 | Listed for sale | $418,490$190/sqft |
Source: FMLS GA #7652621 Report a problem | ||
| 11/10/2025 | Pending sale | $418,490$190/sqft |
Source: FMLS GA #7652621 Report a problem | ||
| 9/19/2025 | Listed for sale | $418,490$190/sqft |
Source: FMLS GA #7652621 Report a problem | ||
Public tax history
Tax history is unavailable.
Monthly payment
Est. payment
Payment breakdown
Explore the cost of this home by adjusting the details. Changes won't be saved.Climate risks
Neighborhood: 30349
Nearby schools
Schools provided by the listing agent
- Elementary: Heritage
- Middle: Woodland
- High: Banneker
Source: GAMLS. This data may not be complete. We recommend contacting the local school district to confirm school assignments for this home.
- $402,0004 bd3 ba-- sqft5435 Baybrook Cir LOT 29, College Park, GA 30349Sold

- $369,4904 bd3 ba1.9k sqft5445 Brightwater St S, Fulton, GA 30349New Construction
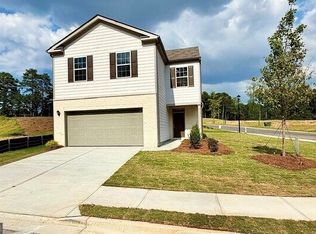
- $329,7003 bd3 ba1.6k sqft5437 Baybrook Cir S, Fulton, GA 30349Off Market
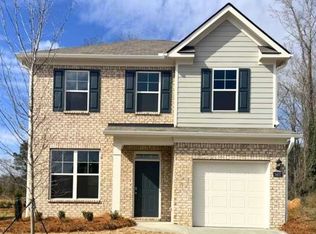
- $344,9903 bd3 ba-- sqft5443 Brightwater St, College Park, GA 30349New Construction

Similar homes
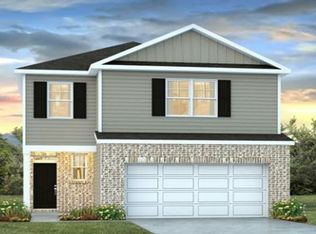
- from $391,9904 bd3 ba2.2k sqftManning Plan, Sherwood Manor, Atlanta, GA 30349New Construction
 DR Horton
 - $379,9995 bd3 ba2.5k sqft6613 Beaver Creek Trl, Atlanta, GA 30349Active

 MLS ID #10841577, Anh Nguyen, AREA. GAMLS
 - from $393,3144 bd3 ba1.9k sqftLennon Plan, Hawthorne Station, College Park, GA 30337New Construction
 Meritage Homes
 - from $397,9124 bd3 ba2.1k sqftRoswell Plan, Hawthorne Station, College Park, GA 30337New Construction
 Meritage Homes
 - $369,9003 bd3 ba2k sqft458 Burgundy Ter, Atlanta, GA 30354ActiveMLS ID #10855369, Tommy Williams, Bailey Heritage Homes. GAMLS
- $449,5405 bd3 ba2.6k sqft6084 Marigold Way, Atlanta, GA 30349ActiveMLS ID #10813579, Jaymie Dimbath, Pulte Realty of Georgia, Inc. GAMLS
- $390,0004 bd3 ba2.2k sqft5076 Huntcrest Dr SW, Mableton, GA 30126ActiveMLS ID #10825564, Tracy Holden, Keller Williams Realty. GAMLS
- $399,9934 bd4 ba2.3k sqft105 Alpine Rd, Fairburn, GA 30213ActiveGAMLS
- $468,0055 bd3 ba2.9k sqft6090 Marigold Way, Atlanta, GA 30349ActiveGAMLS
- $459,9005 bd3 ba2.6k sqft1752 Emerald Dr Lot 8, Jonesboro, GA 30236ActiveMLS ID #10868411, Stephanie Williams, NewHomes NewHomes LLC. GAMLS
- $420,1904 bd3 ba2.5k sqft6729 Homer Ln, Fairburn, GA 30213ActiveGAMLS
- $449,9004 bd3 ba2.1k sqft170 Linda Way Lot 1, Fayetteville, GA 30215ActiveMLS ID #10838431, Taylor Knight, Chisel Mill Realty. GAMLS
- $399,9004 bd3 ba2.5k sqft316 Conley Ave, Hampton, GA 30228ActiveMLS ID #10829807, Aeisha Toussaint, Coldwell Banker Realty. GAMLS
- $382,9904 bd3 ba2.3k sqft4101 Chapel Hl, Douglasville, GA 30135ActiveMLS ID #10857648, Shan Walker, KFH Realty, LLC. GAMLS
- $419,9934 bd4 ba2.4k sqft62 Cedar Dr, Fairburn, GA 30213ActiveMLS ID #10840264, DRB Team Listings, DRB Group Georgia LLC. GAMLS
- $359,9005 bd3 ba1.8k sqft7017 Grinder Dr, Austell, GA 30168ActiveMLS ID #10856060, Mirian Garcia Torres, The Realty Group. GAMLS
- $395,0004 bd3 ba2.8k sqft3408 Ashford Loop, Ellenwood, GA 30294ActiveMLS ID #10832793, Lisa Simpson, I Heart Atlanta Brokerage. GAMLS
- $418,9904 bd4 ba1.7k sqft316 Laurel Ln, Hapeville, GA 30354ActiveGAMLS
- $515,4685 bd5 ba3.2k sqft6099 Marigold Way, Atlanta, GA 30349ActiveGAMLS
