The Manning - Elevated Living, Beautifully Designed! Discover the refined comfort of The MANNING, an exceptional four-bedroom home thoughtfully designed for modern luxury and effortless living. Tucked away on a desirable cul-de-sac, this residence offers a sense of privacy and tranquility while keeping you close to everything South Fulton and Atlanta have to offer. The main-level primary suite creates a private retreat, featuring a spa-inspired bath with a beautiful double vanity, oversized walk-in shower, and an expansive walk-in closet. At the heart of the home, the open-concept living space showcases a chef-inspired kitchen with a generous quartz island, stainless steel appliances, and seamless views into the dining area and spacious family room. French doors extend the living experience outdoors to the back patio-perfect for morning coffee, intimate gatherings, or relaxing evenings. Upstairs, an impressive loft retreat provides additional space to unwind, work, or entertain, surrounded by three generously sized secondary bedrooms and a stylish double-vanity bath. A conveniently located laundry room and two-car garage complete this exceptionally functional design. And the lifestyle? Unbeatable! Enjoy easy access to South Fulton's growing collection of restaurants, shopping, entertainment, and nightlife, with Atlanta's vibrant destinations just minutes away. From St. James Live! and exciting dining experiences to the energy and culture of Downtown Atlanta, you'll be perfectly positioned to enjoy the best of both worlds. Your next chapter deserves an address like this. Come experience The Manning at Sherwood Manor and discover why this could be the home you've been waiting for. Schedule your private tour today.
Active
$394,990
2687 Crestwood Dr S, Fulton, GA 30349
4beds
2,203sqft
Single Family Residence
Built in 2025
-- sqft lot
$-- Zestimate®
$179/sqft
$63/mo HOA
What's special
Two-car garageMain-level primary suiteOpen-concept living spaceStainless steel appliancesImpressive loft retreatGenerous quartz islandExpansive walk-in closet
- 4 days
- 17
- 3
Zillow last checked:
Listing updated:
Listed by:
Elle Y Davis 678-252-5633,
D.R. Horton Realty of Georgia, Inc.
Source: GAMLS,MLS#: 10837776
Facts & features
Interior
Bedrooms & bathrooms
- Bedrooms: 4
- Bathrooms: 3
- Full bathrooms: 2
- 1/2 bathrooms: 1
- Main level bathrooms: 1
- Main level bedrooms: 1
Rooms
- Room types: Foyer, Laundry, Loft
Kitchen
- Features: Breakfast Room, Kitchen Island, Solid Surface Counters, Walk-in Pantry
Heating
- Central, Electric, Zoned
Cooling
- Central Air, Electric, Zoned
Appliances
- Included: Dishwasher, Disposal, Electric Water Heater, Microwave, Oven/Range (Combo)
- Laundry: In Hall
Features
- High Ceilings, Master On Main Level, Walk-In Closet(s)
- Flooring: Carpet, Other, Vinyl
- Windows: Double Pane Windows
- Basement: None
- Has fireplace: No
- Common walls with other units/homes: No Common Walls
Interior area
- Total structure area: 2,203
- Total interior livable area: 2,203 sqft
- Finished area above ground: 2,203
- Finished area below ground: 0
Property
Parking
- Total spaces: 2
- Parking features: Attached, Garage, Garage Door Opener, Kitchen Level, Over 1 Space per Unit
- Has attached garage: Yes
Features
- Levels: Two
- Stories: 2
- Patio & porch: Patio
- Exterior features: Other
- Body of water: None
Lot
- Features: Cul-De-Sac, Level, Other
Details
- Parcel number: 0.0
Construction
Type & style
- Home type: SingleFamily
- Architectural style: Traditional
- Property subtype: Single Family Residence
Materials
- Other
- Foundation: Slab
- Roof: Composition
Condition
- New Construction
- New construction: Yes
- Year built: 2025
Details
- Warranty included: Yes
Utilities & green energy
- Sewer: Public Sewer
- Water: Public
- Utilities for property: Cable Available, Electricity Available, High Speed Internet, Phone Available, Sewer Available, Underground Utilities, Water Available
Green energy
- Water conservation: Low-Flow Fixtures
Community & HOA
Community
- Features: Clubhouse, Playground, Sidewalks, Street Lights, Near Public Transport, Walk To Schools, Near Shopping
- Security: Carbon Monoxide Detector(s), Smoke Detector(s)
- Subdivision: Sherwood Manor
HOA
- Has HOA: Yes
- Services included: Reserve Fund
- HOA fee: $750 annually
Location
- Region: Fulton
Financial & listing details
- Price per square foot: $179/sqft
- Date on market: 9/1/2026
- Cumulative days on market: 4 days
- Listing agreement: Exclusive Right To Sell
- Electric utility on property: Yes
Estimated market value
Not available
Estimated sales range
Not available
Not available
Price history
| Date | Event | Price |
|---|---|---|
| 9/1/2026 | Listed for sale | $394,990$179/sqft |
Source:  GAMLS #10837776 Report a problem GAMLS #10837776 Report a problem | ||
Public tax history
Tax history is unavailable.
Monthly payment
Est. payment
Payment breakdown
Explore the cost of this home by adjusting the details. Changes won't be saved.Climate risks
Neighborhood: 30349
Nearby schools
Schools provided by the listing agent
- Elementary: Heritage
- Middle: Woodland
- High: Banneker
Source: GAMLS. This data may not be complete. We recommend contacting the local school district to confirm school assignments for this home.

Similar homes
- $369,4904 bd3 ba1.9k sqft5445 Brightwater St S, Fulton, GA 30349Active
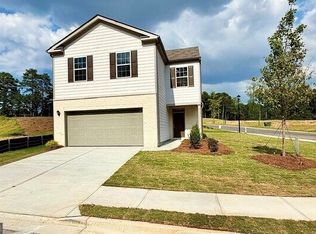
 MLS ID #10837791, Elle Y Davis, D.R. Horton Realty of Georgia, Inc.. GAMLS
 - $405,0004 bd2 ba2k sqft715 New Magnolia Ct, Atlanta, GA 30349For Sale
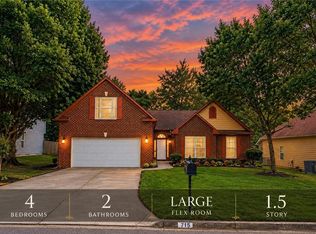
 MLS ID #7832394, JEILL HOWELL, First United Realty, Inc.. FMLS GA
 - $349,9904 bd3 ba1.9k sqft2668 Alderbrook Ct S, Fulton, GA 30349Active
 GAMLS
GAMLS - from $373,9904 bd3 ba2.1k sqftElston Plan, Sherwood Manor, College Park, GA 30349New Construction
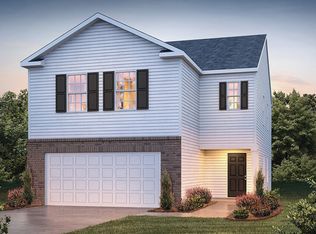 DR Horton
 - $380,0004 bd3 ba2.6k sqft603 Enterkin Ct, Atlanta, GA 30349ActiveMLS ID #10831883, Tanya L Ess-Young, RE/MAX Pure. GAMLS
- $340,0005 bd3 ba2.5k sqft3464 Augusta St, Atlanta, GA 30349ActiveMLS ID #10837588, Mark Spain, Mark Spain Real Estate. GAMLS
- $310,0004 bd3 ba1.9k sqft6062 Lamp Post Pl, Atlanta, GA 30349ActiveMLS ID #10840600, Jennifer Means, Keller Williams Realty Atl. Partners. GAMLS
- $310,0004 bd3 ba1.9k sqft6062 Lamp Post Pl S, Atlanta, GA 30349For SaleMLS ID #7833255, Jennifer Means, Keller Williams Realty ATL Part. FMLS GA
- $328,9903 bd3 ba1.7k sqft2666 Alderbrook Ct S, Fulton, GA 30349ActiveGAMLS
- $309,9004 bd2 ba2.2k sqft4720 Shoshonee Trl, Atlanta, GA 30349ActiveMLS ID #10836192, Ola Osunneye, BHGRE Metro Brokers. GAMLS
- $265,0004 bd3 ba1.9k sqft6255 Beaver Creek Trl, Atlanta, GA 30349ActiveMLS ID #10838955, Tameka Nesby, Keller Williams Premier. GAMLS
- $374,9004 bd2 ba2.3k sqft319 Wildwood Pt, College Park, GA 30349ActiveMLS ID #10821846, Dianna L Wilson, Lokation Real Estate LLC. GAMLS
- $370,0004 bd3 ba2.8k sqft3152 Spruce Way, Atlanta, GA 30349ActiveMLS ID #10813060, Darrell Byrd, BHGRE Metro Brokers. GAMLS
- $374,9904 bd3 ba1.9k sqft2668 Alderbrook Ct, College Park, GA 30349New ConstructionFMLS GA
- $280,0004 bd3 ba2.2k sqft5664 Grande River Rd, College Park, GA 30349ActiveMLS ID #10841006, Rachel Duce, Wynd Realty Georgia. GAMLS
