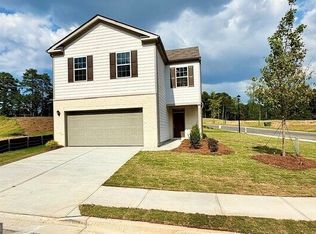
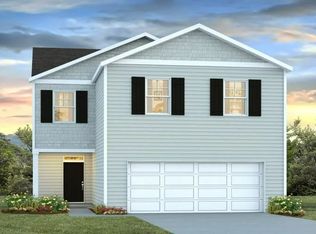
Where elevated style meets effortless living. The Aisle is a stunning 4-bedroom, 2.5-bath home designed to give you the space, comfort, and sophistication you've been looking for. Standout features include: * Four spacious bedrooms offering flexibility for homeowner, guests, or a dedicated home office * 2.5 beautifully appointed baths designed for everyday convenience * Open-concept living spaces that create an effortless flow for entertaining and everyday life * A stylish chef-inspired kitchen that serves as the heart of the home * Generous living and dining areas made for memorable gatherings * A thoughtfully designed owner's suite offering a private retreat at the end of the day * Beautiful curb appeal that welcomes you home in style * Prime South Fulton location, placing you near Atlanta's premier dining, shopping, and live entertainment! At Sherwood Manor, you're not simply buying a floor plan-you're stepping into a lifestyle that blends modern comfort, refined design, and unbeatable convenience. The Aisle is more than a home. It's the lifestyle upgrade you've been waiting for.
Active
Price cut: $25K (9/1)
$349,990
2668 Alderbrook Ct S, Fulton, GA 30349
4beds
1,927sqft
Single Family Residence
Built in 2025
-- sqft lot
$349,600 Zestimate®
$182/sqft
$63/mo HOA
What's special
Open-concept living spacesBeautiful curb appealStylish chef-inspired kitchenFour spacious bedrooms
- 64 days
- 62
- 14
Zillow last checked:
Listing updated:
Listed by:
Kieno Jones 678-252-5633,
D.R. Horton Realty of Georgia, Inc.
Source: GAMLS,MLS#: 10837697
Facts & features
Interior
Bedrooms & bathrooms
- Bedrooms: 4
- Bathrooms: 3
- Full bathrooms: 2
- 1/2 bathrooms: 1
Rooms
- Room types: Foyer, Laundry
Kitchen
- Features: Breakfast Room, Kitchen Island, Solid Surface Counters, Walk-in Pantry
Heating
- Central, Electric, Zoned
Cooling
- Central Air, Electric, Zoned
Appliances
- Included: Dishwasher, Disposal, Dryer, Electric Water Heater, Microwave, Oven/Range (Combo), Refrigerator, Stainless Steel Appliance(s), Washer
- Laundry: Upper Level
Features
- Double Vanity, High Ceilings, Walk-In Closet(s)
- Flooring: Carpet, Other, Vinyl
- Windows: Double Pane Windows
- Basement: None
- Has fireplace: No
- Common walls with other units/homes: No Common Walls
Interior area
- Total structure area: 1,927
- Total interior livable area: 1,927 sqft
- Finished area above ground: 1,927
- Finished area below ground: 0
Property
Parking
- Total spaces: 2
- Parking features: Attached, Garage, Garage Door Opener, Kitchen Level, Over 1 Space per Unit
- Has attached garage: Yes
Features
- Levels: Two
- Stories: 2
- Patio & porch: Patio
- Exterior features: Other
- Body of water: None
Lot
- Features: Other
Details
- Parcel number: 0.0
Construction
Type & style
- Home type: SingleFamily
- Architectural style: Traditional
- Property subtype: Single Family Residence
Materials
- Other
- Foundation: Slab
- Roof: Composition
Condition
- New Construction
- New construction: Yes
- Year built: 2025
Details
- Warranty included: Yes
Utilities & green energy
- Sewer: Public Sewer
- Water: Public
- Utilities for property: Cable Available, Electricity Available, Phone Available, Sewer Available, Underground Utilities, Water Available
Green energy
- Water conservation: Low-Flow Fixtures
Community & HOA
Community
- Features: Clubhouse, Playground, Sidewalks, Street Lights, Near Public Transport, Walk To Schools, Near Shopping
- Security: Carbon Monoxide Detector(s), Smoke Detector(s)
- Subdivision: Sherwood Manor
HOA
- Has HOA: Yes
- Services included: Reserve Fund
- HOA fee: $750 annually
Location
- Region: Fulton
Financial & listing details
- Price per square foot: $182/sqft
- Date on market: 9/1/2026
- Cumulative days on market: 64 days
- Listing agreement: Exclusive Right To Sell
- Electric utility on property: Yes
Estimated market value
$349,600
$332,000 - $367,000
$2,668/mo
Price history
| Date | Event | Price |
|---|---|---|
| 9/1/2026 | Price change | $349,990-6.7%$182/sqft |
Source:  DR Horton Report a problem | ||
| 8/11/2026 | Price change | $374,990-1.3%$195/sqft |
Source: DR Horton Report a problem | ||
| 7/9/2026 | Price change | $379,990-4.3%$197/sqft |
Source: DR Horton Report a problem | ||
| 6/16/2026 | Listed for sale | $397,240+0.8%$206/sqft |
Source: DR Horton Report a problem | ||
| 4/21/2026 | Listing removed | $393,990$204/sqft |
Source: DR Horton Report a problem | ||
| 4/14/2026 | Listed for sale | $393,990$204/sqft |
Source: DR Horton Report a problem | ||
| 2/3/2026 | Listing removed | $393,990$204/sqft |
Source: DR Horton Report a problem | ||
| 12/3/2025 | Listed for sale | $393,990$204/sqft |
Source: DR Horton Report a problem | ||
Public tax history
Tax history is unavailable.
Monthly payment
Est. payment
Payment breakdown
Explore the cost of this home by adjusting the details. Changes won't be saved.Climate risks
Neighborhood: 30349
Nearby schools
Schools provided by the listing agent
- Elementary: Heritage
- Middle: Woodland
- High: Banneker
Source: GAMLS. This data may not be complete. We recommend contacting the local school district to confirm school assignments for this home.
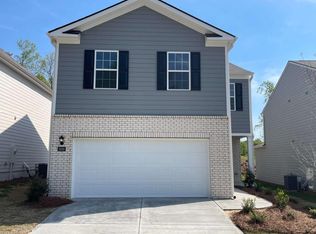
- $349,9904 bd3 ba1.9k sqft2668 Alderbrook Ct, College Park, GA 30349New Construction
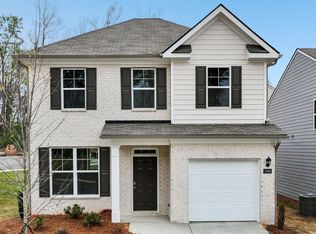
- $344,4903 bd3 ba-- sqft2666 Alderbrook Ct, College Park, GA 30349Pending

- $328,9903 bd3 ba1.7k sqft2666 Alderbrook Ct S, Fulton, GA 30349New Construction
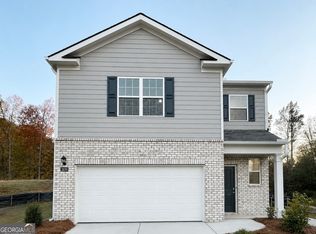
- $364,9903 bd3 ba1.7k sqft2670 Alderbrook Ct S, Fulton, GA 30349Sold
Similar homes
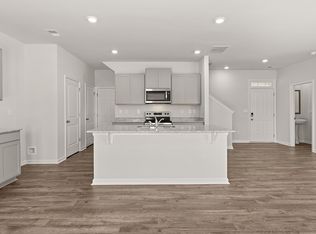
- $356,9904 bd3 ba1.9k sqft5441 Brightwater St S, Fulton, GA 30349New Construction
 DR Horton
- $369,4904 bd3 ba1.9k sqft5445 Brightwater St S, Fulton, GA 30349Active
 MLS ID #10837791, Kieno Jones, D.R. Horton Realty of Georgia, Inc.. GAMLS
- from $365,9904 bd3 ba1.9k sqftAisle Plan, Sherwood Manor, College Park, GA 30349New Construction
 DR Horton
- $365,9904 bd3 ba1.9k sqft5442 Baybrook Cir S, Fulton, GA 30349New Construction
 DR Horton
- $349,9904 bd3 ba1.9k sqft2668 Alderbrook Ct, College Park, GA 30349ActiveMLS ID #10738880, Kieno Jones, D.R. Horton Realty of Georgia, Inc.. GAMLS
- $328,9903 bd3 ba1.7k sqft2666 Alderbrook Ct S, Fulton, GA 30349ActiveGAMLS
- $344,9904 bd3 ba2.1k sqft4410 Manor Hill Dr, Union City, GA 30291ActiveGAMLS
- $399,9904 bd3 ba2.8k sqft3874 Donetta Dr, Atlanta, GA 30349ActiveMLS ID #10717283, Sherri B Tutt, D.R. Horton Realty of Georgia, Inc.. GAMLS
- $331,9904 bd3 ba1.8k sqft4408 Manor Hill Dr, Union City, GA 30291ActiveMLS ID #10840148, Kenyata Stewart, D.R. Horton Realty of Georgia, Inc.. GAMLS
- $394,9904 bd3 ba2.3k sqft6065 Airedale Dr, Union City, GA 30291ActiveGAMLS
