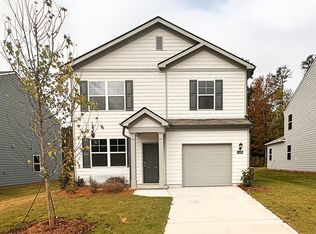
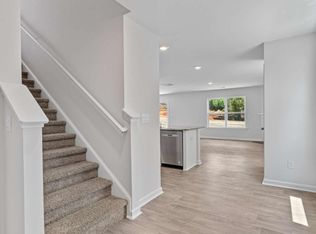
Welcome to 3874 Donetta Drive featuring the beautiful Hanover floorplan. Located in the Creekview community in Atlanta, GA, you can experience the pinnacle of modern living in this brand-new home. This 4-bedroom, 3-bathroom masterpiece features a 2-car garage. As you enter the home, you'll walk down a long, inviting foyer. Before reaching the main living area, you'll pass a guest bedroom with a walk-in closet, a full bathroom, and a linen closet. At the rear of the home, you'll find the open concept entertaining space comprised of a family room, dining area, and kitchen. The kitchen features stainless steel appliances and nice. The oversized family room will fit all your family and then some, and the dining space allows for a table to gather around. Prefect for entertaining guests or spending quality time with the family. You can enjoy the outdoors on your 12x12 patio. An open loft space sits at the top of the stairs, a blank canvas for your needs, whether it be a second living area, game room, reading space, or anything else you can dream up. The primary suite consists of a large bedroom, en-suite bathroom with a double vanity, separate tub and shower, and a large walk-in closet. Three additional guest bedrooms, one full bathroom with double vanity, and the laundry room round out the second floor. Does 3874 Donetta Drive sound like your dream home? Then contact us at Creekview to schedule a tour of your future home in Atlanta, GA.
Active
Price cut: $10K (10/22)
$399,990
3874 Donetta Dr, Atlanta, GA 30349
4beds
2,804sqft
Single Family Residence
Built in 2026
-- sqft lot
$399,500 Zestimate®
$143/sqft
$50/mo HOA
What's special
Open concept entertaining spaceOversized family roomFamily roomDining areaLarge walk-in closetLinen closetSeparate tub and shower
- 224 days
- 70
- 6
Zillow last checked:
Listing updated:
Listed by:
Sherri B Tutt 678-949-0977,
D.R. Horton Realty of Georgia, Inc.
Source: GAMLS,MLS#: 10717283
Facts & features
Interior
Bedrooms & bathrooms
- Bedrooms: 4
- Bathrooms: 3
- Full bathrooms: 2
- 1/2 bathrooms: 1
Rooms
- Room types: Loft, Office
Dining room
- Features: Separate Room
Kitchen
- Features: Breakfast Area, Breakfast Bar, Kitchen Island, Walk-in Pantry
Heating
- Electric, Zoned
Cooling
- Electric, Zoned
Appliances
- Included: Dishwasher, Microwave
- Laundry: Laundry Closet, Upper Level
Features
- Double Vanity, High Ceilings, Separate Shower, Walk-In Closet(s)
- Flooring: Carpet
- Windows: Double Pane Windows
- Basement: None
- Attic: Pull Down Stairs
- Has fireplace: No
- Common walls with other units/homes: No Common Walls
Interior area
- Total structure area: 2,804
- Total interior livable area: 2,804 sqft
- Finished area above ground: 2,804
- Finished area below ground: 0
Property
Parking
- Parking features: Garage
- Has garage: Yes
Features
- Levels: Two
- Stories: 2
- Patio & porch: Porch
- Body of water: None
Lot
- Features: Other
Details
- Parcel number: 0.0
Construction
Type & style
- Home type: SingleFamily
- Architectural style: Traditional
- Property subtype: Single Family Residence
Materials
- Other
- Foundation: Slab
- Roof: Composition
Condition
- New Construction
- New construction: Yes
- Year built: 2026
Details
- Warranty included: Yes
Utilities & green energy
- Sewer: Public Sewer
- Water: Public
- Utilities for property: Cable Available, Electricity Available, Phone Available, Sewer Available, Underground Utilities, Water Available
Community & HOA
Community
- Features: Sidewalks, Street Lights
- Security: Carbon Monoxide Detector(s), Fire Sprinkler System, Smoke Detector(s)
- Subdivision: Creekview
HOA
- Has HOA: Yes
- Services included: Other
- HOA fee: $595 annually
Location
- Region: Atlanta
Financial & listing details
- Price per square foot: $143/sqft
- Annual tax amount: $1
- Date on market: 3/25/2026
- Cumulative days on market: 224 days
- Listing agreement: Exclusive Right To Sell
- Listing terms: Cash,Conventional,FHA,VA Loan
- Electric utility on property: Yes
Estimated market value
$399,500
$380,000 - $419,000
$3,287/mo
Price history
| Date | Event | Price |
|---|---|---|
| 10/22/2026 | Price change | $399,990-2.4%$143/sqft |
Source:  GAMLS #10717283 Report a problem | ||
| 10/12/2026 | Price change | $409,990-1.2%$146/sqft |
Source: GAMLS #10717283 Report a problem | ||
| 8/27/2026 | Price change | $414,990-1.2%$148/sqft |
Source: GAMLS #10717283 Report a problem | ||
| 8/3/2026 | Price change | $419,990+0.5%$150/sqft |
Source:  DR Horton Report a problem | ||
| 7/16/2026 | Price change | $417,990-2.8%$149/sqft |
Source: GAMLS #10717283 Report a problem | ||
| 7/10/2026 | Price change | $429,990-1.1%$153/sqft |
Source: GAMLS #10717283 Report a problem | ||
| 6/6/2026 | Price change | $434,990-1.1%$155/sqft |
Source: DR Horton Report a problem | ||
| 5/12/2026 | Price change | $439,990-0.8%$157/sqft |
Source: DR Horton Report a problem | ||
| 3/25/2026 | Listed for sale | $443,490$158/sqft |
Source: GAMLS #10717283 Report a problem | ||
Public tax history
Tax history is unavailable.
Monthly payment
Est. payment
Payment breakdown
Explore the cost of this home by adjusting the details. Changes won't be saved.Climate risks
Neighborhood: 30349
Nearby schools
Schools provided by the listing agent
- Elementary: Seaborn Lee
- Middle: Camp Creek
- High: Langston Hughes
Source: GAMLS. This data may not be complete. We recommend contacting the local school district to confirm school assignments for this home.
Similar homes
- from $407,9905 bd3 ba2.5k sqftHayden Plan, Creekview, Atlanta, GA 30349New Construction
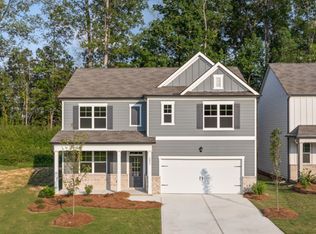 DR Horton
- from $417,9904 bd3 ba2.8k sqftHanover Plan, Creekview, Atlanta, GA 30349New Construction
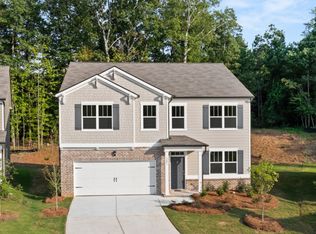 DR Horton
- $374,9904 bd3 ba1.9k sqft3880 Donetta Dr, Atlanta, GA 30349New Construction

 FMLS GA
- $369,4904 bd3 ba1.9k sqft5445 Brightwater St S, Fulton, GA 30349Active
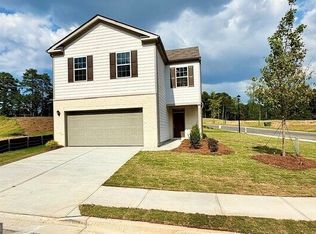
 MLS ID #10837791, Kieno Jones, D.R. Horton Realty of Georgia, Inc.. GAMLS
- $394,9904 bd3 ba2.3k sqft6065 Airedale Dr, Union City, GA 30291ActiveGAMLS
- $404,9905 bd3 ba2.5k sqft6069 Airedale Dr, Union City, GA 30291ActiveGAMLS
- $349,9904 bd3 ba1.9k sqft2668 Alderbrook Ct S, Fulton, GA 30349ActiveMLS ID #10837697, Kieno Jones, D.R. Horton Realty of Georgia, Inc.. GAMLS
- $466,9904 bd3 ba2.8k sqft3878 Donetta Dr, Atlanta, GA 30349ActiveGAMLS
- $429,9905 bd3 ba3.2k sqft6071 Airedale Dr, Union City, GA 30291ActiveMLS ID #10839561, Cameel Shannon, D.R. Horton Realty of Georgia, Inc.. GAMLS
- $395,0004 bd3 ba2.2k sqft480 S Gordon Rd SW, Mableton, GA 30126ActiveMLS ID #10855662, Victoria E Mora, BHHS Georgia Properties. GAMLS
- $465,7453 bd2 ba2.2k sqft3113 Hallsley Dr S, Fulton, GA 30349ActiveGAMLS
- $328,9903 bd3 ba1.7k sqft2666 Alderbrook Ct S, Fulton, GA 30349ActiveGAMLS
