Welcome to 6015 Airedale Drive in the new South Wind community. Featuring the Galen, is a two-story floorplan with 4 bedrooms, 2.5 bathrooms, and a 2-car in its 2,340 square feet, you'll find the space you need to thrive. As you step through the front door, a foyer welcomes you passed a flex space - perfect for a formal dining room or a home office - and powder room into the open living space. The spacious great room opens seamlessly into the kitchen. A large island is home to the sink and dishwasher and allows for countertop seating for casual eating. Stainless-steel appliances and shaker-style cabinets make this kitchen visually appealing, and the large corner pantry provides ample storage. The second level is home to all four of the bedrooms, two bathrooms, and the laundry room. The primary suite offers a spacious bedroom, huge walk-in closet, and a well-appointed bathroom with double vanity and separate soaking tub and shower. Three additional bedrooms share a bathroom with two sinks and a tub-shower. If the Galen at 6015 Airedale Drive has everything you're looking for in a home and more, give us a call today! We would love to schedule an on-site appointment at South Wind in Union City, GA. Photos are representative in nature and do not depict actual home listed. Features may differ.
Active
Price cut: $5K (7/10)
$394,990
6015 Airedale Dr, Union City, GA 30213
4beds
2,340sqft
:
Get pre-qualified$2,910/mo
Single Family Residence
Built in 2026
0.25 Acres Lot
$394,400 Zestimate®
$169/sqft
$68/mo HOA
What's special
Shaker-style cabinetsOpen living spaceStainless-steel appliancesTwo-story floorplanSpacious great roomHuge walk-in closetThree additional bedrooms
- 64 days |
- 83 |
- 9 |
Zillow last checked:
Listing updated:
Listed by:
Shimeka Medley 678-612-1999,
D.R. Horton Realty of Georgia, Inc.,
Cameel Shannon 770-899-2523,
D.R. Horton Realty of Georgia, Inc.
Source: GAMLS,MLS#: 10769989
Facts & features
Interior
Bedrooms & bathrooms
- Bedrooms: 4
- Bathrooms: 3
- Full bathrooms: 2
- 1/2 bathrooms: 1
Rooms
- Room types: Den, Foyer, Great Room
Kitchen
- Features: Kitchen Island, Solid Surface Counters, Walk-in Pantry
Heating
- Electric, Forced Air, Zoned
Cooling
- Central Air, Electric, Zoned
Appliances
- Included: Dishwasher, Disposal, Electric Water Heater, Microwave
- Laundry: Upper Level
Features
- Double Vanity, High Ceilings, Soaking Tub, Walk-In Closet(s)
- Flooring: Carpet
- Windows: Double Pane Windows
- Basement: None
- Has fireplace: No
- Common walls with other units/homes: No Common Walls
Interior area
- Total structure area: 2,340
- Total interior livable area: 2,340 sqft
- Finished area above ground: 2,340
- Finished area below ground: 0
Property
Parking
- Parking features: Garage
- Has garage: Yes
Features
- Levels: Two
- Stories: 2
- Patio & porch: Patio, Porch
- Body of water: None
Lot
- Size: 0.25 Acres
- Features: Other
Details
- Parcel number: 0.0
Construction
Type & style
- Home type: SingleFamily
- Architectural style: Traditional
- Property subtype: Single Family Residence
Materials
- Other
- Foundation: Slab
- Roof: Composition
Condition
- Under Construction
- New construction: Yes
- Year built: 2026
Details
- Warranty included: Yes
Utilities & green energy
- Sewer: Public Sewer
- Water: Public
- Utilities for property: Cable Available, Electricity Available, Natural Gas Available, Phone Available, Sewer Available, Underground Utilities, Water Available
Community & HOA
Community
- Features: Playground, Pool, Sidewalks, Street Lights, Walk To Schools
- Security: Carbon Monoxide Detector(s)
- Subdivision: South Wind
HOA
- Has HOA: Yes
- Services included: Other
- HOA fee: $820 annually
Location
- Region: Union City
Financial & listing details
- Price per square foot: $169/sqft
- Annual tax amount: $1
- Date on market: 5/22/2026
- Cumulative days on market: 65 days
- Listing agreement: Exclusive Right To Sell
- Listing terms: Cash,Conventional,FHA,VA Loan
- Electric utility on property: Yes
Estimated market value
$394,400
$375,000 - $414,000
$2,818/mo
Price history
| Date | Event | Price |
|---|---|---|
| 7/10/2026 | Price change | $394,990-1.3%$169/sqft |
Source:  GAMLS #10769989 Report a problem GAMLS #10769989 Report a problem | ||
| 5/30/2026 | Price change | $399,990-1.2%$171/sqft |
Source: GAMLS #10769989 Report a problem | ||
| 5/22/2026 | Listed for sale | $404,990$173/sqft |
Source: GAMLS #10769989 Report a problem | ||
Public tax history
Tax history is unavailable.
Monthly payment
Est. payment
Payment breakdown
Explore the cost of this home by adjusting the details. Changes won't be saved.Climate risks
Neighborhood: 30213
Nearby schools
GreatSchools rating
- 9/10Liberty Point Elementary SchoolGrades: PK-5Distance: 1.1 mi
- 5/10Camp Creek Middle SchoolGrades: 6-8Distance: 3.5 mi
- 4/10Langston Hughes High SchoolGrades: 9-12Distance: 4.6 mi
Schools provided by the listing agent
- Elementary: Renaissance
- Middle: Renaissance
- High: Langston Hughes
Source: GAMLS. This data may not be complete. We recommend contacting the local school district to confirm school assignments for this home.
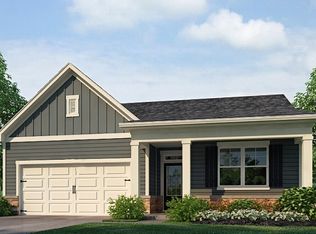
- $383,9904 bd2 ba1.7k sqft6067 Muirfield Point, Union City, GA 30213New Construction
- $182,1003 bd2 ba1.5k sqft6300 Highpoint Rd, Union City, GA 30291Off Market
- $148,3003 bd2 ba975 sqft6290 Highpoint Rd, Union City, GA 30291Off Market
- $145,2003 bd1 ba1.3k sqft5440 Justice Ct, Union City, GA 30291Off Market
- $152,6003 bd1 ba1.3k sqft5430 Justice Ct, Union City, GA 30291Off Market
- $199,6003 bd2 ba1.1k sqft5448 Justice Ct, Union City, GA 30291Off Market
- $179,0003 bd2 ba1.2k sqft6278 Highpoint Rd, Union City, GA 30291Off Market
- $95,1003.6 Acres5153 Highpoint Rd, Union City, GA 30291Off Market
A local agent can set up tours, give advice and negotiate with sellers.
Similar homes
- $383,9904 bd2 ba1.7k sqft6067 Muirfield Point, Union City, GA 30213Active
 MLS ID #10809653, Shimeka Medley, D.R. Horton Realty of Georgia, Inc.. GAMLS
 - $411,9905 bd3 ba2.5k sqft6025 Airedale Dr, Union City, GA 30213New Construction

 MLS ID #7775293, Shimeka Medley, D.R. Horton Realty of Georgia Inc. FMLS GA
 - $411,9905 bd4 ba2.7k sqft6010 Muirfield Point, Union City, GA 30213New Construction
 MLS ID #7789962, Cameel Shannon, D.R. Horton Realty of Georgia Inc. FMLS GA
 - $399,9904 bd3 ba2.3k sqft6073 Airedale Dr, Union City, GA 30291New Construction
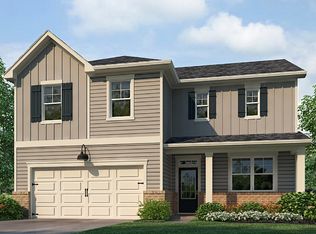 DR Horton
 - $388,9905 bd3 ba2.5k sqft8193 Elkhorn Ct, Fairburn, GA 30213New ConstructionFMLS GA
- $388,9905 bd3 ba2.5k sqft8174 Coldstream Dr, Fairburn, GA 30213New ConstructionFMLS GA
- $373,9904 bd3 ba2.1k sqft8177 Coldstream Dr, Fairburn, GA 30213New ConstructionFMLS GA
- $359,9904 bd3 ba1.9k sqft8189 Elkhorn Ct, Fairburn, GA 30213New ConstructionFMLS GA
- $408,1904 bd4 ba2.3k sqft8047 Joyce Way, Fairburn, GA 30213ActiveGAMLS
- $397,8105 bd4 ba2.1k sqft8038 Dickens Dr, Fairburn, GA 30213ActiveGAMLS
- $399,1903 bd3 ba2.1k sqft8026 Dickens Dr, Fairburn, GA 30213ActiveGAMLS
- $383,9904 bd2 ba1.7k sqft6067 Airedale Dr, Union City, GA 30291New ConstructionDR Horton
- $450,4304 bd3 ba2.7k sqft238 Fern Dale Dr, Fairburn, GA 30213ActiveGAMLS
- $436,4904 bd3 ba2.7k sqft330 Jarrett St, Fairburn, GA 30213ActiveMLS ID #10738660, Samuel D Bass, DFH Realty Georgia. GAMLS
- $364,9904 bd3 ba2.1k sqft8030 Dickens Dr, Fairburn, GA 30213ActiveGAMLS
- $443,9904 bd3 ba2.7k sqft344 Jarrett St, Fairburn, GA 30213ActiveGAMLS
- $442,9904 bd3 ba2.5k sqft342 Jarrett St, Fairburn, GA 30213ActiveGAMLS
- from $355,9905 bd3 ba2.3k sqftRobie Plan, Pointe Park, Union City, GA 30291New ConstructionDR Horton
- from $423,9904 bd3 ba2.3k sqftOconee Plan, Fern Dale, Fairburn, GA 30213New ConstructionDream Finders Homes
- $416,9905 bd4 ba2.3k sqft8047 Dickens Dr, Atlanta, GA 30213ActiveGAMLS
