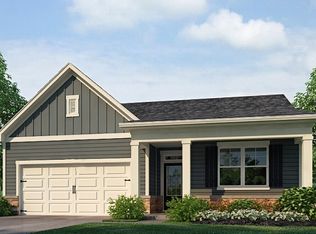
Welcome to 6025 Airedale Drive in the South Wind community of Union City, GA. Featuring the new construction Hayden plan, this homesite has 5 bedrooms, 3 bathrooms and an attached 2-car garage in its 2,511 square feet. The main level is what sells most people on the Hayden. As you enter the front door, you'll come upon a flex room through an inviting cased opening - the perfect space for whatever you may need, be it a dining room, study, or play room. Traveling deeper into the home, the spacious kitchen stuns with its large center island, walk-in pantry, stainless-steel appliances, and attached dining area. The adjacent living room is the ideal space to gather with loved ones or relax after a long day of work. A bedroom and full bathroom round out the main level, great for guests or in-laws. Up the stairs to the second floor, you'll come upon the primary suite: a spacious bedroom and bathroom with a double vanity, separate tub and shower, water closet, and large walk-in closet. The upstairs living room is centrally located between three additional bedrooms, the third bathroom, and the laundry room. The Hayden's upstairs is also rich with storage space, boasting two linen closets and a storage closet off of the loft area in addition to each bedroom's closet. Does 6025 Airedale Drive in Union City, GA sound like your dream home? Then contact us today to schedule a tour of the Hayden at South Wind!
Active
Price cut: $5K (5/30)
$411,990
6025 Airedale Dr, Union City, GA 30213
5beds
2,511sqft
:
Get pre-qualified$3,032/mo
Single Family Residence, Residential
Built in 2026
0.25 Acres Lot
$411,500 Zestimate®
$164/sqft
$68/mo HOA
What's special
Large center islandAttached dining areaWalk-in pantryStainless-steel appliancesSpacious kitchen
- 65 days |
- 56 |
- 11 |
Zillow last checked:
Listing updated:
Listed by:
Shimeka Medley,
D.R. Horton Realty of Georgia Inc 770-730-7900,
Cameel Shannon,
D.R. Horton Realty of Georgia Inc
Source: FMLS GA,MLS#: 7775293
Facts & features
Interior
Bedrooms & bathrooms
- Bedrooms: 5
- Bathrooms: 3
- Full bathrooms: 3
- Main level bathrooms: 1
- Main level bedrooms: 1
Rooms
- Room types: Loft, Master Bedroom
Primary bedroom
- Features: Roommate Floor Plan, Split Bedroom Plan
- Level: Roommate Floor Plan, Split Bedroom Plan
Bedroom
- Features: Roommate Floor Plan, Split Bedroom Plan
Primary bathroom
- Features: Double Vanity, Soaking Tub
Dining room
- Features: Open Concept, Separate Dining Room
Kitchen
- Features: Kitchen Island, Pantry Walk-In, Solid Surface Counters, View to Family Room, Other
Heating
- Forced Air, Natural Gas, Radiant, Zoned
Cooling
- Ceiling Fan(s), Central Air, Gas
Appliances
- Included: Dishwasher, Disposal, Electric Oven, Gas Cooktop, Gas Water Heater, Microwave, Other
- Laundry: In Hall, Upper Level
Features
- Double Vanity, Entrance Foyer, High Ceilings 9 ft Main, Smart Home, Tray Ceiling(s), Walk-In Closet(s)
- Flooring: Carpet, Ceramic Tile, Laminate, Other
- Windows: Double Pane Windows
- Basement: None
- Has fireplace: No
- Fireplace features: None
- Common walls with other units/homes: No Common Walls
Interior area
- Total structure area: 2,511
- Total interior livable area: 2,511 sqft
- Finished area above ground: 2,511
- Finished area below ground: 0
Video & virtual tour
Property
Parking
- Total spaces: 2
- Parking features: Driveway, Garage, Garage Faces Front, Level Driveway
- Garage spaces: 2
- Has uncovered spaces: Yes
Accessibility
- Accessibility features: None
Features
- Levels: Two
- Stories: 2
- Patio & porch: Front Porch, Patio, Wrap Around
- Exterior features: Private Yard, Rain Gutters
- Pool features: None
- Spa features: None
- Fencing: None
- Has view: Yes
- View description: Neighborhood
- Waterfront features: None
- Body of water: None
Lot
- Size: 0.25 Acres
- Features: Front Yard, Landscaped
Details
- Additional structures: None
- Additional parcels included: 0
- Other equipment: None
- Horse amenities: None
Construction
Type & style
- Home type: SingleFamily
- Architectural style: Traditional
- Property subtype: Single Family Residence, Residential
Materials
- Cement Siding, Other
- Foundation: Slab
- Roof: Composition,Shingle
Condition
- Under Construction
- New construction: Yes
- Year built: 2026
Details
- Warranty included: Yes
Utilities & green energy
- Electric: 110 Volts, 220 Volts in Laundry
- Sewer: Public Sewer
- Water: Public
- Utilities for property: Cable Available, Electricity Available, Natural Gas Available, Phone Available, Sewer Available, Underground Utilities
Green energy
- Energy efficient items: None
- Energy generation: None
Community & HOA
Community
- Features: Homeowners Assoc, Playground, Pool, Sidewalks, Street Lights, Tennis Court(s), Other
- Security: Carbon Monoxide Detector(s), Smoke Detector(s)
- Subdivision: South Wind
HOA
- Has HOA: Yes
- Services included: Swim, Tennis
- HOA fee: $820 annually
- HOA phone: 770-451-8171
Location
- Region: Union City
Financial & listing details
- Price per square foot: $164/sqft
- Annual tax amount: $1
- Date on market: 5/22/2026
- Cumulative days on market: 65 days
- Listing terms: Cash,Conventional,FHA,VA Loan
- Ownership: Fee Simple
- Electric utility on property: Yes
- Road surface type: Asphalt, Paved
Estimated market value
$411,500
$391,000 - $432,000
$3,016/mo
Price history
| Date | Event | Price |
|---|---|---|
| 5/30/2026 | Price change | $411,990-1.2%$164/sqft |
Source:  GAMLS #10769996 Report a problem GAMLS #10769996 Report a problem | ||
| 5/22/2026 | Listed for sale | $416,990$166/sqft |
Source: GAMLS #10769996 Report a problem | ||
Public tax history
Tax history is unavailable.
Monthly payment
Est. payment
Payment breakdown
Explore the cost of this home by adjusting the details. Changes won't be saved.Climate risks
Neighborhood: 30213
Nearby schools
GreatSchools rating
- 5/10Gullatt Elementary SchoolGrades: PK-5Distance: 1 mi
- 5/10Camp Creek Middle SchoolGrades: 6-8Distance: 4.4 mi
- 3/10Creekside High SchoolGrades: 9-12Distance: 5.1 mi
Schools provided by the listing agent
- Elementary: Renaissance
- Middle: Renaissance
- High: Langston Hughes
Source: FMLS GA. This data may not be complete. We recommend contacting the local school district to confirm school assignments for this home.
- $359,9905 bd3 ba2.3k sqft4422 Manor Hill Dr, Union City, GA 30291Sold
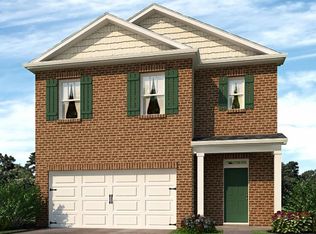
- $357,9905 bd3 ba2.3k sqft3029 Manor Hill Pl, Union City, GA 30291Pending

- $351,5054 bd3 ba2.1k sqft3035 Manor Hill Pl, Union City, GA 30291Sold

- $331,9904 bd3 ba1.8k sqft3031 Manor Hill Pl, Union City, GA 30291New Construction
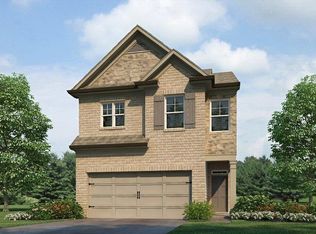
- $441,9905 bd3 ba3.2k sqft6075 Airedale Dr, Union City, GA 30291New Construction
- $334,9904 bd3 ba1.9k sqft4424 Manor Hill Dr, Union City, GA 30291Sold
- $409,9905 bd3 ba2.5k sqft6009 Airedale Dr, Union City, GA 30213Pending
- $362,9905 bd3 ba2.3k sqft3032 Manor Hill Pl, Union City, GA 30291Pending
- $352,9904 bd3 ba2.1k sqft3034 Manor Hill Pl, Union City, GA 30291Pending
A local agent can set up tours, give advice and negotiate with sellers.
Similar homes
- $411,9905 bd4 ba2.7k sqft6010 Muirfield Point, Union City, GA 30213Active
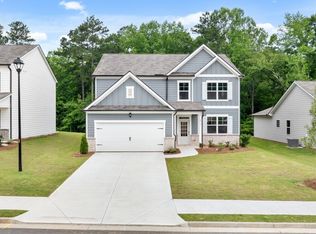
 MLS ID #10787631, Cameel Shannon, D.R. Horton Realty of Georgia, Inc.. GAMLS
 - $441,9905 bd3 ba3.2k sqft6075 Airedale Dr, Union City, GA 30291New Construction
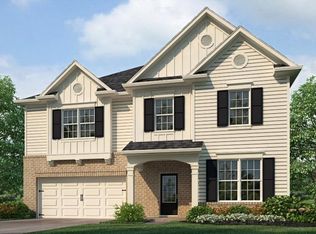
 FMLS GA
 - $383,9904 bd2 ba1.7k sqft6067 Muirfield Point, Union City, GA 30213Active
 MLS ID #10809653, Shimeka Medley, D.R. Horton Realty of Georgia, Inc.. GAMLS
 - $394,9904 bd3 ba2.3k sqft6015 Airedale Dr, Union City, GA 30213Active
 MLS ID #10769989, Shimeka Medley, D.R. Horton Realty of Georgia, Inc.. GAMLS
 - $388,9905 bd3 ba2.5k sqft8174 Coldstream Dr, Fairburn, GA 30213New ConstructionFMLS GA
- $388,9905 bd3 ba2.5k sqft8193 Elkhorn Ct, Fairburn, GA 30213New ConstructionFMLS GA
- $331,9904 bd3 ba1.8k sqft3021 Manor Hill Pl, Union City, GA 30291New ConstructionFMLS GA
- $327,9904 bd3 ba1.8k sqft3025 Manor Hill Pl, Union City, GA 30291New ConstructionFMLS GA
- $331,9904 bd3 ba1.8k sqft3031 Manor Hill Pl, Union City, GA 30291New ConstructionFMLS GA
- $325,0003 bd3 ba2.6k sqft3080 Rivera Ct, Fairburn, GA 30213ActiveMLS ID #10809829, Kayla Anderson, Keller Williams Realty Atlanta North. GAMLS
- $412,9905 bd3 ba2.5k sqft3895 Donetta Dr, Atlanta, GA 30349New ConstructionFMLS GA
- $344,9904 bd3 ba2.1k sqft3027 Manor Hill Pl, Union City, GA 30291ActiveMLS ID #10782147, Kenyata Stewart, D.R. Horton Realty of Georgia, Inc.. GAMLS
- $399,9004 bd3 ba2.4k sqft6753 Chilkat Ct SW, Atlanta, GA 30331ActiveMLS ID #10812465, Justin Landis, Bolst, Inc.. GAMLS
- $327,9903 bd3 ba1.8k sqft3019 Manor Hill Pl, Union City, GA 30291New ConstructionFMLS GA
- $399,9904 bd3 ba2.3k sqft6073 Airedale Dr, Union City, GA 30291New ConstructionDR Horton
- $373,9904 bd3 ba2.1k sqft8177 Coldstream Dr, Fairburn, GA 30213New ConstructionFMLS GA
- $359,9904 bd3 ba1.9k sqft8189 Elkhorn Ct, Fairburn, GA 30213New ConstructionFMLS GA
- from $437,9905 bd3 ba3.2k sqftHalton Plan, South Wind, Union City, GA 30291New ConstructionDR Horton
- from $355,9905 bd3 ba2.3k sqftRobie Plan, Pointe Park, Union City, GA 30291New ConstructionDR Horton
- from $414,9905 bd4 ba2.7k sqftElle Plan, South Wind, Union City, GA 30291New ConstructionDR Horton
