Introducing 3029 Manor Hill Place a two-story home in our Union City, GA community of Pointe Park. This Robie floorplan home features 5 bedrooms and 3 bathrooms, plus a 2-car garage in 2,361 square feet. Through the front door, a foyer will welcome guests passed the stairway into the main living area. The open family room allows room for a dining table to enjoy meals with loved ones or to relax after a hard day's work in front of the gas fireplace. A large island separates the kitchen from the living area providing space to enjoy a quick meal or prepare food for the family. The kitchen is well equipped with white shaker style cabinets with soft close doors, granite countertops, stainless-steel appliances, and a walk-in pantry. A spare bedroom and bathroom sit off the kitchen. Once you head upstairs, you are greeted by an open loft area that allows easy access to the 4 remaining bedrooms in the house, including the primary suite. The primary bedroom offers rest and relaxation with the deluxe bathroom featuring dual vanity, walk-in closet, and separate soaking tub and walk-in shower. Homeowners will enjoy easy access to the laundry room on the second floor, right outside the primary suite. If 3029 Manor Hill Place sounds like your dream home, call our listing agents at Pointe Park to make it yours!
Pending
Price cut: $3K (6/17)
$357,990
3029 Manor Hill Pl, Union City, GA 30291
5beds
2,361sqft
:
Get pre-qualified$2,510/mo
Single Family Residence
Built in 2026
0.25 Acres Lot
$358,100 Zestimate®
$152/sqft
$31/mo HOA
What's special
- 143 days |
- 12 |
- 2 |
Zillow last checked:
Listing updated:
Listed by:
Cameel Shannon 770-899-2523,
D.R. Horton Realty of Georgia, Inc.
Source: GAMLS,MLS#: 10706407
Facts & features
Interior
Bedrooms & bathrooms
- Bedrooms: 5
- Bathrooms: 3
- Full bathrooms: 3
- Main level bathrooms: 1
- Main level bedrooms: 1
Rooms
- Room types: Other
Kitchen
- Features: Breakfast Area, Kitchen Island, Solid Surface Counters, Walk-in Pantry
Heating
- Central, Electric, Zoned
Cooling
- Central Air, Electric, Zoned
Appliances
- Included: Dishwasher, Microwave
- Laundry: Upper Level
Features
- Double Vanity, Separate Shower, Soaking Tub, Walk-In Closet(s)
- Flooring: Carpet, Vinyl
- Windows: Double Pane Windows
- Basement: None
- Attic: Pull Down Stairs
- Has fireplace: No
- Common walls with other units/homes: No Common Walls
Interior area
- Total structure area: 2,361
- Total interior livable area: 2,361 sqft
- Finished area above ground: 2,361
- Finished area below ground: 0
Property
Parking
- Total spaces: 2
- Parking features: Garage, Garage Door Opener
- Has garage: Yes
Features
- Levels: Two
- Stories: 2
- Patio & porch: Patio
- Exterior features: Other
- Body of water: None
Lot
- Size: 0.25 Acres
- Features: Other
Details
- Parcel number: 0.0
Construction
Type & style
- Home type: SingleFamily
- Architectural style: Traditional
- Property subtype: Single Family Residence
Materials
- Other
- Foundation: Slab
- Roof: Composition
Condition
- New Construction
- New construction: Yes
- Year built: 2026
Details
- Warranty included: Yes
Utilities & green energy
- Sewer: Public Sewer
- Water: Public
- Utilities for property: Cable Available, Electricity Available, Phone Available, Sewer Available, Underground Utilities, Water Available
Community & HOA
Community
- Features: Park, Sidewalks, Street Lights
- Security: Carbon Monoxide Detector(s), Smoke Detector(s)
- Subdivision: Pointe Park
HOA
- Has HOA: Yes
- Services included: Other
- HOA fee: $375 annually
Location
- Region: Union City
Financial & listing details
- Price per square foot: $152/sqft
- Annual tax amount: $1
- Date on market: 3/9/2026
- Cumulative days on market: 143 days
- Listing agreement: Exclusive Right To Sell
- Listing terms: Cash,Conventional,FHA,VA Loan
- Electric utility on property: Yes
Estimated market value
$358,100
$340,000 - $376,000
$2,787/mo
Price history
| Date | Event | Price |
|---|---|---|
| 7/2/2026 | Pending sale | $357,990$152/sqft |
Source:  GAMLS #10706407 Report a problem GAMLS #10706407 Report a problem | ||
| 6/17/2026 | Price change | $357,990-0.8%$152/sqft |
Source:  DR Horton Report a problem DR Horton Report a problem | ||
| 5/30/2026 | Price change | $360,990-0.6%$153/sqft |
Source: DR Horton Report a problem | ||
| 5/8/2026 | Price change | $362,990-1.1%$154/sqft |
Source: GAMLS #10706407 Report a problem | ||
| 5/4/2026 | Price change | $366,990+1.1%$155/sqft |
Source: DR Horton Report a problem | ||
| 4/22/2026 | Price change | $362,990-1.1%$154/sqft |
Source:  FMLS GA #7731738 Report a problem FMLS GA #7731738 Report a problem | ||
| 4/11/2026 | Price change | $366,990-1.1%$155/sqft |
Source: DR Horton Report a problem | ||
| 3/9/2026 | Listed for sale | $370,990$157/sqft |
Source: GAMLS #10706407 Report a problem | ||
Public tax history
Tax history is unavailable.
Monthly payment
Est. payment
Payment breakdown
Explore the cost of this home by adjusting the details. Changes won't be saved.Climate risks
Neighborhood: 30291
Nearby schools
GreatSchools rating
- 5/10Campbell Elementary SchoolGrades: PK-5Distance: 1.3 mi
- 5/10Renaissance Middle SchoolGrades: 6-8Distance: 4.1 mi
- 3/10Creekside High SchoolGrades: 9-12Distance: 4.4 mi
Schools provided by the listing agent
- Elementary: Renaissance
- Middle: Renaissance
- High: Langston Hughes
Source: GAMLS. This data may not be complete. We recommend contacting the local school district to confirm school assignments for this home.
- $349,9904 bd3 ba2.1k sqft4436 Manor Hill Dr, Union City, GA 30291Sold
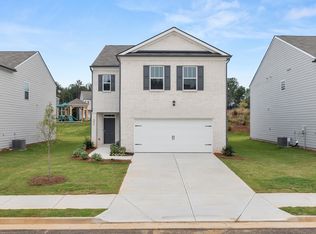
- $364,9905 bd3 ba2.3k sqft3033 Manor Hill Pl, Union City, GA 30291Sold
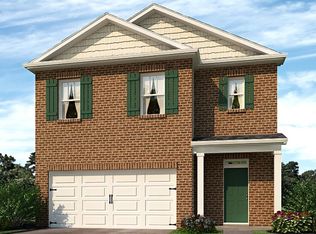
- $331,9904 bd3 ba1.8k sqft3031 Manor Hill Pl, Union City, GA 30291New Construction
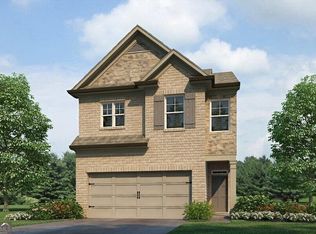
- $332,9903 bd3 ba1.8k sqft3028 Manor Hill Pl, Union City, GA 30291Sold

- $344,9904 bd3 ba2.1k sqft3027 Manor Hill Pl, Union City, GA 30291New Construction
- $323,9903 bd3 ba1.8k sqft3023 Manor Hill Pl, Union City, GA 30291New Construction
- $335,9904 bd3 ba1.9k sqft3017 Manor Hill Dr, Union City, GA 30291Pending
- $327,9904 bd3 ba1.8k sqft3025 Manor Hill Pl, Union City, GA 30291New Construction
A local agent can set up tours, give advice and negotiate with sellers.
Similar homes
- $344,9904 bd3 ba2.1k sqft3027 Manor Hill Pl, Union City, GA 30291Active

 MLS ID #10782147, Kenyata Stewart, D.R. Horton Realty of Georgia, Inc.. GAMLS
 - $331,9904 bd3 ba1.8k sqft3031 Manor Hill Pl, Union City, GA 30291ActiveMLS ID #10794087, Kenyata Stewart, D.R. Horton Realty of Georgia, Inc.. GAMLS
- from $355,9905 bd3 ba2.3k sqftRobie Plan, Pointe Park, Union City, GA 30291New Construction
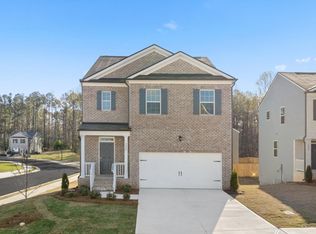 DR Horton
 - $327,9904 bd3 ba1.8k sqft3025 Manor Hill Pl, Union City, GA 30291ActiveMLS ID #10794133, Kenyata Stewart, D.R. Horton Realty of Georgia, Inc.. GAMLS
- $323,9903 bd3 ba1.8k sqft3023 Manor Hill Pl, Union City, GA 30291ActiveMLS ID #10791568, Kenyata Stewart, D.R. Horton Realty of Georgia, Inc.. GAMLS
- $331,9904 bd3 ba1.8k sqft3021 Manor Hill Pl, Union City, GA 30291New Construction
 FMLS GA
 - $411,9905 bd3 ba2.5k sqft6025 Airedale Dr, Union City, GA 30213ActiveMLS ID #10769996, Shimeka Medley, D.R. Horton Realty of Georgia, Inc.. GAMLS
- $411,9905 bd4 ba2.7k sqft6010 Muirfield Point, Union City, GA 30213ActiveMLS ID #10787631, Cameel Shannon, D.R. Horton Realty of Georgia, Inc.. GAMLS
- $327,9903 bd3 ba1.8k sqft3019 Manor Hill Pl, Union City, GA 30291New ConstructionFMLS GA
- $441,9905 bd3 ba3.2k sqft6075 Airedale Dr, Union City, GA 30291New ConstructionFMLS GA
- $280,0003 bd2 ba1.9k sqft7870 Bluefin Trl, Union City, GA 30291Active Under ContractMLS ID #10798252, Jasmine King, Compass. GAMLS
- $349,9934 bd3 ba1.9k sqft24 Camellia Dr, Fairburn, GA 30213New ConstructionMLS ID #7782460, DRB Team Listings, DRB Group Georgia, LLC. FMLS GA
- $399,9004 bd3 ba2.4k sqft6753 Chilkat Ct SW, Atlanta, GA 30331ActiveMLS ID #10812465, Justin Landis, Bolst, Inc.. GAMLS
- $359,9904 bd3 ba1.9k sqft8189 Elkhorn Ct, Fairburn, GA 30213New ConstructionFMLS GA
- $379,0004 bd3 ba2.1k sqft5387 Coldstream Dr, Fairburn, GA 30213ActiveMLS ID #10788878, Jonesy Realty Group, HomeSmart. GAMLS
- $386,9934 bd3 ba2k sqft117 Alpine Rd, Fairburn, GA 30213ActiveMLS ID #10778492, DRB Team Listings, DRB Group Georgia LLC. GAMLS
- $364,9904 bd3 ba1.9k sqft8171 Coldstream Dr, Fairburn, GA 30213New ConstructionFMLS GA
- $329,9993 bd3 ba2k sqft6426 Ivey Chase SE, Mableton, GA 30126ActiveMLS ID #10811979, David Garcia, Mainstay Brokerage. GAMLS
- $389,9934 bd3 ba2k sqft29 Cedar Dr, Fairburn, GA 30213ActiveMLS ID #10774307, DRB Team Listings, DRB Group Georgia LLC. GAMLS
- $388,9905 bd3 ba2.5k sqft8174 Coldstream Dr, Fairburn, GA 30213New ConstructionFMLS GA
