Welcome to 3017 Manor Hill Place in the Pointe Park community! Featuring the Aisle floorplan, this homesite features 4 bedrooms, 2.5 bathrooms, and a 2-car garage with 1,927 sq. ft. of living space. This Union City, GA home is sure to be a delight. Enter from the welcoming front porch, step into a bright foyer with a convenient powder room. The main level features an open-concept layout that is perfect for both entertaining and everyday living. The chef-inspired kitchen includes Granite countertops, shaker style cabinets with soft closing doors, Spacious Island with seating, overlooking the dining area and backyard and Walk-in pantry or added storage. Upstairs, you will find all 4 bedrooms and 2 full bathrooms. The luxurious primary suite is a private retreat offering: Expansive walk-in closet, Spa-style bathroom with dual vanity, Relaxing soaking tub & separate walk-in shower. The additional bedrooms provide comfort and versatility, while the second floor completes this functional layout. Does 3017 Manor Hill Place sound like your dream home? Then contact our team at Pointe Park in Union City, GA today to schedule a tour and learn more!
Pending
$335,990
3017 Manor Hill Dr, Union City, GA 30291
4beds
1,927sqft
:
Get pre-qualified$2,336/mo
Single Family Residence
Built in 2026
-- sqft lot
$335,900 Zestimate®
$174/sqft
$31/mo HOA
What's special
Luxurious primary suiteOpen-concept layoutSpacious island with seatingWelcoming front porchExpansive walk-in closetSeparate walk-in showerGranite countertops
- 44 days |
- 22 |
- 3 |
Zillow last checked:
Listing updated:
Listed by:
Kenyata Stewart 470-494-6597,
D.R. Horton Realty of Georgia, Inc.
Source: GAMLS,MLS#: 10791580
Facts & features
Interior
Bedrooms & bathrooms
- Bedrooms: 4
- Bathrooms: 3
- Full bathrooms: 2
- 1/2 bathrooms: 1
Rooms
- Room types: Foyer
Kitchen
- Features: Kitchen Island, Pantry, Solid Surface Counters
Heating
- Central, Electric
Cooling
- Central Air, Dual, Electric, Zoned
Appliances
- Included: Dishwasher, Disposal, Electric Water Heater, Microwave
- Laundry: Upper Level
Features
- Double Vanity, High Ceilings, Separate Shower, Walk-In Closet(s)
- Flooring: Carpet, Laminate
- Windows: Double Pane Windows
- Basement: None
- Has fireplace: No
- Common walls with other units/homes: No Common Walls
Interior area
- Total structure area: 1,927
- Total interior livable area: 1,927 sqft
- Finished area above ground: 1,927
- Finished area below ground: 0
Property
Parking
- Total spaces: 2
- Parking features: Garage
- Has garage: Yes
Features
- Levels: Two
- Stories: 2
- Patio & porch: Patio
- Body of water: None
Lot
- Features: Other
Details
- Parcel number: 0.0
Construction
Type & style
- Home type: SingleFamily
- Architectural style: Traditional
- Property subtype: Single Family Residence
Materials
- Other
- Foundation: Slab
- Roof: Composition
Condition
- Under Construction
- New construction: Yes
- Year built: 2026
Details
- Warranty included: Yes
Utilities & green energy
- Sewer: Public Sewer
- Water: Public
- Utilities for property: Cable Available, Electricity Available, Phone Available, Sewer Available, Underground Utilities, Water Available
Community & HOA
Community
- Features: None
- Security: Carbon Monoxide Detector(s), Smoke Detector(s)
- Subdivision: Pointe Park
HOA
- Has HOA: Yes
- Services included: Pest Control
- HOA fee: $375 annually
Location
- Region: Union City
Financial & listing details
- Price per square foot: $174/sqft
- Annual tax amount: $1
- Date on market: 6/23/2026
- Cumulative days on market: 44 days
- Listing agreement: Exclusive Right To Sell
- Listing terms: Cash,Conventional,FHA,VA Loan
- Electric utility on property: Yes
Estimated market value
$335,900
$319,000 - $353,000
$2,457/mo
Price history
| Date | Event | Price |
|---|---|---|
| 7/27/2026 | Pending sale | $335,990$174/sqft |
Source:  GAMLS #10791580 Report a problem GAMLS #10791580 Report a problem | ||
| 6/23/2026 | Listed for sale | $335,990$174/sqft |
Source: GAMLS #10791580 Report a problem | ||
Public tax history
Tax history is unavailable.
Monthly payment
Est. payment
Payment breakdown
Explore the cost of this home by adjusting the details. Changes won't be saved.Climate risks
Neighborhood: 30291
Nearby schools
GreatSchools rating
- 5/10Campbell Elementary SchoolGrades: PK-5Distance: 1.3 mi
- 5/10Renaissance Middle SchoolGrades: 6-8Distance: 4.1 mi
- 3/10Creekside High SchoolGrades: 9-12Distance: 4.4 mi
Schools provided by the listing agent
- Elementary: Campbell
- Middle: Renaissance
- High: Creekside
Source: GAMLS. This data may not be complete. We recommend contacting the local school district to confirm school assignments for this home.
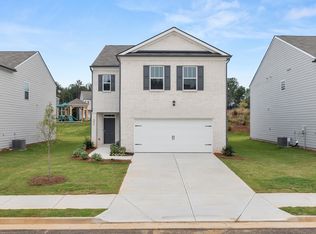
- $349,9904 bd3 ba2.1k sqft4436 Manor Hill Dr, Union City, GA 30291Sold
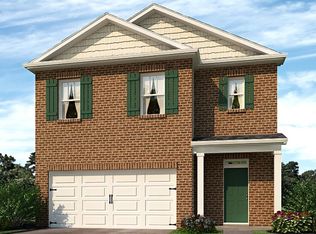
- $364,9905 bd3 ba2.3k sqft3033 Manor Hill Pl, Union City, GA 30291Sold
- $357,9905 bd3 ba2.3k sqft3029 Manor Hill Pl, Union City, GA 30291Pending

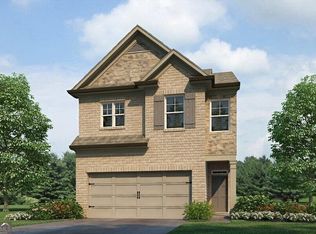
- $331,9904 bd3 ba1.8k sqft3031 Manor Hill Pl, Union City, GA 30291New Construction
- $332,9903 bd3 ba1.8k sqft3028 Manor Hill Pl, Union City, GA 30291Sold
- $352,9904 bd3 ba2.1k sqft3034 Manor Hill Pl, Union City, GA 30291Sold
- $331,9904 bd3 ba1.8k sqft3030 Manor Hill Pl, Union City, GA 30291Pending
- $350,9904 bd3 ba2.1k sqft4426 Manor Hill Dr, Union City, GA 30291Sold
- $323,9903 bd3 ba1.8k sqft3023 Manor Hill Pl, Union City, GA 30291New Construction
A local agent can set up tours, give advice and negotiate with sellers.
Similar homes
- $331,9904 bd3 ba1.8k sqft3031 Manor Hill Pl, Union City, GA 30291Active
 MLS ID #10794087, Kenyata Stewart, D.R. Horton Realty of Georgia, Inc.. GAMLS
 - $327,9904 bd3 ba1.8k sqft3025 Manor Hill Pl, Union City, GA 30291ActiveMLS ID #10794133, Kenyata Stewart, D.R. Horton Realty of Georgia, Inc.. GAMLS
- $331,9904 bd3 ba1.8k sqft3024 Manor Hill Pl, Union City, GA 30291New Construction

 FMLS GA
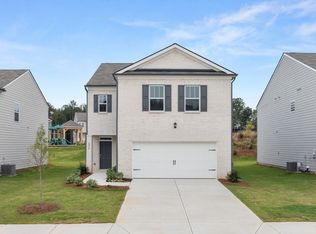
 - from $345,9904 bd3 ba2.1k sqftElston Plan, Pointe Park, Union City, GA 30291New Construction
 DR Horton
 - $344,9904 bd3 ba2.1k sqft3027 Manor Hill Pl, Union City, GA 30291New ConstructionFMLS GA
- $323,9903 bd3 ba1.8k sqft3023 Manor Hill Pl, Union City, GA 30291ActiveMLS ID #10791568, Kenyata Stewart, D.R. Horton Realty of Georgia, Inc.. GAMLS
- $331,9904 bd3 ba1.8k sqft3021 Manor Hill Pl, Union City, GA 30291New ConstructionFMLS GA
- $328,4903 bd3 ba1.8k sqft3026 Manor Hill Pl, Union City, GA 30291New ConstructionFMLS GA
- from $355,9905 bd3 ba2.3k sqftRobie Plan, Pointe Park, Union City, GA 30291New ConstructionDR Horton
- $327,9903 bd3 ba1.8k sqft3019 Manor Hill Pl, Union City, GA 30291New ConstructionFMLS GA
- $360,8655 bd3 ba2.3k sqft3032 Manor Hill Pl, Union City, GA 30291New ConstructionFMLS GA
- $383,9904 bd2 ba1.7k sqft6067 Airedale Dr, Union City, GA 30291New ConstructionDR Horton
- $324,9903 bd2 ba1.6k sqft4410 Montberry Ln, Fairburn, GA 30213Active Under ContractMLS ID #10816318, Jon Brown, Century 21 Results. GAMLS
- $375,4904 bd3 ba1.8k sqft3882 Donetta Dr, Atlanta, GA 30349New ConstructionFMLS GA
- $367,9904 bd3 ba1.9k sqft8171 Coldstream Dr, Fairburn, GA 30213New ConstructionFMLS GA
- $379,4904 bd3 ba2.1k sqft8177 Coldstream Dr, Fairburn, GA 30213New ConstructionFMLS GA
- $329,9993 bd3 ba2k sqft6426 Ivey Chase SE, Mableton, GA 30126ActiveMLS ID #10811979, David Garcia, Mainstay Brokerage. GAMLS
- $362,9904 bd3 ba1.9k sqft8189 Elkhorn Ct, Fairburn, GA 30213ActiveMLS ID #10810615, Elontae Buckner, D.R. Horton Realty of Georgia, Inc.. GAMLS
- $364,9904 bd3 ba2.1k sqft8030 Dickens Dr, Fairburn, GA 30213ActiveGAMLS
- $375,0004 bd3 ba2k sqft6921 Winchester Pl, Fairburn, GA 30213Active Under ContractMLS ID #10797393, Kimberly Hollins, 1 Percent Lists Metro Atlanta. GAMLS