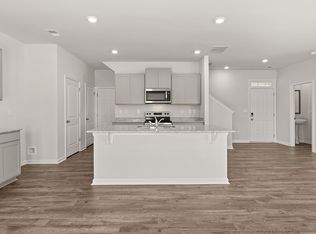
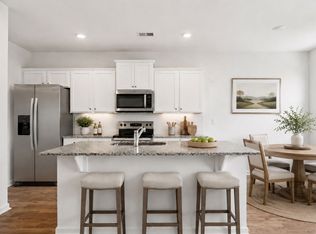
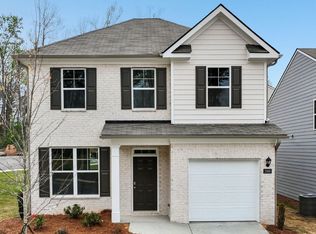
The Brandon, by D.R. Horton is a 3-bedroom, 2.5-bath home in Sherwood Manor, offering 1,518 sq. ft. of comfortable living space and a 1-car garage. The open layout includes a spacious living room, powder room, and a kitchen with granite countertops, stainless steel appliances, and a breakfast bar that flows into the dining area and out to the back patio. Upstairs, the Primary Suite features a large walk-in closet and double vanity. Two additional bedrooms, a full bath, and a laundry room complete the second floor. *Ask about our incentives. Stock photos, not of this actual home, but the same floorplan. Photos used may contain options or upgrades that are not in the actual home.
Pending
Price cut: $500 (9/17)
$299,990
5474 Cypress Cir S, Atlanta, GA 30349
3beds
1,518sqft
Single Family Residence
Built in 2026
-- sqft lot
$359,300 Zestimate®
$198/sqft
$63/mo HOA
What's special
- 165 days
- 14
- 0
Zillow last checked:
Listing updated:
Listed by:
Kieno Jones 678-252-5633,
D.R. Horton Realty of Georgia, Inc.
Source: GAMLS,MLS#: 10738887
Facts & features
Interior
Bedrooms & bathrooms
- Bedrooms: 3
- Bathrooms: 3
- Full bathrooms: 2
- 1/2 bathrooms: 1
Rooms
- Room types: Laundry, Other
Kitchen
- Features: Kitchen Island, Pantry, Solid Surface Counters
Heating
- Central, Electric, Forced Air, Zoned
Cooling
- Central Air, Dual, Electric, Zoned
Appliances
- Included: Dishwasher, Disposal, Electric Water Heater, Microwave
- Laundry: In Hall, Upper Level
Features
- Double Vanity, High Ceilings, Walk-In Closet(s)
- Flooring: Carpet, Laminate, Tile, Vinyl
- Windows: Double Pane Windows
- Basement: None
- Attic: Pull Down Stairs
- Has fireplace: No
- Common walls with other units/homes: No Common Walls
Interior area
- Total structure area: 1,518
- Total interior livable area: 1,518 sqft
- Finished area above ground: 1,518
- Finished area below ground: 0
Property
Parking
- Parking features: Attached, Garage Door Opener
- Has attached garage: Yes
Features
- Levels: Two
- Stories: 2
- Patio & porch: Patio
- Waterfront features: No Dock Or Boathouse
- Body of water: None
Lot
- Features: Private
Details
- Parcel number: 0.0
Construction
Type & style
- Home type: SingleFamily
- Architectural style: Brick Front,Traditional
- Property subtype: Single Family Residence
Materials
- Other
- Foundation: Slab
- Roof: Composition
Condition
- New Construction
- New construction: Yes
- Year built: 2026
Details
- Warranty included: Yes
Utilities & green energy
- Sewer: Public Sewer
- Water: Public
- Utilities for property: Cable Available, Electricity Available, Sewer Available, Underground Utilities, Water Available
Green energy
- Water conservation: Low-Flow Fixtures
Community & HOA
Community
- Features: Clubhouse, Playground, Sidewalks, Street Lights
- Security: Carbon Monoxide Detector(s), Smoke Detector(s)
- Subdivision: Sherwood Manor
HOA
- Has HOA: Yes
- Services included: Reserve Fund
- HOA fee: $750 annually
Location
- Region: Atlanta
Financial & listing details
- Price per square foot: $198/sqft
- Date on market: 4/22/2026
- Cumulative days on market: 33 days
- Listing agreement: Exclusive Right To Sell
- Electric utility on property: Yes
Estimated market value
$359,300
$338,000 - $381,000
$2,336/mo
Price history
| Date | Event | Price |
|---|---|---|
| 9/17/2026 | Price change | $319,490-0.2%$210/sqft |
Source:  FMLS GA #7757940 Report a problem FMLS GA #7757940 Report a problem | ||
| 9/1/2026 | Price change | $319,990+6.7%$211/sqft |
Source:  DR Horton Report a problem DR Horton Report a problem | ||
| 8/8/2026 | Pending sale | $299,990-6.1%$198/sqft |
Source:  GAMLS #10738887 Report a problem GAMLS #10738887 Report a problem | ||
| 8/6/2026 | Price change | $319,490+6.5%$210/sqft |
Source: FMLS GA #7757940 Report a problem | ||
| 7/16/2026 | Price change | $299,990-9.1%$198/sqft |
Source: DR Horton Report a problem | ||
| 7/2/2026 | Listed for sale | $329,990$217/sqft |
Source: DR Horton Report a problem | ||
| 5/13/2026 | Pending sale | $329,990$217/sqft |
Source: GAMLS #10738887 Report a problem | ||
| 4/22/2026 | Price change | $329,990-1.2%$217/sqft |
Source: FMLS GA #7757940 Report a problem | ||
| 4/21/2026 | Listed for sale | $333,990$220/sqft |
Source: DR Horton Report a problem | ||
| 4/14/2026 | Listing removed | $333,990$220/sqft |
Source: DR Horton Report a problem | ||
| 4/8/2026 | Price change | $333,990-0.1%$220/sqft |
Source: DR Horton Report a problem | ||
| 3/24/2026 | Listed for sale | $334,190+1.3%$220/sqft |
Source: DR Horton Report a problem | ||
| 3/10/2026 | Listing removed | $329,990$217/sqft |
Source: DR Horton Report a problem | ||
| 2/7/2026 | Price change | $329,990-2.9%$217/sqft |
Source: DR Horton Report a problem | ||
| 1/18/2026 | Price change | $339,990-2.9%$224/sqft |
Source: DR Horton Report a problem | ||
| 12/18/2025 | Listed for sale | $349,990$231/sqft |
Source: DR Horton Report a problem | ||
Public tax history
Tax history is unavailable.
Monthly payment
Est. payment
Payment breakdown
Explore the cost of this home by adjusting the details. Changes won't be saved.Climate risks
Neighborhood: 30349
Nearby schools
Schools provided by the listing agent
- Elementary: Heritage
- Middle: Woodland
- High: Banneker
Source: GAMLS. This data may not be complete. We recommend contacting the local school district to confirm school assignments for this home.


Similar homes
- from $329,9903 bd3 ba1.5k sqftBrandon Plan, Sherwood Manor, Jw9d21 College Park, GA 30349New Construction
 DR Horton
 - $328,9903 bd3 ba1.7k sqft2666 Alderbrook Ct S, Fulton, GA 30349Active
 MLS ID #10837231, Kieno Jones, D.R. Horton Realty of Georgia, Inc.. GAMLS
 - from $344,9903 bd3 ba1.6k sqftANSLEY Plan, Sherwood Manor, College Park, GA 30349New Construction
 DR Horton
 - $250,0003 bd3 ba2k sqft5898 San Gabriel Ln, College Park, GA 30349Active
 MLS ID #10844096, Michelle D Smith, Sanders Real Estate. GAMLS
 - $260,0004 bd2 ba1.7k sqft8413 Glenwoods Ter, Riverdale, GA 30274ActiveMLS ID #10857529, Wade Dorminy, Atlas Real Estate Inc.. GAMLS
- $265,0004 bd3 ba1.9k sqft2545 Carolina Rdg, Riverdale, GA 30296ActiveMLS ID #10825026, Doug Smith, Mainstay Brokerage. GAMLS
- $249,9992 bd3 ba1.4k sqft6256 Trickle Bnd, Atlanta, GA 30349ActiveMLS ID #10693700, Nanyamka Wallace, Coldwell Banker Realty. GAMLS
- $304,9003 bd3 ba2k sqft3142 Imperial Cir SW, Atlanta, GA 30311ActiveMLS ID #10711270, Maja M Sly, Keller Williams Atlanta Perimeter. GAMLS
- $345,0003 bd2 ba1.6k sqft1912 E Farris Ave, East Pt, GA 30344ActiveMLS ID #10825524, Tracy Holden, Keller Williams Realty. GAMLS
- $300,0004 bd3 ba1.6k sqft562 Woodlawn Ave NW, Atlanta, GA 30318ActiveMLS ID #10795548, Doug Smith, Mainstay Brokerage. GAMLS
- $290,0004 bd3 ba2k sqft820 Magna Carta Dr NW, Atlanta, GA 30318ActiveMLS ID #10776187, Adam Woodring, Mainstay Brokerage. GAMLS
- $324,9993 bd4 ba1.5k sqft3641 Princeton Ave, College Park, GA 30337ActiveMLS ID #10841740, Wesley Guy, Compass. GAMLS
- $268,0004 bd3 ba1.9k sqft7268 Loblolly Ln, Morrow, GA 30260ActiveMLS ID #10784169, Yunmeng Fang, Virtual Properties Realty.com. GAMLS
- $290,0003 bd3 ba2k sqft6426 Ivey Chase SE, Mableton, GA 30126Active Under ContractMLS ID #10811979, David Garcia, Mainstay Brokerage. GAMLS
- $264,9003 bd3 ba1.3k sqft257 Marsh Glen Dr, Jonesboro, GA 30238ActiveMLS ID #10843473, Felida Dariana Sanchez Useche, Virtual Properties Realty.com. GAMLS
- $299,9993 bd3 ba1.8k sqft1705 Chinaberry Ct, Stockbridge, GA 30281ActiveMLS ID #10828096, Susan H Ayers, Clickit Realty Inc.. GAMLS
