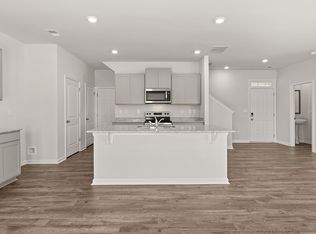
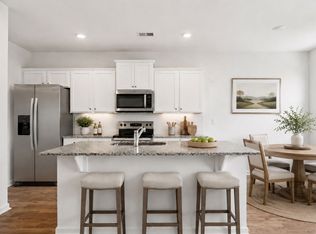
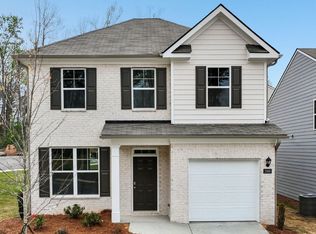
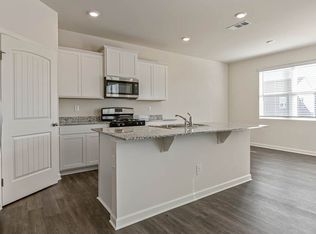
Ready for a July closing! Introducing the Ansley floorplan at Sherwood Manor that offers 3 bedrooms, 2 full bathrooms, plus a powder room. The one-car garage ensures space for a vehicle and plenty of storage. In this floorplan, you'll find a home that truly makes the most of its space. The open concept kitchen overlooks an airy family room and features an island that offers bar stool seating plus granite countertops and stainless-steel appliances that are both stylish and energy efficient. This traditional plan also includes a separate dining area, perfect for family meals, entertaining friends and hosting the holidays. Upstairs boasts a private bedroom suite that expands the entire back of the home. The ensuite bath includes a shower, separate garden tub and dual vanities. Generous secondary bedrooms are carpeted for the ultimate comfort under foot and feature spacious closets. A convenient laundry room completes this incredible floorplan. And you will never be too far from home with Home Is Connected. Your new home is built with an industry leading suite of smart home products that keep you connected with the people and place you value most.
Pending
$348,990
5477 Cypress Cir, College Park, GA 30349
3beds
1,663sqft
:
Get pre-qualified$2,457/mo
Single Family Residence
Built in 2026
-- sqft lot
$348,600 Zestimate®
$210/sqft
$63/mo HOA
What's special
One-car garageSeparate dining areaStainless-steel appliancesSpacious closetsGranite countertopsPowder roomOpen concept kitchen
- 53 days |
- 24 |
- 0 |
Zillow last checked:
Listing updated:
Listed by:
Cherese Williams 4049538504,
D.R. Horton Realty of Georgia, Inc.
Source: GAMLS,MLS#: 10785680
Facts & features
Interior
Bedrooms & bathrooms
- Bedrooms: 3
- Bathrooms: 3
- Full bathrooms: 2
- 1/2 bathrooms: 1
Rooms
- Room types: Family Room, Foyer, Laundry
Dining room
- Features: Separate Room
Kitchen
- Features: Breakfast Area, Breakfast Bar, Kitchen Island, Pantry, Solid Surface Counters
Heating
- Central, Electric, Zoned
Cooling
- Central Air, Electric, Zoned
Appliances
- Included: Dishwasher, Electric Water Heater, Microwave
- Laundry: Upper Level
Features
- Double Vanity, High Ceilings
- Flooring: Carpet, Other, Vinyl
- Windows: Double Pane Windows
- Basement: None
- Has fireplace: No
- Common walls with other units/homes: No Common Walls
Interior area
- Total structure area: 1,663
- Total interior livable area: 1,663 sqft
- Finished area above ground: 1,663
- Finished area below ground: 0
Video & virtual tour
Property
Parking
- Total spaces: 1
- Parking features: Attached, Garage, Garage Door Opener
- Has attached garage: Yes
Features
- Levels: Two
- Stories: 2
- Patio & porch: Patio
- Waterfront features: No Dock Or Boathouse
- Body of water: None
Lot
- Features: Cul-De-Sac, Level
Details
- Parcel number: 0.0
Construction
Type & style
- Home type: SingleFamily
- Architectural style: Traditional
- Property subtype: Single Family Residence
Materials
- Brick, Wood Siding
- Foundation: Slab
- Roof: Other
Condition
- New Construction
- New construction: Yes
- Year built: 2026
Details
- Warranty included: Yes
Utilities & green energy
- Sewer: Public Sewer
- Water: Public
- Utilities for property: Cable Available, Electricity Available, Phone Available, Sewer Available, Underground Utilities, Water Available
Community & HOA
Community
- Features: Clubhouse, Playground, Sidewalks
- Security: Carbon Monoxide Detector(s)
- Subdivision: Sherwood Manor
HOA
- Has HOA: Yes
- Services included: Maintenance Grounds, Management Fee
- HOA fee: $750 annually
Location
- Region: College Park
Financial & listing details
- Price per square foot: $210/sqft
- Annual tax amount: $1
- Date on market: 6/14/2026
- Cumulative days on market: 53 days
- Listing agreement: Exclusive Right To Sell
- Listing terms: Cash,Conventional,FHA,VA Loan
- Electric utility on property: Yes
Estimated market value
$348,600
$331,000 - $366,000
$2,248/mo
Price history
| Date | Event | Price |
|---|---|---|
| 7/26/2026 | Pending sale | $348,990$210/sqft |
Source:  GAMLS #10785680 Report a problem GAMLS #10785680 Report a problem | ||
| 6/14/2026 | Listed for sale | $348,990$210/sqft |
Source: GAMLS #10785680 Report a problem | ||
Public tax history
Tax history is unavailable.
Monthly payment
Est. payment
Payment breakdown
Explore the cost of this home by adjusting the details. Changes won't be saved.Climate risks
Neighborhood: 30349
Nearby schools
GreatSchools rating
- 3/10Heritage Elementary SchoolGrades: PK-5Distance: 0.4 mi
- 3/10Woodland Middle SchoolGrades: 6-8Distance: 4.3 mi
- 2/10Banneker High SchoolGrades: 9-12Distance: 2.7 mi
Schools provided by the listing agent
- Elementary: Heritage
- Middle: Woodland
- High: Banneker
Source: GAMLS. This data may not be complete. We recommend contacting the local school district to confirm school assignments for this home.
- $364,3903 bd3 ba-- sqft5475 Cypress Cir, College Park, GA 30349New Construction

- $359,9903 bd3 ba-- sqft5476 Cypress Cir, College Park, GA 30349Pending

- $379,9904 bd3 ba1.9k sqft5441 Brightwater St S, Fulton, GA 30349New Construction
- $348,7003 bd3 ba1.6k sqft5477 Cypress Cir S, Fulton, GA 30349Off Market
- $379,4003 bd3 ba1.7k sqft5476 Cypress Cir S, Fulton, GA 30349Off Market
- $299,9903 bd3 ba-- sqft5474 Cypress Cir S, Atlanta, GA 30349New Construction
- $344,4903 bd3 ba-- sqft2666 Alderbrook Ct, College Park, GA 30349Pending
- $393,9904 bd3 ba1.9k sqft2668 Alderbrook Ct, College Park, GA 30349Pending
A local agent can set up tours, give advice and negotiate with sellers.
Similar homes
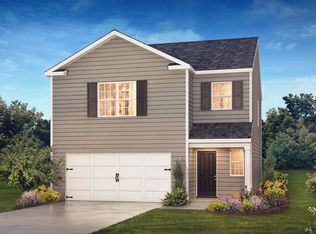
- from $379,9903 bd3 ba1.7k sqftDarwin Plan, Sherwood Manor, Atlanta, GA 30349New Construction
 DR Horton
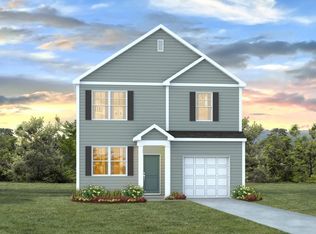
 - from $354,9903 bd3 ba1.5k sqftBrandon Plan, Sherwood Manor, Jw9d21 College Park, GA 30349New Construction
 DR Horton
 - from $369,9903 bd3 ba1.6k sqftANSLEY Plan, Sherwood Manor, College Park, GA 30349New Construction
 DR Horton
 - $364,3903 bd3 ba1.7k sqft5475 Cypress Cir S, Fulton, GA 30349New Construction
 DR Horton
 - $329,9903 bd3 ba1.6k sqft5437 Baybrook Cir S, Fulton, GA 30349Active
 MLS ID #10739495, Kieno Jones, D.R. Horton Realty of Georgia, Inc.. GAMLS
 - $359,9903 bd3 ba1.7k sqft2670 Alderbrook Ct S, Fulton, GA 30349ActiveMLS ID #10738867, Kieno Jones, D.R. Horton Realty of Georgia, Inc.. GAMLS
- $379,9904 bd3 ba2.2k sqft5439 Baybrook Cir S, Atlanta, GA 30349ActiveMLS ID #10739465, Kieno Jones, D.R. Horton Realty of Georgia, Inc.. GAMLS
- $344,9904 bd3 ba2.1k sqft3027 Manor Hill Pl, Union City, GA 30291New Construction
 FMLS GA
 - $324,9903 bd2 ba1.6k sqft4410 Montberry Ln, Fairburn, GA 30213Active Under ContractMLS ID #10816318, Jon Brown, Century 21 Results. GAMLS
- $385,0003 bd3 ba2k sqft3544 College St, College Park, GA 30337ActiveMLS ID #10789641, Angie Driskell, Realty One Group Edge. GAMLS
- $280,0003 bd2 ba1.9k sqft7870 Bluefin Trl, Union City, GA 30291Active Under ContractMLS ID #10798252, Jasmine King, Compass. GAMLS
- $329,9993 bd3 ba2k sqft6426 Ivey Chase SE, Mableton, GA 30126ActiveMLS ID #10811979, David Garcia, Mainstay Brokerage. GAMLS
- $360,8655 bd3 ba2.3k sqft3032 Manor Hill Pl, Union City, GA 30291New ConstructionFMLS GA
- $249,9992 bd3 ba1.4k sqft6256 Trickle Bnd, Atlanta, GA 30349ActiveMLS ID #10693700, Nanyamka Wallace, Coldwell Banker Realty. GAMLS
- $285,0004 bd3 ba2k sqft5558 Union Pointe Pl, Union City, GA 30291ActiveMLS ID #10812440, Teresa Homan, Mainstay Brokerage. GAMLS
- $390,0003 bd3 ba1.9k sqft4006 Riverchess Dr SW, Atlanta, GA 30331ActiveMLS ID #10702217, Todd Haucke, Coldwell Banker Realty. GAMLS
- $380,0003 bd2 ba1.9k sqft3115 Sunlight Dr, Austell, GA 30106ActiveMLS ID #10803287, Sharon Henry, eXp Realty. GAMLS
- $466,9903 bd2 ba2.2k sqft6295 Hallsley Dr S, Fulton, GA 30349ActiveGAMLS
- $386,9934 bd3 ba2k sqft117 Alpine Rd, Fairburn, GA 30213ActiveMLS ID #10778492, DRB Team Listings, DRB Group Georgia LLC. GAMLS
- $278,0004 bd3 ba1.9k sqft7268 Loblolly Ln, Morrow, GA 30260ActiveMLS ID #10784169, Yunmeng Fang, Virtual Properties Realty.com. GAMLS
