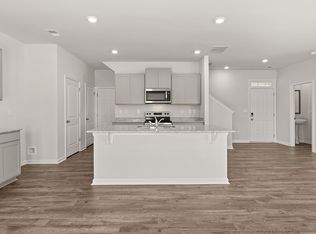
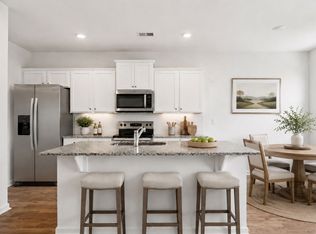
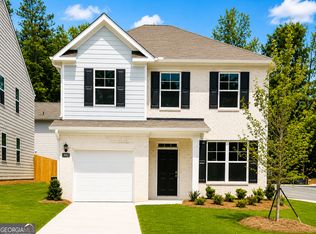
Ready JULY 2026! Private Cul-de-sac. The Darwin floorplan is one of our two-story plans featured at Sherwood Manor in College Park, offering 3 modern elevations. The Darwin is a spacious and modern two-story home that boasts an impressive level of comfort, luxury, and style. This home offers three bedrooms, two and a half bathrooms and a two-car garage. An open and welcoming foyer invites you into the home, leading you to the kitchen and dining room in the heart of the home. The open-concept layout connects the kitchen, dining room, and family room to foster a sense of unity and allows easy interaction for entertaining. The chef's kitchen is equipped with modern appliances, ample storage space, a walk-in pantry, and a large center island. Escape upstairs to the primary suite, complete with a large bedroom space, en-suite bathroom, and walk-in closet. The additional bedrooms both have walk-in closets and have access to a secondary bathroom. The laundry completes the second floor. With its thoughtful design, spacious layout, and modern conveniences, the Darwin is the perfect home for you in Sherwood Manor. Don't miss this opportunity at this home, schedule an appointment today!
Pending
$359,990
5476 Cypress Cir, College Park, GA 30349
3beds
--sqft
:
Get pre-qualified$2,533/mo
Single Family Residence
Built in 2026
-- sqft lot
$358,600 Zestimate®
$--/sqft
$63/mo HOA
What's special
- 58 days |
- 16 |
- 4 |
Zillow last checked:
Listing updated:
Listed by:
Cherese Williams 678-252-5633,
D.R. Horton Realty of Georgia, Inc.
Source: GAMLS,MLS#: 10785696
Facts & features
Interior
Bedrooms & bathrooms
- Bedrooms: 3
- Bathrooms: 3
- Full bathrooms: 2
- 1/2 bathrooms: 1
Rooms
- Room types: Family Room, Foyer, Laundry, Loft
Dining room
- Features: Dining Rm/Living Rm Combo, Separate Room
Kitchen
- Features: Breakfast Bar, Kitchen Island, Solid Surface Counters, Walk-in Pantry
Heating
- Central, Electric, Zoned
Cooling
- Central Air, Electric, Zoned
Appliances
- Included: Dishwasher, Microwave
- Laundry: In Hall, Upper Level
Features
- Double Vanity, High Ceilings, Separate Shower, Soaking Tub, Walk-In Closet(s)
- Flooring: Carpet, Other, Vinyl
- Basement: None
- Has fireplace: No
- Common walls with other units/homes: No Common Walls
Interior area
- Total structure area: 0
- Finished area above ground: 0
- Finished area below ground: 0
Video & virtual tour
Property
Parking
- Total spaces: 2
- Parking features: Attached, Garage, Garage Door Opener
- Has attached garage: Yes
Features
- Levels: Two
- Stories: 2
- Patio & porch: Patio
- Fencing: Front Yard,Privacy
- Waterfront features: No Dock Or Boathouse
- Body of water: None
Lot
- Features: Cul-De-Sac, Level, Private
- Residential vegetation: Cleared
Details
- Parcel number: 0.0
Construction
Type & style
- Home type: SingleFamily
- Architectural style: Brick/Frame,Traditional
- Property subtype: Single Family Residence
Materials
- Brick, Wood Siding
- Foundation: Slab
- Roof: Other
Condition
- New Construction
- New construction: Yes
- Year built: 2026
Details
- Warranty included: Yes
Utilities & green energy
- Sewer: Public Sewer
- Water: Public
- Utilities for property: Cable Available, Electricity Available, Phone Available, Sewer Available, Underground Utilities, Water Available
Community & HOA
Community
- Features: Clubhouse, Sidewalks
- Security: Carbon Monoxide Detector(s)
- Subdivision: Sherwood Manor
HOA
- Has HOA: Yes
- Services included: Maintenance Grounds, Management Fee
- HOA fee: $750 annually
Location
- Region: College Park
Financial & listing details
- Annual tax amount: $1
- Date on market: 6/14/2026
- Cumulative days on market: 58 days
- Listing agreement: Exclusive Right To Sell
- Listing terms: Cash,Conventional,FHA,VA Loan
- Electric utility on property: Yes
Estimated market value
$358,600
$341,000 - $377,000
$2,419/mo
Price history
| Date | Event | Price |
|---|---|---|
| 7/2/2026 | Pending sale | $359,990 |
Source:  GAMLS #10785696 Report a problem GAMLS #10785696 Report a problem | ||
| 6/14/2026 | Listed for sale | $359,990 |
Source: GAMLS #10785696 Report a problem | ||
Public tax history
Tax history is unavailable.
Monthly payment
Est. payment
Payment breakdown
Explore the cost of this home by adjusting the details. Changes won't be saved.Climate risks
Neighborhood: 30349
Nearby schools
GreatSchools rating
- 3/10Heritage Elementary SchoolGrades: PK-5Distance: 0.4 mi
- 3/10Woodland Middle SchoolGrades: 6-8Distance: 4.3 mi
- 2/10Banneker High SchoolGrades: 9-12Distance: 2.7 mi
Schools provided by the listing agent
- Elementary: Heritage
- Middle: Woodland
- High: Banneker
Source: GAMLS. This data may not be complete. We recommend contacting the local school district to confirm school assignments for this home.
- $299,9903 bd3 ba1.5k sqft5474 Cypress Cir S, Atlanta, GA 30349Pending

- $379,9904 bd3 ba1.9k sqft5441 Brightwater St S, Fulton, GA 30349New Construction
- $348,7003 bd3 ba1.6k sqft5477 Cypress Cir S, Fulton, GA 30349Off Market
- $379,4003 bd3 ba1.7k sqft5476 Cypress Cir S, Fulton, GA 30349Off Market

- $348,9903 bd3 ba1.6k sqft5477 Cypress Cir, College Park, GA 30349Pending
- $349,9903 bd3 ba1.6k sqft2662 Alderbrook Ct, College Park, GA 30349New Construction
- $349,9903 bd3 ba-- sqft2662 Alderbrook Ct LOT 14, College Park, GA 30349New Construction
- $364,3903 bd3 ba1.7k sqft5475 Cypress Cir, College Park, GA 30349New Construction
A local agent can set up tours, give advice and negotiate with sellers.
Similar homes
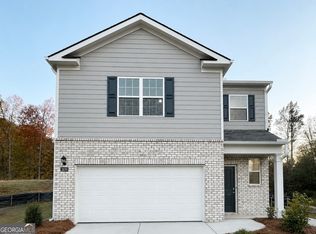
- $359,9903 bd3 ba1.7k sqft2670 Alderbrook Ct S, Fulton, GA 30349Active
 MLS ID #10738867, Kieno Jones, D.R. Horton Realty of Georgia, Inc.. GAMLS
 - $369,9903 bd3 ba1.7k sqft5443 Brightwater St S, Atlanta, GA 30349New Construction
 DR Horton
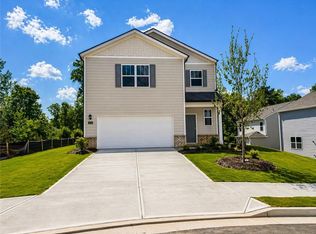
 - $364,3903 bd3 ba1.7k sqft5475 Cypress Cir, College Park, GA 30349New Construction
 FMLS GA
 - $349,9903 bd3 ba-- sqft2662 Alderbrook Ct Lot 14, College Park, GA 30349Active
 MLS ID #10738746, Cherese Williams, D.R. Horton Realty of Georgia, Inc.. GAMLS
 - $369,9903 bd3 ba-- sqft5443 Brightwater St, College Park, GA 30349New ConstructionFMLS GA
- $389,0004 bd3 ba1.7k sqft4730 Kyle Ter, Atlanta, GA 30349ActiveMLS ID #10728940, Dana Lyons, Keller Williams Realty Buckhead. GAMLS
- from $426,9904 bd3 ba2.9k sqftMitchell Plan, Briar Creek, Atlanta, GA 30349New ConstructionPulte
- $449,5405 bd3 ba2.6k sqft6084 Marigold Way, Atlanta, GA 30349ActiveMLS ID #10813579, Jaymie Dimbath, Pulte Realty of Georgia, Inc. GAMLS
- from $450,9904 bd3 ba2.7k sqftTravis Plan, Parkview Estates, Atlanta, GA 30349New ConstructionCentury Communities
- $372,4003 bd3 ba-- sqft105 Vickers Point Dr, Fairburn, GA 30213ActiveMLS ID #10806551, Bonji Hopson, Direct Residential Realty. GAMLS
- $468,0055 bd3 ba2.9k sqft6090 Marigold Way, Atlanta, GA 30349ActiveGAMLS
- from $349,9004 bd3 ba2k sqftReagan Plan, Towne Center, Hampton, GA 30228New ConstructionDRB Homes
- $318,9903 bd3 ba-- sqft1290 Harmony Ridge Ct, Jonesboro, GA 30238ActiveMLS ID #10820468, Damara Remikie, Rockhaven Realty. GAMLS
- from $382,9904 bd3 ba2k sqftLayla II Plan, Enclave at Evergreen, Fairburn, GA 30213New ConstructionDRB Homes
- from $514,9905 bd4 ba3.4k sqftSapling Plan, Parkview Estates, Atlanta, GA 30349New ConstructionCentury Communities
- $427,0004 bd3 ba2.5k sqft4004 Riverchess Ln SW, Atlanta, GA 30331ActiveMLS ID #10716991, Charnel Miller, Lindsey Marketing Group. GAMLS
- $515,4685 bd5 ba3.2k sqft6099 Marigold Way, Atlanta, GA 30349ActiveGAMLS
- $325,9903 bd3 ba1.6k sqft7862 Marie Way, Fairburn, GA 30213New ConstructionMeritage Homes
- $509,0004 bd3 ba-- sqft4818 Ralin Ct, Atlanta, GA 30331ActiveMLS ID #10803060, Angel Turner, Watch Realty Co Gwinnett. GAMLS
- $309,9903 bd3 ba1.6k sqft7860 Marie Way, Fairburn, GA 30213New ConstructionMeritage Homes
