Welcome home to Thomas Estate! Lot 9 features the popular Chelsea floor plan with comfort upgrades throughout, with UP TO $17,000 IN CLOSING CREDIT and $1,500 earnest money down! This spacious 4 bedroom, 2.5 bath home with a 2-car garage offers an inviting, modern feel from the moment you walk in. Enjoy a sleek linear electric fireplace, modern stainless steel appliances, and a covered patio that's perfect for relaxing or entertaining outdoors. The kitchen showcases 42" cabinets with 5 stylish color options, giving you the ability to personalize your space. Retreat to the luxurious primary suite with a beautifully tiled bath, double vanity, and generous closet space. Additional highlights include an EV charger in the garage and oak rail with iron balusters for an elevated designer touch. Secure your home now while there's still time to personalize selections! Ask about our buyer incentives, preferred lenders, and value options! Prices subject to change without notice.
Active
$365,077
419 Windy Ln, Jonesboro, GA 30238
4beds
2,150sqft
Single Family Residence
Built in 2026
9,147 Square Feet Lot
$364,800 Zestimate®
$170/sqft
$46/mo HOA
What's special
Inviting modern feelSleek linear electric fireplaceLuxurious primary suiteModern stainless steel appliancesGenerous closet spaceBeautifully tiled bathDouble vanity
- 33 days |
- 178 |
- 10 |
Zillow last checked:
Listing updated:
Listed by:
Loreal Broaden 678-761-9524,
Sunrise Home Marketing, LLC
Source: GAMLS,MLS#: 10781179
Loading...
Facts & features
Interior
Bedrooms & bathrooms
- Bedrooms: 4
- Bathrooms: 3
- Full bathrooms: 2
- 1/2 bathrooms: 1
Rooms
- Room types: Bonus Room, Foyer, Laundry, Loft
Heating
- Electric
Cooling
- Ceiling Fan(s), Electric
Appliances
- Included: Dishwasher, Microwave, Oven/Range (Combo)
- Laundry: In Hall, Laundry Closet
Features
- Double Vanity, Separate Shower, Walk-In Closet(s)
- Flooring: Carpet, Vinyl
- Basement: None
- Attic: Pull Down Stairs
- Number of fireplaces: 1
- Fireplace features: Family Room
Interior area
- Total structure area: 2,150
- Total interior livable area: 2,150 sqft
- Finished area above ground: 2,150
- Finished area below ground: 0
Property
Parking
- Parking features: Attached, Garage
- Has attached garage: Yes
Features
- Levels: Two
- Stories: 2
- Patio & porch: Patio
Lot
- Size: 9,147 Square Feet
- Features: None
Details
- Parcel number: 05235B D009
Construction
Type & style
- Home type: SingleFamily
- Architectural style: Brick/Frame
- Property subtype: Single Family Residence
Materials
- Concrete, Vinyl Siding
- Roof: Other
Condition
- New Construction
- New construction: Yes
- Year built: 2026
Details
- Warranty included: Yes
Utilities & green energy
- Sewer: Public Sewer
- Water: Public
- Utilities for property: Electricity Available, Underground Utilities
Community & HOA
Community
- Features: Playground, Sidewalks
- Subdivision: Thomas Estate
HOA
- Has HOA: Yes
- Services included: Management Fee
- HOA fee: $550 annually
Location
- Region: Jonesboro
Financial & listing details
- Price per square foot: $170/sqft
- Date on market: 6/8/2026
- Cumulative days on market: 33 days
- Listing agreement: Exclusive Right To Sell
- Listing terms: Cash,Conventional,FHA,VA Loan
- Electric utility on property: Yes
Estimated market value
$364,800
$347,000 - $383,000
$2,355/mo
Price history
| Date | Event | Price |
|---|---|---|
| 6/8/2026 | Listed for sale | $365,077+1.7%$170/sqft |
Source:  GAMLS #10781179 Report a problem GAMLS #10781179 Report a problem | ||
| 6/4/2026 | Listing removed | $359,077$167/sqft |
Source: GAMLS #10656781 Report a problem | ||
| 12/11/2025 | Listed for sale | $359,077$167/sqft |
Source: GAMLS #10656781 Report a problem | ||
Public tax history
Tax history is unavailable.
Monthly payment
Est. payment$--/mo
Payment breakdown
Explore the cost of this home by adjusting the details. Changes won't be saved.All calculations are estimates and provided by Zillow, Inc. for informational purposes only. Actual amounts may vary.
HOA fees may include property taxes on listings classified as Co-Ops. Contact the listing agent and/or owner for fee details.
Mortgage interest rates are dependent on a number of factors, including credit score, down payment, and repayment length. Interest rate data provided by Zillow Group Marketplace, Inc. as of 1/1/1970 from various mortgage lenders with which we have lead or other similar arrangements; the Estimated Payment is an average of those rates.
See how much you could borrow to make a competitive offer.
Climate risks
Neighborhood: 30238
Nearby schools
GreatSchools rating
- 5/10Kemp Elementary SchoolGrades: 3-5Distance: 4.5 mi
- 4/10Pointe South Middle SchoolGrades: 6-8Distance: 1 mi
- 3/10Mundy's Mill High SchoolGrades: 9-12Distance: 1.6 mi
Schools provided by the listing agent
- Elementary: Kemp
- Middle: Pointe South
- High: Mundys Mill
Source: GAMLS. This data may not be complete. We recommend contacting the local school district to confirm school assignments for this home.
- $33,0004 bd2 ba1.5k sqft400 Independence Dr, Jonesboro, GA 30238Sold
- $370,7123 bd3 ba2.1k sqft427 Windy Ln, Jonesboro, GA 30238New Construction
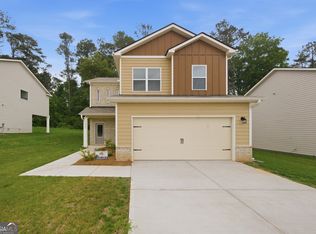
- $188,2003 bd2 ba1.4k sqft404 Independence Dr, Jonesboro, GA 30238Off Market
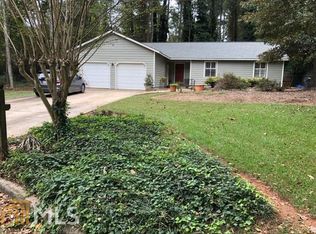
- $374,2154 bd3 ba2.1k sqft431 Windy Ln, Jonesboro, GA 30238New Construction
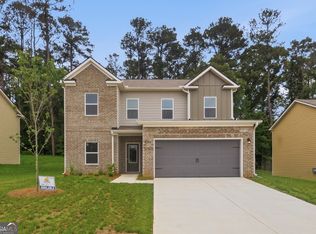
- $289,0004 bd3 ba1.9k sqft396 Independence Dr, Jonesboro, GA 30238Sold
- $380,0774 bd3 ba2.3k sqft435 Windy Ln, Jonesboro, GA 30238New Construction
- $219,4003 bd2 ba1.8k sqft392 Independence Dr, Jonesboro, GA 30238Off Market
- $206,7003 bd2 ba1.5k sqft408 Independence Dr, Jonesboro, GA 30238Off Market
A local agent can set up tours, give advice and negotiate with sellers.
Similar homes
- $374,2154 bd3 ba2.1k sqft431 Windy Ln, Jonesboro, GA 30238Active
 MLS ID #10781201, Loreal Broaden, Sunrise Home Marketing, LLC. GAMLS
 - $380,0774 bd3 ba2.3k sqft435 Windy Ln, Jonesboro, GA 30238Active
 MLS ID #10781148, Loreal Broaden, Sunrise Home Marketing, LLC. GAMLS
 - $370,7123 bd3 ba2.1k sqft427 Windy Ln, Jonesboro, GA 30238ActiveMLS ID #10786075, Loreal Broaden, Sunrise Home Marketing, LLC. GAMLS
- $409,9004 bd3 ba2k sqft8890 Blackhall Rd Lot 1, Stockbridge, GA 30236Active
 MLS ID #10724376, Christy Mehring, Southern Classic Realtors. GAMLS
 - $344,9004 bd3 ba2.3k sqft3731 Rainover Dr, Decatur, GA 30034ActiveMLS ID #10791939, Rena Johnson, National Property Institute. GAMLS
- $370,0003 bd2 ba2k sqft186 Connally Pl, Griffin, GA 30223ActiveMLS ID #10798711, Matt J Donahue, Southern Classic Realtors. GAMLS
- $422,4904 bd3 ba2.4k sqft316 Earnshaw Ave Lot 110, McDonough, GA 30253ActiveMLS ID #10801083, Karen L Walter, CCG Realty Group LLC. GAMLS
- $320,0003 bd2 ba1.5k sqft1275 Lake Dow Rd, McDonough, GA 30252ActiveMLS ID #10800316, Michelle Johnson, Keller Williams Realty Atl. Partners. GAMLS
- $416,9905 bd4 ba3.1k sqft7294 Parkland Bnd, Fairburn, GA 30213For Sale
 MLS ID #7803410, Cassandria Gay, Sanders RE, LLC. FMLS GA
 - $469,9005 bd3 ba2.8k sqft3518 Jodeco Rd Lot 6, Jonesboro, GA 30236ActiveMLS ID #10725984, Amy Mick, Southern Classic Realtors. GAMLS
- $469,9005 bd3 ba2.8k sqft8939 Blackhall Lot 9, Jonesboro, GA 30236ActiveMLS ID #10757315, Christy Mehring, Southern Classic Realtors. GAMLS
- $474,5004 bd4 ba2.8k sqft340 Grady Ave, Fayetteville, GA 30214ActiveMLS ID #10790316, Stephen P Walker, BHHS Georgia Properties. GAMLS
- $451,3004 bd3 ba2.7k sqft355 Jarrett St, Fairburn, GA 30213ActiveGAMLS
- $453,1504 bd3 ba2.7k sqft801 Crover Cv, Fairburn, GA 30213ActiveMLS ID #10803078, Samuel D Bass, DFH Realty Georgia. GAMLS
- $439,9004 bd3 ba2.2k sqft112 Tuxedo Rd, Union City, GA 30291ActiveMLS ID #10727229, Jared Martz, Woodforest Realty LLC. GAMLS
- $277,4994 bd3 ba1.7k sqft313 Sammy Cir, Griffin, GA 30223ActiveMLS ID #10799862, Traci Pate, Southern Roots Realty Partners. GAMLS
- $269,9005 bd3 ba2k sqft6575 Hidden Brook Trl S, Atlanta, GA 30349ActiveMLS ID #10783295, Patricia Watson, Keller Williams Realty Atl. Partners. GAMLS
- $289,9004 bd3 ba2k sqft11967 Brightside Pkwy, Hampton, GA 30228ActiveMLS ID #10789321, Jennifer Oakes, Magnolia Realty Co.. GAMLS
- $359,9903 bd3 ba2.1k sqft1532 Sungrown Way, McDonough, GA 30253New ConstructionRyan Homes
- $325,9903 bd3 ba1.6k sqft7862 Marie Way, Fairburn, GA 30213New ConstructionMeritage Homes
- Georgia
- Clayton County
- Jonesboro
- 30238
- 419 Windy Ln
Nearby cities
Nearby neighborhoods
Nearby zip codes
Other Jonesboro Topics
