NOW BUILDING - FIRST GLENMORE FLOORPLAN AT THOMAS ESTATE! Up to $17,000 closing credit!! Welcome to Lot 5, where modern design meets everyday comfort in this beautifully crafted new construction home. This is the very first Glenmore floorplan now under construction and it's already loaded with desirable comfort upgrades throughout. Offering 4 spacious bedrooms, 2.5 baths, generous walk-in closets, and an open-concept design, this home blends style with functionality. The main living area features a striking linear fireplace, while the chef-inspired kitchen includes stainless steel appliances and an elegant butler's pantry, ideal for entertaining and additional storage. Step outside to enjoy the covered rear patio, perfect for relaxing or hosting guests. Thoughtfully designed with today's buyer in mind, every detail reflects quality, comfort, and modern living. Ask Loreal Broaden about available building options. Secure your opportunity now to own a brand-new home in one of the area's newest communities.
Active
$380,077
435 Windy Ln, Jonesboro, GA 30238
4beds
2,310sqft
Single Family Residence
Built in 2026
9,147 Square Feet Lot
$379,800 Zestimate®
$165/sqft
$46/mo HOA
What's special
Striking linear fireplaceOpen-concept designStainless steel appliancesCovered rear patioGenerous walk-in closetsChef-inspired kitchen
- 32 days |
- 97 |
- 10 |
Zillow last checked:
Listing updated:
Listed by:
Loreal Broaden 678-761-9524,
Sunrise Home Marketing, LLC
Source: GAMLS,MLS#: 10781148
Loading...
Facts & features
Interior
Bedrooms & bathrooms
- Bedrooms: 4
- Bathrooms: 3
- Full bathrooms: 2
- 1/2 bathrooms: 1
Rooms
- Room types: Bonus Room, Family Room, Foyer, Laundry
Dining room
- Features: Separate Room
Heating
- Electric
Cooling
- Ceiling Fan(s), Electric
Appliances
- Included: Dishwasher, Microwave, Oven/Range (Combo)
- Laundry: In Hall, Laundry Closet
Features
- Double Vanity, Separate Shower, Soaking Tub, Tile Bath, Tray Ceiling(s), Walk-In Closet(s)
- Flooring: Carpet, Vinyl
- Basement: None
- Attic: Pull Down Stairs
- Number of fireplaces: 1
- Fireplace features: Family Room
Interior area
- Total structure area: 2,310
- Total interior livable area: 2,310 sqft
- Finished area above ground: 2,310
- Finished area below ground: 0
Property
Parking
- Parking features: Attached, Garage
- Has attached garage: Yes
Features
- Levels: Two
- Stories: 2
- Patio & porch: Patio
Lot
- Size: 9,147 Square Feet
- Features: None
Details
- Parcel number: 05235B D005
Construction
Type & style
- Home type: SingleFamily
- Architectural style: Brick/Frame
- Property subtype: Single Family Residence
Materials
- Concrete, Vinyl Siding
- Roof: Other
Condition
- New Construction
- New construction: Yes
- Year built: 2026
Details
- Warranty included: Yes
Utilities & green energy
- Sewer: Public Sewer
- Water: Public
- Utilities for property: Electricity Available, Underground Utilities
Community & HOA
Community
- Features: Playground, Sidewalks
- Subdivision: Thomas Estate
HOA
- Has HOA: Yes
- Services included: Management Fee
- HOA fee: $550 annually
Location
- Region: Jonesboro
Financial & listing details
- Price per square foot: $165/sqft
- Date on market: 6/8/2026
- Cumulative days on market: 33 days
- Listing agreement: Exclusive Right To Sell
- Listing terms: Cash,Conventional,FHA,VA Loan
- Electric utility on property: Yes
Estimated market value
$379,800
$361,000 - $399,000
$2,476/mo
Price history
| Date | Event | Price |
|---|---|---|
| 6/8/2026 | Listed for sale | $380,077+1.6%$165/sqft |
Source:  GAMLS #10781148 Report a problem GAMLS #10781148 Report a problem | ||
| 6/4/2026 | Listing removed | $374,077$162/sqft |
Source: GAMLS #10685814 Report a problem | ||
| 2/5/2026 | Listed for sale | $374,077$162/sqft |
Source: GAMLS #10685814 Report a problem | ||
Public tax history
Tax history is unavailable.
Monthly payment
Est. payment$--/mo
Payment breakdown
Explore the cost of this home by adjusting the details. Changes won't be saved.All calculations are estimates and provided by Zillow, Inc. for informational purposes only. Actual amounts may vary.
HOA fees may include property taxes on listings classified as Co-Ops. Contact the listing agent and/or owner for fee details.
Mortgage interest rates are dependent on a number of factors, including credit score, down payment, and repayment length. Interest rate data provided by Zillow Group Marketplace, Inc. as of 1/1/1970 from various mortgage lenders with which we have lead or other similar arrangements; the Estimated Payment is an average of those rates.
See how much you could borrow to make a competitive offer.
Climate risks
Neighborhood: 30238
Nearby schools
GreatSchools rating
- 5/10Kemp Elementary SchoolGrades: 3-5Distance: 4.5 mi
- 4/10Pointe South Middle SchoolGrades: 6-8Distance: 1 mi
- 3/10Mundy's Mill High SchoolGrades: 9-12Distance: 1.7 mi
Schools provided by the listing agent
- Elementary: Kemp
- Middle: Pointe South
- High: Mundys Mill
Source: GAMLS. This data may not be complete. We recommend contacting the local school district to confirm school assignments for this home.
- $374,2154 bd3 ba2.1k sqft431 Windy Ln, Jonesboro, GA 30238New Construction
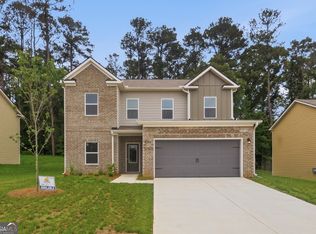
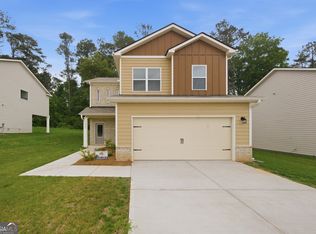
- $370,7123 bd3 ba2.1k sqft427 Windy Ln, Jonesboro, GA 30238New Construction
- $188,2003 bd2 ba1.4k sqft404 Independence Dr, Jonesboro, GA 30238Off Market
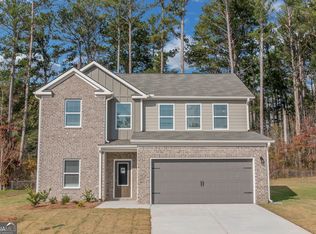
- $365,0774 bd3 ba2.1k sqft419 Windy Ln, Jonesboro, GA 30238New Construction
- $255,8003 bd2 ba1 sqft9080 Thomas Rd, Jonesboro, GA 30238Off Market
- $33,0004 bd2 ba1.5k sqft400 Independence Dr, Jonesboro, GA 30238Sold
- $118,770-- bd-- ba-- sqft9110 Thomas Rd, Jonesboro, GA 30238Off Market
- $206,7003 bd2 ba1.5k sqft408 Independence Dr, Jonesboro, GA 30238Off Market
A local agent can set up tours, give advice and negotiate with sellers.
Similar homes
- $374,2154 bd3 ba2.1k sqft431 Windy Ln, Jonesboro, GA 30238Active
 MLS ID #10781201, Loreal Broaden, Sunrise Home Marketing, LLC. GAMLS
 - $365,0774 bd3 ba2.1k sqft419 Windy Ln, Jonesboro, GA 30238ActiveMLS ID #10781179, Loreal Broaden, Sunrise Home Marketing, LLC. GAMLS
- $370,7123 bd3 ba2.1k sqft427 Windy Ln, Jonesboro, GA 30238ActiveMLS ID #10786075, Loreal Broaden, Sunrise Home Marketing, LLC. GAMLS
- $284,0004 bd2 ba1.8k sqft640 Bramble Ct, Jonesboro, GA 30238For Sale
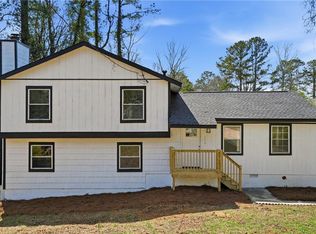
 MLS ID #7732537, Christopher Osagie, Fathom Realty GA, LLC. FMLS GA
 - $367,9904 bd3 ba2k sqft11989 Aukerman Way, Hampton, GA 30228ActiveGAMLS
- $368,9953 bd3 ba1.6k sqft164 Bradford Station Dr, Sharpsburg, GA 30277ActiveMLS ID #10802844, Danny Langford, eXp Realty. GAMLS
- $416,9905 bd4 ba3.1k sqft7294 Parkland Bnd, Fairburn, GA 30213ActiveMLS ID #10802653, Cassandria Gay, Sanders Real Estate. GAMLS
- $451,3004 bd3 ba2.7k sqft355 Jarrett St, Fairburn, GA 30213ActiveGAMLS
- $422,4904 bd3 ba2.4k sqft316 Earnshaw Ave Lot 110, McDonough, GA 30253ActiveMLS ID #10801083, Karen L Walter, CCG Realty Group LLC. GAMLS
- $453,1504 bd3 ba2.7k sqft801 Crover Cv, Fairburn, GA 30213ActiveMLS ID #10803078, Samuel D Bass, DFH Realty Georgia. GAMLS
- $344,9004 bd3 ba2.3k sqft3731 Rainover Dr, Decatur, GA 30034ActiveMLS ID #10791939, Rena Johnson, National Property Institute. GAMLS
- $474,5004 bd4 ba2.8k sqft340 Grady Ave, Fayetteville, GA 30214ActiveMLS ID #10790316, Stephen P Walker, BHHS Georgia Properties. GAMLS
- $335,0003 bd2 ba1.5k sqft1275 Lake Dow Rd, McDonough, GA 30252ActiveMLS ID #10800316, Michelle Johnson, Keller Williams Realty Atl. Partners. GAMLS
- $355,0004 bd3 ba2.6k sqft327 Ermines Way, McDonough, GA 30253ActiveMLS ID #10755305, Kyli Brock, Keller Williams Realty Atl. Partners. GAMLS
- $469,9005 bd3 ba2.8k sqft8939 Blackhall Lot 9, Jonesboro, GA 30236ActiveMLS ID #10757315, Christy Mehring, Southern Classic Realtors. GAMLS
- from $399,9904 bd2 ba2.3k sqftSpectra Plan, Kendall Grove, McDonough, GA 30253New ConstructionStarlight Homes
- $229,0003 bd3 ba1.5k sqft9360 Linkside Trce, Riverdale, GA 30274ActiveMLS ID #10780285, Sherry Li, C-Star Realty GA. GAMLS
- $379,9995 bd3 ba2.3k sqft1129 Bluecoat Cir, Hampton, GA 30228ActiveMLS ID #10774791, Tracey S Lester, Keller Williams West Atlanta. GAMLS
- $418,0004 bd3 ba2.3k sqft3645 Beaconfield Ct SE, Atlanta, GA 30354ActiveMLS ID #10761847, Micah Stampley, BHHS Georgia Properties. GAMLS
- $439,9004 bd3 ba2.2k sqft112 Tuxedo Rd, Union City, GA 30291ActiveMLS ID #10727229, Jared Martz, Woodforest Realty LLC. GAMLS
- Georgia
- Clayton County
- Jonesboro
- 30238
- 435 Windy Ln
Nearby cities
Nearby neighborhoods
Nearby zip codes
Other Jonesboro Topics
