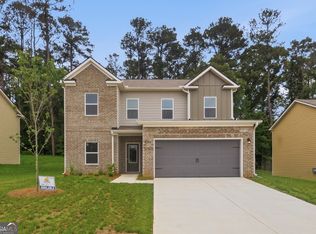
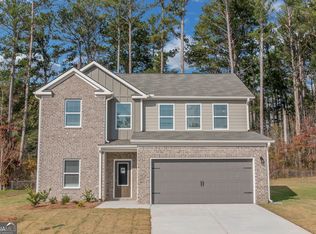
Welcome home to The Ellington, where luxury meets affordability in the heart of Jonesboro! This stunning 3-bedroom, 2.5-bath home with a spacious loft and 2-car garage offers thoughtfully designed living spaces and today's most sought-after upgrades. The open-concept main level features LVP flooring throughout, a dramatic linear fireplace, and a chef-inspired kitchen complete with quartz countertops, wall oven, built-in microwave, smooth-top cooktop, and designer finishes. Retreat upstairs to an oversized owner's suite featuring a spa-like bath with dual vanities, separate shower, and generous walk-in closet. Enjoy outdoor living year-round on the covered patio, perfect for entertaining family and friends. Move in as little as 30 days! Buyer incentives available with up to $17,000 in closing cost assistance when using the builder's preferred lender. Conveniently located near shopping, dining, schools, and major highways. Don't miss your opportunity to own this beautifully upgraded new construction home in one of Jonesboro's newest communities. Schedule your tour today! Incentives and pricing subject to change without notice.
Active
$370,712
427 Windy Ln, Jonesboro, GA 30238
3beds
2,150sqft
Single Family Residence
Built in 2026
8,276 Square Feet Lot
$370,400 Zestimate®
$172/sqft
$46/mo HOA
What's special
Dramatic linear fireplaceDesigner finishesSpacious loftGenerous walk-in closetSeparate showerQuartz countertopsChef-inspired kitchen
- 23 days |
- 91 |
- 8 |
Zillow last checked:
Listing updated:
Listed by:
Loreal Broaden 678-761-9524,
Sunrise Home Marketing, LLC
Source: GAMLS,MLS#: 10786075
Loading...
Facts & features
Interior
Bedrooms & bathrooms
- Bedrooms: 3
- Bathrooms: 3
- Full bathrooms: 2
- 1/2 bathrooms: 1
Rooms
- Room types: Bonus Room, Foyer, Laundry, Loft
Heating
- Electric
Cooling
- Ceiling Fan(s), Electric
Appliances
- Included: Cooktop, Dishwasher, Microwave, Oven, Stainless Steel Appliance(s)
- Laundry: In Hall, Laundry Closet
Features
- Double Vanity, Separate Shower, Walk-In Closet(s)
- Flooring: Carpet, Tile, Vinyl
- Basement: None
- Attic: Pull Down Stairs
- Number of fireplaces: 1
- Fireplace features: Family Room
Interior area
- Total structure area: 2,150
- Total interior livable area: 2,150 sqft
- Finished area above ground: 2,150
- Finished area below ground: 0
Property
Parking
- Parking features: Attached, Garage
- Has attached garage: Yes
Features
- Levels: Two
- Stories: 2
- Patio & porch: Patio, Porch
Lot
- Size: 8,276 Square Feet
- Features: None
Details
- Parcel number: 05235B D007
Construction
Type & style
- Home type: SingleFamily
- Architectural style: Brick/Frame
- Property subtype: Single Family Residence
Materials
- Concrete
- Roof: Other
Condition
- New Construction
- New construction: Yes
- Year built: 2026
Details
- Warranty included: Yes
Utilities & green energy
- Sewer: Public Sewer
- Water: Public
- Utilities for property: Electricity Available, Underground Utilities
Community & HOA
Community
- Features: Park, Playground, Sidewalks, Street Lights
- Subdivision: Thomas Estate
HOA
- Has HOA: Yes
- Services included: Management Fee
- HOA fee: $550 annually
Location
- Region: Jonesboro
Financial & listing details
- Price per square foot: $172/sqft
- Date on market: 6/15/2026
- Cumulative days on market: 23 days
- Listing agreement: Exclusive Right To Sell
- Listing terms: Cash,Conventional,FHA,VA Loan
- Electric utility on property: Yes
Estimated market value
$370,400
$352,000 - $389,000
$2,347/mo
Price history
| Date | Event | Price |
|---|---|---|
| 6/15/2026 | Listed for sale | $370,712+1.6%$172/sqft |
Source:  GAMLS #10786075 Report a problem GAMLS #10786075 Report a problem | ||
| 6/4/2026 | Listing removed | $364,715$170/sqft |
Source: GAMLS #10688174 Report a problem | ||
| 4/26/2026 | Listed for sale | $364,715$170/sqft |
Source: GAMLS #10688174 Report a problem | ||
| 4/7/2026 | Listing removed | $364,715$170/sqft |
Source: GAMLS #10688174 Report a problem | ||
| 2/9/2026 | Listed for sale | $364,715$170/sqft |
Source: GAMLS #10688174 Report a problem | ||
Public tax history
Tax history is unavailable.
Monthly payment
Est. payment$--/mo
Payment breakdown
Explore the cost of this home by adjusting the details. Changes won't be saved.All calculations are estimates and provided by Zillow, Inc. for informational purposes only. Actual amounts may vary.
HOA fees may include property taxes on listings classified as Co-Ops. Contact the listing agent and/or owner for fee details.
Mortgage interest rates are dependent on a number of factors, including credit score, down payment, and repayment length. Interest rate data provided by Zillow Group Marketplace, Inc. as of 1/1/1970 from various mortgage lenders with which we have lead or other similar arrangements; the Estimated Payment is an average of those rates.
See how much you could borrow to make a competitive offer.
Climate risks
Neighborhood: 30238
Nearby schools
GreatSchools rating
- 5/10Kemp Elementary SchoolGrades: 3-5Distance: 4.5 mi
- 4/10Pointe South Middle SchoolGrades: 6-8Distance: 1 mi
- 3/10Mundy's Mill High SchoolGrades: 9-12Distance: 1.7 mi
Schools provided by the listing agent
- Elementary: Kemp
- Middle: Pointe South
- High: Mundys Mill
Source: GAMLS. This data may not be complete. We recommend contacting the local school district to confirm school assignments for this home.

A local agent can set up tours, give advice and negotiate with sellers.


- Georgia
- Clayton County
- Jonesboro
- 30238
- 427 Windy Ln
Nearby cities
Nearby neighborhoods
Nearby zip codes
Other Jonesboro Topics
