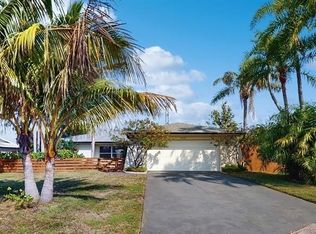
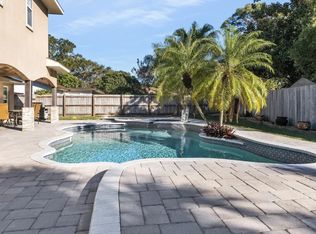
Virtually Staged. Back on the Market, Better Than Ever! This beautifully maintained pool home shines with brand-new interior paint throughout (2026), including the garage, and a sleek epoxy-finished garage floor (2026), offering 4 bedrooms, 2 bathrooms, and a 2-car garage designed for both style and function. With No HOA, it delivers the ideal blend of comfort, privacy, and convenience. Situated in a quiet cul-de-sac on one of the highest points in Pinellas County, the flood-safe setting provides added peace of mind during storm season. Recent updates include a new roof (2024), pool screen (2024), pool pump (2025), and water heater (2022). Additional features include solar pool heating, generator, hurricane shutters, and a water softener. The split-bedroom floor plan offers privacy in the primary suite, while the main living areas are thoughtfully designed for both everyday living and entertaining. Upon entry, the living room flows seamlessly into the dining area with sliding doors opening to the pool. On the opposite side, a breakfast room with built-in cabinetry leads into a TV/media room. Both spaces connect at the heart of the home—the kitchen—featuring vaulted ceilings and skylights that fill the space with natural light. The spacious laundry room includes extra cabinetry, a freezer, and a wine refrigerator. Outdoor living is a true highlight, with a beautiful pool and expansive lanai—perfect for entertaining or relaxing in your own private oasis. The fully fenced backyard is surrounded by lush tropical landscaping, guava and lemon trees, and includes an irrigation system with a new pump and relay, plus a storage shed for garden tools. Conveniently located with quick access to US-19 and McMullen Booth Road, the home is minutes from Countryside Mall, Whole Foods, Trader Joe’s, Publix, ALDI, gyms, golf courses, and the Pinellas Trail. Downtown Safety Harbor and Downtown Dunedin are nearby, with Honeymoon Island and Clearwater Beach offering easy coastal escapes. Less than 20 minutes to St. Pete–Clearwater International Airport and approximately 25 minutes to Tampa International Airport. With a spacious layout, unbeatable location, and beautiful landscaping, this home is truly one of a kind. Schedule your showing today and experience the best of Clearwater living!
Sold for $580,000
Zillow last checked:
Listing updated:
Bought with:
Micaela Morenz, PA, 3235223
BLAKE REAL ESTATE INC
Source: Stellar MLS,MLS#: TB8415612 Originating MLS: Suncoast Tampa
Originating MLS: Suncoast Tampa
Price history
| Date | Event | Price |
|---|---|---|
| 6/17/2026 | Sold | $580,000-2.5%$309/sqft |
Source:  Stellar MLS #TB8415612 Report a problem Stellar MLS #TB8415612 Report a problem | ||
| 5/22/2026 | Pending sale | $595,000$317/sqft |
Source:  Engel & Volkers #TB8415612 Report a problem Engel & Volkers #TB8415612 Report a problem | ||
| 5/21/2026 | Listed for sale | $595,000$317/sqft |
Source: Engel & Volkers #TB8415612 Report a problem | ||
| 5/14/2026 | Pending sale | $595,000$317/sqft |
Source: Stellar MLS #TB8415612 Report a problem | ||
| 4/27/2026 | Price change | $595,000-4.8%$317/sqft |
Source: Stellar MLS #TB8415612 Report a problem | ||
| 1/28/2026 | Price change | $625,000-3.8%$333/sqft |
Source: Stellar MLS #TB8415612 Report a problem | ||
| 1/22/2026 | Listed for sale | $650,000$346/sqft |
Source: Stellar MLS #TB8415612 Report a problem | ||
| 1/4/2026 | Listing removed | $650,000$346/sqft |
Source: Engel & Volkers #TB8415612 Report a problem | ||
| 11/10/2025 | Price change | $650,000-0.8%$346/sqft |
Source: Stellar MLS #TB8415612 Report a problem | ||
| 10/10/2025 | Price change | $655,000-1.5%$349/sqft |
Source: Stellar MLS #TB8415612 Report a problem | ||
| 8/28/2025 | Price change | $665,000-2.2%$354/sqft |
Source: Stellar MLS #TB8415612 Report a problem | ||
| 8/8/2025 | Listed for sale | $680,000$362/sqft |
Source: Stellar MLS #TB8415612 Report a problem | ||


Get a cash offer in 3 minutes
Find out how much your home could sell for in as little as 3 minutes with a no-obligation cash offer.
Estimated market value
$577,100
