*** Price reduction. MOTIVATED SELLERS.*** This beautiful 4 bedroom, 2 bath, 2 car garage home is a must see! Avid golfers will love its location of minutes to Countryside Country Club, and exercise trails. Upon entering the home you will be taken by the abundance of natural light flowing into the generously-sized living room. The cross breeze from the 3 sets of sliding glass doors adds to the comfort level during spring days and fall evenings. This true-split floorplan home features 3 bedrooms off of the family room with the primary bedroom, ensuite bathroom, and walk-in closet (featuring built-in custom closet organizers), on the other side of the home. You will love the expansive covered back porch (accessible from the family room, dining room, and primary bedroom), large enough to accommodate a ping-pong table, dining, and outdoor seating, all in one! The home is ideal for entertaining with the open floor plan and pass through window in the kitchen, leading to the back porch. To note: newer double-pane PGT windows, tons of storage, no flood zone, wired for emergency generator, wired for security system, fridge in laundry room conveys, washer and dryer do not convey. Schedule a showing to see your future home today! (All room dimensions are estimates; buyer and buyer's agent to verify.)
Sold for $525,000
$525,000
3268 NORTHRIDGE DRIVE, CLEARWATER, FL 33761
4beds
1,878sqft
Single Family Residence
Built in 1979
8,625 Square Feet Lot
$544,700 Zestimate®
$280/sqft
$3,156 Estimated rent
Home value
$544,700
$517,000 - $572,000
$3,156/mo
Zestimate® history
Owner options
List your home for rent
$3,156/mo
Rent Zestimate®
Find your next renter with Zillow Rental Manager. Plus, with online applications, you can quickly screen prospective tenants – for free.
$3,156/mo
Rent Zestimate®
Refinance and save
$3,658/mo
Est. payment
Refinancing to a lower rate could help reduce your monthly payments and save thousands over the life of the loan.
$3,658/mo
Est. payment
Explore your selling options
Work with a Zillow partner agent
Leverage their expertise and Zillow's premium Showcase listings to get your home seen by more buyers.
Get startedList with your own agent
Get your home in front of millions of buyers by listing it on Zillow.
Learn how to do itSell it yourself
Take full control of how buyers see your home on Zillow by listing For Sale by Owner (FSBO).
List your homeWhat's special
Newer double-pane pgt windowsPing-pong tableTons of storageEnsuite bathroomWalk-in closetOpen floor plan
Zillow last checked:
Listing updated:
Listed by:
Katie Tacia 727-459-2236,
CHARLES RUTENBERG REALTY INC 727-538-9200,
Steve Tacia 727-688-1505,
CHARLES RUTENBERG REALTY INC
Bought with:
Kelly Dixon, 3202459
RE/MAX ACTION FIRST OF FLORIDA
Source: Stellar MLS,MLS#: U8226622 Originating MLS: Pinellas Suncoast
Originating MLS: Pinellas Suncoast
Facts & features
Interior
Bedrooms & bathrooms
- Bedrooms: 4
- Bathrooms: 2
- Full bathrooms: 2
Rooms
- Room types: Family Room, Utility Room
Primary bedroom
- Features: Ceiling Fan(s), En Suite Bathroom, Walk-In Closet(s)
- Level: First
- Dimensions: 11x17
Bedroom 2
- Features: Ceiling Fan(s), Built-in Closet
- Level: First
- Dimensions: 10x10
Bedroom 3
- Features: Ceiling Fan(s), Built-in Closet
- Level: First
- Dimensions: 10x11
Bedroom 4
- Features: Ceiling Fan(s), Walk-In Closet(s)
- Level: First
- Dimensions: 11x12
Primary bathroom
- Features: Shower No Tub
- Level: First
- Dimensions: 5x10
Bathroom 2
- Features: Tub With Shower
- Level: First
- Dimensions: 7x8
Balcony porch lanai
- Features: Ceiling Fan(s)
- Level: First
- Dimensions: 14x32
Dining room
- Features: Other
- Level: First
- Dimensions: 9x10
Family room
- Features: Ceiling Fan(s)
- Level: First
- Dimensions: 13x17
Foyer
- Level: First
- Dimensions: 7x10
Kitchen
- Features: Breakfast Bar
- Level: First
- Dimensions: 9x10
Laundry
- Features: Built-In Shelving, Pantry
- Level: First
- Dimensions: 8x11
Living room
- Features: Ceiling Fan(s)
- Level: First
- Dimensions: 13x18
Heating
- Central, Electric
Cooling
- Central Air
Appliances
- Included: Dishwasher, Disposal, Electric Water Heater, Microwave, Range, Refrigerator
- Laundry: Inside, Laundry Room
Features
- Ceiling Fan(s), Living Room/Dining Room Combo, Solid Wood Cabinets, Split Bedroom, Walk-In Closet(s)
- Flooring: Ceramic Tile, Laminate
- Doors: Sliding Doors
- Windows: Double Pane Windows
- Has fireplace: No
Interior area
- Total structure area: 2,847
- Total interior livable area: 1,878 sqft
Property
Parking
- Total spaces: 2
- Parking features: Garage - Attached
- Attached garage spaces: 2
Features
- Levels: One
- Stories: 1
- Patio & porch: Enclosed, Rear Porch, Screened
- Exterior features: Lighting, Private Mailbox, Sidewalk
Lot
- Size: 8,625 Square Feet
- Dimensions: 75 x 115
- Features: Near Golf Course, Sidewalk
- Residential vegetation: Mature Landscaping, Trees/Landscaped
Details
- Parcel number: 202816186410000360
- Special conditions: None
Construction
Type & style
- Home type: SingleFamily
- Property subtype: Single Family Residence
Materials
- Block, Stucco
- Foundation: Slab
- Roof: Shingle
Condition
- New construction: No
- Year built: 1979
Utilities & green energy
- Sewer: Public Sewer
- Water: Public
- Utilities for property: Electricity Connected, Sewer Connected, Sprinkler Well, Water Connected
Community & HOA
Community
- Pet fee: $0 monthly
- Subdivision: COUNTRYSIDE TR 8 UNIT TWO
HOA
- Has HOA: No
Location
- Region: Clearwater
Financial & listing details
- Price per square foot: $280/sqft
- Tax assessed value: $444,429
- Annual tax amount: $5,927
- Date on market: 1/17/2024
- Cumulative days on market: 65 days
- Listing terms: Cash,Conventional,FHA,VA Loan
- Ownership: Fee Simple
- Total actual rent: 0
- Electric utility on property: Yes
- Road surface type: Paved
Price history
| Date | Event | Price |
|---|---|---|
| 4/29/2024 | Sold | $525,000$280/sqft |
Source:  Stellar MLS #U8226622 Report a problem Stellar MLS #U8226622 Report a problem | ||
| 3/22/2024 | Pending sale | $525,000$280/sqft |
Source: Stellar MLS #U8226622 Report a problem | ||
| 3/20/2024 | Price change | $525,000-2.8%$280/sqft |
Source: Stellar MLS #U8226622 Report a problem | ||
| 2/26/2024 | Price change | $540,000-1.8%$288/sqft |
Source: Stellar MLS #U8226622 Report a problem | ||
| 2/13/2024 | Price change | $550,000-1.8%$293/sqft |
Source: Stellar MLS #U8226622 Report a problem | ||
| 2/1/2024 | Price change | $560,000-0.9%$298/sqft |
Source: Stellar MLS #U8226622 Report a problem | ||
| 1/22/2024 | Price change | $565,000-1.7%$301/sqft |
Source: Stellar MLS #U8226622 Report a problem | ||
| 1/17/2024 | Listed for sale | $575,000+55.4%$306/sqft |
Source: Stellar MLS #U8226622 Report a problem | ||
| 3/11/2021 | Sold | $369,900$197/sqft |
Source: Stellar MLS #U8112033 Report a problem | ||
| 2/3/2021 | Pending sale | $369,900$197/sqft |
Source: PALMERHOUSE PROPERTIES #U8112033 Report a problem | ||
| 2/3/2021 | Listed for sale | $369,900$197/sqft |
Source: PALMERHOUSE PROPERTIES #U8112033 Report a problem | ||
| 2/3/2021 | Pending sale | $369,900+78.7%$197/sqft |
Source: Stellar MLS #U8112033 Report a problem | ||
| 12/15/2010 | Sold | $207,000-8%$110/sqft |
Source: Stellar MLS #U7486165 Report a problem | ||
| 10/30/2010 | Price change | $224,900-4.3%$120/sqft |
Source: RE/MAX REALTEC GROUP INC. #7486165 Report a problem | ||
| 10/22/2010 | Listed for sale | $234,900+312.1%$125/sqft |
Source: RE/MAX REALTEC GROUP INC. #7486165 Report a problem | ||
| 8/10/1995 | Sold | $57,000$30/sqft |
Source: Public Record Report a problem | ||
Public tax history
| Year | Property taxes | Tax assessment |
|---|---|---|
| 2025 | $4,041 -34.8% | $251,148 -32% |
| 2024 | $6,193 +1.6% | $369,161 +3% |
| 2023 | $6,093 +2.8% | $358,409 +3% |
| 2022 | $5,927 | $347,970 |
Find assessor info on the county website
Neighborhood: Forest Run
Nearby homes
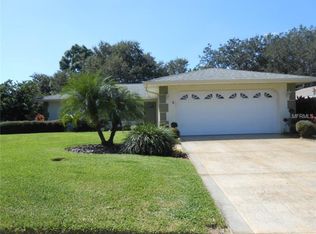
- $454,9002 bd2 ba1.5k sqft3264 Northridge Dr, Clearwater, FL 33761Off Market
- $481,700-- bd2 ba1.6k sqft3272 Northridge Dr, Clearwater, FL 33761Off Market
- $560,0004 bd2 ba1.8k sqft2674 Red Oak Ct, Clearwater, FL 33761Sold

- $580,0004 bd2 ba1.8k sqft2670 Red Oak Ct, Clearwater, FL 33761Sold

- $515,8003 bd2 ba1.9k sqft3299 Buckhorn Dr, Clearwater, FL 33761Off Market
- $571,9004 bd2 ba1.8k sqft3267 Northridge Dr, Clearwater, FL 33761Off Market
- $558,3003 bd2 ba1.7k sqft3263 Northridge Dr, Clearwater, FL 33761Off Market
- $498,1003 bd2 ba1.8k sqft3271 Northridge Dr, Clearwater, FL 33761Off Market
Nearby schools
GreatSchools rating
- 8/10Curlew Creek Elementary SchoolGrades: PK-5Distance: 1.1 mi
- 6/10Safety Harbor Middle SchoolGrades: 6-8Distance: 3.6 mi
- 5/10Countryside High SchoolGrades: PK,9-12Distance: 1.5 mi
Get a cash offer in 3 minutes
Find out how much your home could sell for in as little as 3 minutes with a no-obligation cash offer.
Estimated market value
$544,700
Get a cash offer in 3 minutes
Find out how much your home could sell for in as little as 3 minutes with a no-obligation cash offer.
Estimated market value
$544,700
- Florida
- Pinellas County
- Clearwater
- 33761
- Forest Run
- 3268 NORTHRIDGE DRIVE
Nearby cities
Nearby neighborhoods
Nearby zip codes
Other Clearwater Topics
