Skip main navigation
Sold for $560,000
  • $560,000

    2674 Red Oak Ct, Clearwater, FL 33761

    4beds
    1,878sqft
    Single Family Residence
    Built in 1979
    0.32 Acres Lot
    $608,100 Zestimate®
    $298/sqft
    $3,727 Estimated rent

    Home value

    $608,100

    $578,000 - $645,000

    $3,727/mo

    Zestimate® history
    Loading
    Loading...

    Owner options

    List your home for rent

    $3,727/mo

    Rent Zestimate®

    Find your next renter with Zillow Rental Manager. Plus, with online applications, you can quickly screen prospective tenants – for free.

    Learn more

    $3,727/mo

    Rent Zestimate®

    Refinance and save

    $3,853/mo

    Est. payment

    Refinancing to a lower rate could help reduce your monthly payments and save thousands over the life of the loan.

    See today's rates

    $3,853/mo

    Est. payment

    Explore your selling options

    Work with a Zillow partner agent

    Leverage their expertise and Zillow's premium Showcase listings to get your home seen by more buyers.

    Get started

    List with your own agent

    Get your home in front of millions of buyers by listing it on Zillow.

    Learn how to do it

    Sell it yourself

    Take full control of how buyers see your home on Zillow by listing For Sale by Owner (FSBO).

    List your home

    What's special

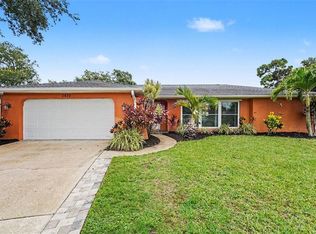
    Located on a quiet cul-de-sac in a great Countryside location is this spacious 4 bed/2 bath split floor plan pool home that is ready for its next owners! Step inside the front door to your main living room. The floor to ceiling windows are impact resistant and allows ample light into the room. Open to the dining area or breakfast nook, this large space is perfect for entertaining! The pocket sliding doors offer access to your lovely screened in lanai that is open to your stunning pool recently re-marcited! Enjoy one of the largest back yards in the area with a newer white PVC fence all around plus a rod iron fence dividing the yard for a play yard and a pet yard when desired; Off the dining room/breakfast nook is your primary suite, which offers French door access to the lanai as well. Additionally, you have a nicely updated en suite bath with a step-in shower, that is handicap accessible, and generous walk in closet space. Head across the home and you'll enter the kitchen, which is open to your bonus room - could be used like a country kitchen sitting area or a 2nd living space. There is a large utility room that gives you access to your two-car garage and laundry. Off the rear of the home are your additional 3 bedrooms and bathroom. The bath has a tub/shower combination, large vanity and an exterior door to your pool area. The bedrooms all boast wall closets and are a nice size. One is currently used as an office and they have removed the door to make it accessible, but can be changed back to a bedroom easily. This home offers so much potential for the next owner! The space is flexible and the lot itself is large and private with newer PVC fencing. The location can't be beat as it is near shopping, restaurants and Hwy 19. Do not wait too long to see this home! You do not want to miss out.

    Zillow last checked:

    Listing updated:

    Listed by:

    Vanessa Leonard 727-647-2706,

    KELLER WILLIAMS REALTY- PALM H 727-772-0772

    Bought with:

    Fran Bartlett, 3388066

    REALTY CONCEPTS OF PINELLAS

    Source: Stellar MLS,MLS#: U8248287MLS LogoOriginating MLS: Pinellas Suncoast

    Facts & features

    Interior

    Bedrooms & bathrooms
    • Bedrooms: 4
    • Bathrooms: 2
    • Full bathrooms: 2
    Primary bedroom
    • Features: Walk-In Closet(s)
    • Level: First
    • Dimensions: 11.4x18.1
    Kitchen
    • Level: First
    • Dimensions: 9.8x10.58
    Living room
    • Level: First
    • Dimensions: 18x12.8
    Heating
    • Central
    Cooling
    • Central Air
    Appliances
    • Included: Range, Refrigerator
    • Laundry: Laundry Room
    Features
    • Accessibility Features, Ceiling Fan(s), Living Room/Dining Room Combo, Solid Surface Counters, Solid Wood Cabinets, Split Bedroom, Walk-In Closet(s)
    • Flooring: Laminate, Tile
    • Doors: Sliding Doors
    • Windows: Shutters
    • Has fireplace: No
    Interior area
    • Total structure area: 2,847
    • Total interior livable area: 1,878 sqft

    Property

    Parking
    • Total spaces: 2
    • Parking features: Driveway
    • Attached garage spaces: 2
    • Has uncovered spaces: Yes
    Accessibility
    • Accessibility features: Accessible Full Bath
    Features
    • Levels: One
    • Stories: 1
    • Has private pool: Yes
    • Pool features: In Ground, Screen Enclosure
    • Fencing: Other,Vinyl
    Lot
    • Size: 0.32 Acres
    • Residential vegetation: Mature Landscaping
    Details
    • Parcel number: 202816186380000260
    • Special conditions: None

    Construction

    Type & style
    • Home type: SingleFamily
    • Property subtype: Single Family Residence
    Materials
    • Block
    • Foundation: Slab
    • Roof: Shingle
    Condition
    • New construction: No
    • Year built: 1979

    Utilities & green energy

    • Sewer: Public Sewer
    • Water: Public
    • Utilities for property: Cable Connected, Electricity Connected, Sewer Connected, Water Connected

    Community & HOA

    Community
    • Pet fee: $0 monthly
    • Subdivision: COUNTRYSIDE TR 8 UNIT ONE
    HOA
    • Has HOA: No
    Location
    • Region: Clearwater

    Financial & listing details

    • Price per square foot: $298/sqft
    • Tax assessed value: $502,856
    • Annual tax amount: $3,282
    • Date on market: 7/11/2024
    • Cumulative days on market: 16 days
    • Listing terms: Cash,Conventional
    • Ownership: Fee Simple
    • Total actual rent: 0
    • Electric utility on property: Yes
    • Road surface type: Asphalt

    Price history

    DateEventPrice
    8/27/2024Sold$560,000+1.8%$298/sqft
    Source: Stellar MLS #U8248287 Report a problem
    7/27/2024Pending sale$550,000$293/sqft
    Source: Stellar MLS #U8248287 Report a problem
    7/11/2024Listed for sale$550,000+333.1%$293/sqft
    Source: Stellar MLS #U8248287 Report a problem
    5/26/1998Sold$127,000$68/sqft
    Source: Public Record Report a problem

    Public tax history

    YearProperty taxesTax assessment
    2024$3,347 +2%$218,957 +3%
    2023$3,282 +3.2%$212,580 +3%
    2022$3,182 -1%$206,388 +3%
    2021$3,214 +0.5%$200,377 +1.4%
    2020$3,200 +2%$197,610 +2.3%
    2019$3,136 $193,167 +1.9%
    2018$3,136 +1.6%$189,565 +2.1%
    2017$3,087 +5.9%$185,666 +2.1%
    2016$2,915 -1.5%$181,847 +0.7%
    2015$2,959 +0.6%$180,583 +0.8%
    2014$2,942 +0.7%$179,150 +1.5%
    2013$2,921 +2.1%$176,502 +1.7%
    2012$2,861 $173,552 +3%
    2011-- $168,497 +1.5%
    2010-- $166,007 +2.7%
    2009-- $161,643 +0.1%
    2008$2,471 $161,482 +3%
    2007-- $156,779 -24%
    2005-- $206,200 +27.8%
    2004$2,343 +14.3%$161,300 +13.4%
    2003$2,050 +5%$142,300 +5.1%
    2002$1,952 $135,400 +15.5%
    2001$1,952 +4.3%$117,200 +10.2%
    2000$1,872 $106,400
    Find assessor info on the county website

    Neighborhood: Forest Run

    Nearby schools

    GreatSchools rating
    Schools provided by the listing agent
    • Elementary: Curlew Creek Elementary-PN
    • Middle: Safety Harbor Middle-PN
    • High: Countryside High-PN

    Source: Stellar MLS. This data may not be complete. We recommend contacting the local school district to confirm school assignments for this home.

    Get a cash offer in 3 minutes
    Find out how much your home could sell for in as little as 3 minutes with a no-obligation cash offer.
    Estimated market value
    $608,100
    Get a cash offer in 3 minutes
    Find out how much your home could sell for in as little as 3 minutes with a no-obligation cash offer.
    Estimated market value
    $608,100