Step into serenity with this thoughtfully designed 2nd-floor condo in Palm Harbor, Florida, just two miles from the tranquil shores of Honeymoon Island in Dunedin. This residence reflects a blend of beautiful details, modern convenience, and a touch of coastal charm. Upon entering, you are greeted by vaulted ceilings, creating a sense of spaciousness and luxury. The kitchen, adorned with newer, modern appliances, becomes the heart of the home, offering a space where both functionality and aesthetics harmonize seamlessly. This split floor plan condo boasts not only 2 bedrooms and 2 bathrooms but also a spacious multi-use bonus space. Whether you envision it as a home office, an art studio, or a cozy family room , this versatile area adapts to your needs and desires. The new hurricane windows not only provide peace of mind during inclement weather but also frame picturesque views of the lush surroundings. Step onto the screened balcony, where you can enjoy a view of the pool and tennis courts while you savor your morning coffee surrounded by the melodies of local birds. Or you can enjoy a glass of wine while you unwind in the evening with the soothing breeze. Your vehicle finds a secure home in the 1 car garage, providing not just convenience but an extension of the thoughtful design that defines this residence. This pet-friendly community, with its brand new roofs, echoes the commitment to quality living. Immerse yourself in the community's amenities, including a sparkling pool, relaxing hot tub, and full-sized tennis courts, offering opportunities for recreation and relaxation. Just a short distance away, Honeymoon Island beckons with its natural beauty, inviting you to explore sandy beaches and scenic trails. And for bicycle enthusiasts, the Pinellas Trail is mere minutes away. This condo is more than a living space; it's an embodiment of thoughtful design and a gateway to a serene coastal lifestyle. Seize the opportunity to call this Palm Harbor condo your home. Schedule your showing today and discover the perfect blend of modern convenience, natural beauty, and community amenities that make this property a true gem on the Gulf Coast. Your coastal escape awaits!
Sold for $340,000
$340,000
2671 WALNUT DRIVE #1905, PALM HARBOR, FL 34683
2beds
1,415sqft
Condominium
Built in 1988
-- sqft lot
$301,600 Zestimate®
$240/sqft
$2,083 Estimated rent
Home value
$301,600
$280,000 - $326,000
$2,083/mo
Zestimate® history
Owner options
List your home for rent
$2,083/mo
Rent Zestimate®
Find your next renter with Zillow Rental Manager. Plus, with online applications, you can quickly screen prospective tenants – for free.
$2,083/mo
Rent Zestimate®
Refinance and save
$3,157/mo
Est. payment
Refinancing to a lower rate could help reduce your monthly payments and save thousands over the life of the loan.
$3,157/mo
Est. payment
Explore your selling options
Work with a Zillow partner agent
Leverage their expertise and Zillow's premium Showcase listings to get your home seen by more buyers.
Get startedList with your own agent
Get your home in front of millions of buyers by listing it on Zillow.
Learn how to do itSell it yourself
Take full control of how buyers see your home on Zillow by listing For Sale by Owner (FSBO).
List your homeWhat's special
Sparkling poolModern appliancesModern convenienceTennis courtsSpacious multi-use bonus spaceSplit floor plan condoNew hurricane windows
Zillow last checked:
Listing updated:
Listed by:
Erica Etjeke 727-326-2082,
ENGEL & VOLKERS BELLEAIR 727-461-1000
Bought with:
Heidi Pecora PA, 3014477
RE/MAX ALL STAR
Source: Stellar MLS,MLS#: U8223445 Originating MLS: Pinellas Suncoast
Originating MLS: Pinellas Suncoast
Facts & features
Interior
Bedrooms & bathrooms
- Bedrooms: 2
- Bathrooms: 2
- Full bathrooms: 2
Rooms
- Room types: Family Room, Great Room, Utility Room
Primary bedroom
- Features: Tub with Separate Shower Stall, Walk-In Closet(s)
- Level: Second
- Dimensions: 14x12
Kitchen
- Level: Second
- Dimensions: 10x16
Living room
- Level: Second
- Dimensions: 12x22
Heating
- Central, Electric
Cooling
- Central Air
Appliances
- Included: Dishwasher, Disposal, Dryer, Microwave, Range, Refrigerator, Washer
- Laundry: Inside
Features
- Cathedral Ceiling(s), Ceiling Fan(s), Living Room/Dining Room Combo, Open Floorplan, Solid Wood Cabinets, Split Bedroom, Stone Counters, Vaulted Ceiling(s), Walk-In Closet(s)
- Flooring: Ceramic Tile, Hardwood
- Doors: French Doors
- Windows: Blinds, Window Treatments
- Has fireplace: Yes
- Fireplace features: Wood Burning
Interior area
- Total structure area: 1,415
- Total interior livable area: 1,415 sqft
Property
Parking
- Total spaces: 1
- Parking features: Garage - Attached
- Attached garage spaces: 1
Features
- Levels: Two
- Stories: 2
- Patio & porch: Deck, Enclosed, Patio, Porch, Screened
- Exterior features: Balcony
- Has spa: Yes
- Spa features: In Ground
- Has view: Yes
- View description: Pool, Tennis Court, Trees/Woods
Lot
- Features: Corner Lot, In County
Details
- Parcel number: 142815504580001905
- Zoning: CONDO
- Special conditions: None
Construction
Type & style
- Home type: Condo
- Property subtype: Condominium
Materials
- Wood Frame
- Foundation: Slab
- Roof: Metal
Condition
- New construction: No
- Year built: 1988
Utilities & green energy
- Sewer: Public Sewer
- Water: Public
- Utilities for property: Cable Available, Fire Hydrant
Community & HOA
Community
- Features: Deed Restrictions, Pool
- Pet fee: $0 monthly
- Subdivision: LAUREL OAKS AT COUNT
HOA
- Has HOA: Yes
- Amenities included: Pool, Recreation Facilities, Spa/Hot Tub, Tennis Court(s)
- Services included: Common Area Taxes, Community Pool, Reserve Fund, Insurance, Internet, Maintenance Structure, Maintenance Grounds, Manager, Pest Control, Pool Maintenance, Private Road, Recreational Facilities, Sewer, Trash, Water
- HOA fee: $799 monthly
- HOA name: First Service Residential
- HOA phone: 727-299-2555
Location
- Region: Palm Harbor
Financial & listing details
- Price per square foot: $240/sqft
- Annual tax amount: $3,928
- Date on market: 1/11/2024
- Cumulative days on market: 7 days
- Listing terms: Cash,Conventional,FHA,VA Loan
- Ownership: Condominium
- Total actual rent: 0
- Road surface type: Paved, Asphalt
Price history
| Date | Event | Price |
|---|---|---|
| 2/16/2024 | Sold | $340,000-2.8%$240/sqft |
Source:  Stellar MLS #U8223445 Report a problem Stellar MLS #U8223445 Report a problem | ||
| 1/18/2024 | Pending sale | $349,900$247/sqft |
Source: Stellar MLS #U8223445 Report a problem | ||
| 1/11/2024 | Listed for sale | $349,900$247/sqft |
Source: Stellar MLS #U8223445 Report a problem | ||
Public tax history
Tax history is unavailable.
Neighborhood: 34683
Nearby homes
- $365,0003 bd3 ba1.8k sqft2647 Sequoia Ter, Palm Harbor, FL 34683Sold

- $365,0003 bd3 ba1.9k sqft2659 Sequoia Ter, Palm Harbor, FL 34683Sold

- $355,0003 bd3 ba1.8k sqft2669 Sequoia Ter, Palm Harbor, FL 34683Sold
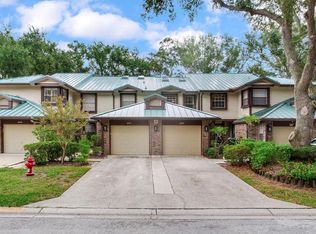
- $239,5002 bd2 ba1.3k sqft2675 Sequoia Ter, Palm Harbor, FL 34683Sold
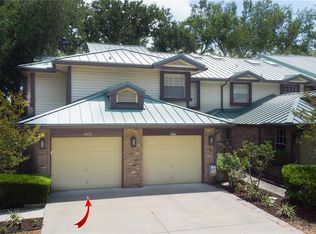
- $295,0002 bd2 ba1k sqft2650 Sequoia Ter, Palm Harbor, FL 34683Sold
- $340,0002 bd2 ba1.3k sqft2670 Sequoia Ter, Palm Harbor, FL 34683Sold
- $305,0002 bd2 ba1k sqft1489 Mahogany Ln, Palm Harbor, FL 34683Sold
- $350,0003 bd3 ba1.9k sqft1480 Buckeye Ln, Palm Harbor, FL 34683Sold
- $170,0002 bd2 ba1k sqft1484 Buckeye Ln, Palm Harbor, FL 34683Sold
Nearby schools
GreatSchools rating
- 8/10San Jose Elementary SchoolGrades: PK-5Distance: 1.7 mi
- 5/10Palm Harbor Middle SchoolGrades: 6-8Distance: 1.5 mi
- 5/10Dunedin High SchoolGrades: 9-12Distance: 1.6 mi
Schools provided by the listing agent
- Elementary: San Jose Elementary-PN
- Middle: Palm Harbor Middle-PN
- High: Dunedin High-PN
Source: Stellar MLS. This data may not be complete. We recommend contacting the local school district to confirm school assignments for this home.
Get a cash offer in 3 minutes
Find out how much your home could sell for in as little as 3 minutes with a no-obligation cash offer.
Estimated market value
$301,600
Get a cash offer in 3 minutes
Find out how much your home could sell for in as little as 3 minutes with a no-obligation cash offer.
Estimated market value
$301,600
- Florida
- Pinellas County
- Palm Harbor
- 34683
- 2671 WALNUT DRIVE Unit 1905
Nearby cities
Nearby zip codes
Other Palm Harbor Topics
