Sprawling 1993-built ranch offering 1,855 SF of comfortable single-level living on a generous .43-acre parcel! This home combines space, function, and major updates for peace of mind. Recent upgrades include a NEW 50-year roof (2020), gas furnace original & A/C (2023), hot water tank (2023), refrigerator (2025), NEW primary walk-in shower (2025), and main bath walk-in tub (2024). Enjoy a versatile layout with ample living space and room to spread out. Outside, the property truly shines with an extra-long driveway and a massive 24x48 shop—perfect for hobbies, storage, or workspace. There’s plenty of room for RVs, boats, trailers, and trucks, plus an RV hookup for added convenience. The fully fenced backyard offers space to relax or entertain, complete with a deck and mature fruit trees. Rare opportunity to own a well-maintained property with land, shop space, and extensive updates—all in one. 2 Sheds included. Priced for an as-is sale.
Sold
$460,000
2672 Columbia Blvd, Saint Helens, OR 97051
3beds
1,855sqft
Residential, Single Family Residence
Built in 1993
0.43 Acres Lot
$458,100 Zestimate®
$248/sqft
$2,736 Estimated rent
Home value
$458,100
$307,000 - $683,000
$2,736/mo
Zestimate® history
Owner options
List your home for rent
$2,736/mo
Rent Zestimate®
Find your next renter with Zillow Rental Manager. Plus, with online applications, you can quickly screen prospective tenants – for free.
$2,736/mo
Rent Zestimate®
Refinance and save
$2,956/mo
Est. payment
Refinancing to a lower rate could help reduce your monthly payments and save thousands over the life of the loan.
$2,956/mo
Est. payment
Explore your selling options
Work with a Zillow partner agent
Leverage their expertise and Zillow's premium Showcase listings to get your home seen by more buyers.
Get startedList with your own agent
Get your home in front of millions of buyers by listing it on Zillow.
Learn how to do itSell it yourself
Take full control of how buyers see your home on Zillow by listing For Sale by Owner (FSBO).
List your homeWhat's special
Mature fruit treesExtra-long driveway
Zillow last checked:
Listing updated:
Listed by:
Sonya MacDonald 503-704-2338,
Premiere Property Group, LLC
Bought with:
Edward Peters, 200102079
MORE Realty
Source: RMLS (OR),MLS#: 660568515
Facts & features
Interior
Bedrooms & bathrooms
- Bedrooms: 3
- Bathrooms: 3
- Full bathrooms: 2
- Partial bathrooms: 1
- Main level bathrooms: 3
Rooms
- Room types: Laundry, Office, Bonus Room, Bedroom 2, Bedroom 3, Dining Room, Family Room, Kitchen, Living Room, Primary Bedroom
Primary bedroom
- Features: Bathroom, Closet Organizer, Walkin Shower, Wood Floors
- Level: Main
Bedroom 2
- Features: Closet, Wallto Wall Carpet
- Level: Main
Bedroom 3
- Features: Closet, Wallto Wall Carpet
- Level: Main
Dining room
- Features: Hardwood Floors, Sliding Doors, Vaulted Ceiling
- Level: Main
Family room
- Features: Ceiling Fan, Hardwood Floors, Vaulted Ceiling, Wood Stove
- Level: Main
Kitchen
- Features: Dishwasher, Free Standing Range, Free Standing Refrigerator, Tile Floor
- Level: Main
Living room
- Features: Ceiling Fan, Formal, Hardwood Floors, Vaulted Ceiling
- Level: Main
Office
- Level: Main
Heating
- Forced Air
Cooling
- Central Air
Appliances
- Included: Dishwasher, Free-Standing Gas Range, Free-Standing Range, Free-Standing Refrigerator, Gas Water Heater
- Laundry: Laundry Room
Features
- Ceiling Fan(s), Soaking Tub, Vaulted Ceiling(s), Closet, Formal, Bathroom, Closet Organizer, Walkin Shower, Storage, Pantry
- Flooring: Hardwood, Tile, Vinyl, Wall to Wall Carpet, Wood
- Doors: Sliding Doors
- Windows: Double Pane Windows, Vinyl Frames
- Basement: Crawl Space
- Number of fireplaces: 1
- Fireplace features: Stove, Wood Burning, Wood Burning Stove
Interior area
- Total structure area: 1,855
- Total interior livable area: 1,855 sqft
Property
Parking
- Total spaces: 2
- Parking features: RV Access/Parking, RV Boat Storage, Attached
- Attached garage spaces: 2
Accessibility
- Accessibility features: Accessible Full Bath, Bathroom Cabinets, Garage On Main, Main Floor Bedroom Bath, One Level, Utility Room On Main, Walkin Shower, Accessibility
Features
- Levels: One
- Stories: 1
- Patio & porch: Patio
- Exterior features: RV Hookup, Water Feature, Yard, Exterior Entry
- Fencing: Fenced
Lot
- Size: 0.43 Acres
- Features: Level, SqFt 15000 to 19999
Details
- Additional structures: Gazebo, RVHookup, RVBoatStorage, Workshop, ShedRVBoatStorage, Storage
- Parcel number: 12495
Construction
Type & style
- Home type: SingleFamily
- Architectural style: Ranch
- Property subtype: Residential, Single Family Residence
Materials
- Metal Frame, Wood Siding, Metal Siding, Cement Siding
- Foundation: Concrete Perimeter
- Roof: Composition
Condition
- Resale
- New construction: No
- Year built: 1993
Utilities & green energy
- Electric: 220 Volts
- Gas: Gas
- Sewer: Public Sewer
- Water: Public
- Utilities for property: Cable Connected
Community & HOA
Community
- Security: Unknown
HOA
- Has HOA: No
Location
- Region: Saint Helens
Financial & listing details
- Price per square foot: $248/sqft
- Tax assessed value: $547,280
- Annual tax amount: $4,370
- Date on market: 4/3/2026
- Cumulative days on market: 4 days
- Listing terms: Cash,Conventional,FHA
- Road surface type: Paved
Price history
| Date | Event | Price |
|---|---|---|
| 5/6/2026 | Sold | $460,000-3.2%$248/sqft |
Source:  RMLS (OR) #660568515 Report a problem RMLS (OR) #660568515 Report a problem | ||
| 4/7/2026 | Pending sale | $475,000$256/sqft |
Source: RMLS (OR) #660568515 Report a problem | ||
| 4/3/2026 | Listed for sale | $475,000$256/sqft |
Source: RMLS (OR) #660568515 Report a problem | ||
Public tax history
| Year | Property taxes | Tax assessment |
|---|---|---|
| 2025 | $4,370 +3.6% | $302,800 +3% |
| 2024 | $4,219 +1.5% | $293,990 +3% |
| 2023 | $4,154 +4.3% | $285,430 +3% |
| 2022 | $3,985 +9.5% | $277,120 +3% |
| 2021 | $3,639 +3.5% | $269,050 +3% |
| 2020 | $3,517 +1.6% | $261,220 +3% |
| 2019 | $3,461 +3.2% | $253,620 +3% |
| 2018 | $3,355 +2.9% | $246,240 +3% |
| 2017 | $3,261 +2.1% | $239,070 +3% |
| 2016 | $3,195 +8.7% | $232,110 +5.4% |
| 2015 | $2,938 -13.9% | $220,200 -2.2% |
| 2014 | $3,411 +17.9% | $225,070 +14.1% |
| 2013 | $2,894 +8.9% | $197,290 +7.6% |
| 2012 | $2,657 -7.1% | $183,410 -7.6% |
| 2011 | $2,859 -14.7% | $198,580 -11.9% |
| 2010 | $3,353 +1% | $225,350 +3% |
| 2009 | $3,319 +4.6% | $218,790 +3% |
| 2008 | $3,172 +2.8% | $212,420 +3% |
| 2007 | $3,087 +3.2% | $206,240 +3% |
| 2006 | $2,991 -1.6% | $200,240 +3% |
| 2005 | $3,040 +5.3% | $194,410 +3% |
| 2004 | $2,887 | $188,750 +3% |
| 2003 | -- | $183,260 +3% |
| 2002 | $2,526 | $177,930 -11.6% |
| 2001 | -- | $201,200 +3.4% |
| 2000 | -- | $194,600 |
Find assessor info on the county website
Neighborhood: 97051
Nearby homes
- $397,6003 bd1 ba1.8k sqft2674 Columbia Blvd, Saint Helens, OR 97051Off Market
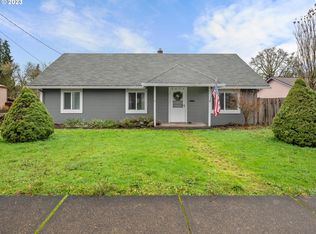
- $401,0003 bd2 ba1.3k sqft2654 Columbia Blvd, Saint Helens, OR 97051Off Market
- $--1 bd1 ba675 sqft2650 Columbia Blvd #4, Saint Helens, OR 97051Off Market

- $395,0003 bd2 ba1.2k sqft59280 Alderwood Dr, Saint Helens, OR 97051Sold
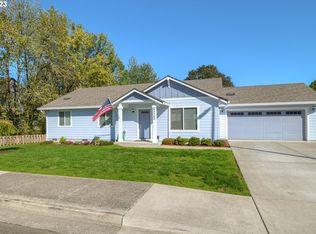
- $211,6204 bd2 ba1.6k sqft2646 Columbia Blvd, Saint Helens, OR 97051Off Market
- $378,1004 bd2 ba1.6k sqft2644 Columbia Blvd, Saint Helens, OR 97051Off Market
- $452,0004 bd2 ba2.1k sqft35611 Grassy Ln, Saint Helens, OR 97051Off Market
- $411,3003 bd3 ba1.5k sqft35621 Grassy Ln, Saint Helens, OR 97051Off Market
Nearby schools
GreatSchools rating
- 5/10McBride Elementary SchoolGrades: K-5Distance: 0.3 mi
- 2/10St Helens Middle SchoolGrades: 6-8Distance: 1.1 mi
- 5/10St Helens High SchoolGrades: 9-12Distance: 0.5 mi
Schools provided by the listing agent
- Elementary: Mcbride
- Middle: St Helens
- High: St Helens
Source: RMLS (OR). This data may not be complete. We recommend contacting the local school district to confirm school assignments for this home.


Get pre-qualified for a loan
At Zillow Home Loans, we can pre-qualify you in as little as 5 minutes with no impact to your credit score.An equal housing lender. NMLS #10287.
- Oregon
- Columbia County
- Saint Helens
- 97051
- 2672 Columbia Blvd
