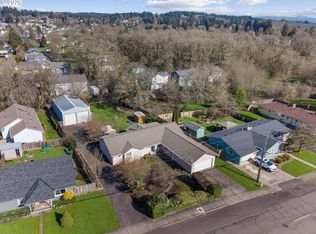
With three bedrooms, and lots of bonus space, this home provides versatile living spaces suitable for families, professionals, or anyone looking for extra room. The large corner lot not only enhances the curb appeal but also offers ample space for outdoor activities and gardening. Centrally located, this property is just a stone's throw away from shopping centers, ensuring that daily essentials are always within reach. Proximity to schools is a bonus for families, while nearby parks provide opportunities for recreation and relaxation. Easy access to Hwy 30 means that commuting is a breeze, making this home an excellent choice for those who value accessibility. Whether you're seeking a family home, an investment property, or a move-in-ready space, this residence combines comfort and convenience. Don't miss the chance to make this house your home!
Sold
Est. $394,800
2674 Columbia Blvd, Saint Helens, OR 97051
3beds
1,800sqft
Residential, Single Family Residence
Built in 1956
6,534 Square Feet Lot
$394,800 Zestimate®
$219/sqft
$-- HOA
Overview
- 69 days
- 12
- 0
Zillow last checked:
Listing updated:
Listed by:
Ali Englehardt 503-422-5236,
Keller Williams Sunset Corridor
Source: RMLS (OR),MLS#: 23411633
Facts & features
Interior
Bedrooms & bathrooms
- Bedrooms: 3
- Bathrooms: 1
- Full bathrooms: 1
- Main level bathrooms: 1
Rooms
- Room types: Bonus Room, Office, Laundry, Bedroom 2, Bedroom 3, Dining Room, Family Room, Kitchen, Living Room, Primary Bedroom
Primary bedroom
- Features: Ceiling Fan, Walkin Closet, Wallto Wall Carpet
- Level: Main
- Area: 154
- Dimensions: 14 x 11
Bedroom 2
- Features: Wallto Wall Carpet
- Level: Main
- Area: 121
- Dimensions: 11 x 11
Bedroom 3
- Features: Wallto Wall Carpet
- Level: Upper
- Area: 220
- Dimensions: 22 x 10
Dining room
- Features: Laminate Flooring
- Level: Main
- Area: 77
- Dimensions: 11 x 7
Kitchen
- Features: Dishwasher, Microwave, Free Standing Range, Free Standing Refrigerator, Laminate Flooring
- Level: Main
- Area: 121
- Width: 11
Living room
- Features: Ceiling Fan, Laminate Flooring
- Level: Main
- Area: 270
- Dimensions: 18 x 15
Office
- Features: Laminate Flooring
- Level: Main
- Area: 66
- Dimensions: 11 x 6
Heating
- Forced Air
Appliances
- Included: Dishwasher, Free-Standing Range, Free-Standing Refrigerator, Microwave, Washer/Dryer, Gas Water Heater
- Laundry: Laundry Room
Features
- Ceiling Fan(s), Wainscoting, Walk-In Closet(s)
- Flooring: Laminate, Wall to Wall Carpet
- Basement: Crawl Space
- Furnished: Yes
Interior area
- Total structure area: 1,800
- Total interior livable area: 1,800 sqft
Property
Parking
- Parking features: Driveway, Off Street
- Has uncovered spaces: Yes
Features
- Levels: Two
- Stories: 2
- Patio & porch: Patio, Porch
- Exterior features: Garden, Yard, Exterior Entry
- Fencing: Fenced
Lot
- Size: 6,534 Square Feet
- Features: Corner Lot, Level, SqFt 5000 to 6999
Details
- Additional structures: ToolShed, Furnished
- Parcel number: 12496
- Zoning: R5
Construction
Type & style
- Home type: SingleFamily
- Architectural style: Traditional
- Property subtype: Residential, Single Family Residence
Materials
- Block
- Foundation: Block
- Roof: Composition
Condition
- Resale
- New construction: No
- Year built: 1956
Utilities & green energy
- Gas: Gas
- Sewer: Public Sewer
- Water: Public
Community & HOA
HOA
- Has HOA: No
Location
- Region: Saint Helens
Financial & listing details
- Price per square foot: $219/sqft
- Tax assessed value: $312,700
- Annual tax amount: $2,409
- Date on market: 12/19/2023
- Cumulative days on market: 49 days
- Listing terms: Cash,Conventional,FHA,USDA Loan,VA Loan
- Road surface type: Paved
Foreclosure details
Estimated market value
$394,800
$375,000 - $415,000
$2,204/mo
Price history
| Date | Event | Price |
|---|---|---|
| 8/13/2025 | Listing removed | $2,300$1/sqft |
Source: Zillow Rentals Report a problem | ||
| 7/30/2025 | Listed for rent | $2,300$1/sqft |
Source: Zillow Rentals Report a problem | ||
| 2/22/2024 | Sold | $400,000+1.3%$222/sqft |
Source:  RMLS (OR) #23411633 Report a problem RMLS (OR) #23411633 Report a problem | ||
| 2/1/2024 | Pending sale | $395,000-5.7%$219/sqft |
Source: RMLS (OR) #23411633 Report a problem | ||
| 1/2/2024 | Price change | $419,000-2.6%$233/sqft |
Source: RMLS (OR) #23411633 Report a problem | ||
| 12/19/2023 | Listed for sale | $430,000+54.4%$239/sqft |
Source: RMLS (OR) #23411633 Report a problem | ||
| 9/18/2019 | Sold | $278,500+45.8%$155/sqft |
Source: RMLS (OR) #19172516 Report a problem | ||
| 4/14/2008 | Sold | $191,000+15.1%$106/sqft |
Source: Public Record Report a problem | ||
| 3/21/2006 | Sold | $166,000+24.8%$92/sqft |
Source: Public Record Report a problem | ||
| 2/2/2004 | Sold | $133,000$74/sqft |
Source: Public Record Report a problem | ||
Public tax history
| Year | Property taxes | Tax assessment |
|---|---|---|
| 2025 | $2,642 +3.6% | $163,970 +3% |
| 2024 | $2,550 +1.5% | $159,200 +3% |
| 2023 | $2,512 +4.3% | $154,570 +3% |
| 2022 | $2,409 +9.5% | $150,070 +3% |
| 2021 | $2,200 +3.5% | $145,700 +3% |
| 2020 | $2,126 +1.6% | $141,460 +3% |
| 2019 | $2,093 +3.2% | $137,340 +3% |
| 2018 | $2,028 +2.9% | $133,340 +3% |
| 2017 | $1,971 +1.5% | $129,460 +3% |
| 2016 | $1,942 +6.3% | $125,690 +3% |
| 2015 | $1,827 -0.5% | $122,030 +3% |
| 2014 | $1,837 +8.8% | $118,480 +3% |
| 2013 | $1,688 +6.2% | $115,030 +4.8% |
| 2012 | $1,590 -3.3% | $109,710 -2.3% |
| 2011 | $1,643 -0.8% | $112,250 +3% |
| 2010 | $1,657 +3.2% | $108,990 +3% |
| 2009 | $1,605 +4.6% | $105,820 +3% |
| 2008 | $1,534 +2.8% | $102,740 +3% |
| 2007 | $1,493 +3.2% | $99,750 +3% |
| 2006 | $1,447 -1.8% | $96,850 +3% |
| 2005 | $1,473 +4.8% | $94,030 +3% |
| 2004 | $1,405 | $91,300 +33.3% |
| 2003 | -- | $68,480 +3% |
| 2002 | $1,017 | $66,490 +3% |
| 2001 | -- | $64,560 +3% |
| 2000 | -- | $62,680 |
Find assessor info on the county website
Monthly payment
Climate risks
Neighborhood: 97051
Nearby schools
Schools provided by the listing agent
- Elementary: Mcbride
- Middle: St Helens
- High: St Helens
Source: RMLS (OR). This data may not be complete. We recommend contacting the local school district to confirm school assignments for this home.

Similar homes
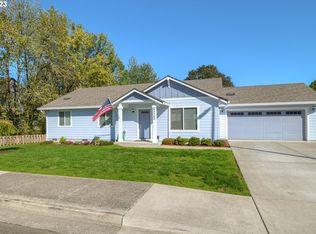
- $420,0003 bd2 ba1.5k sqft2764 Columbia Blvd, Saint Helens, OR 97051Active

 MLS ID #609773936, Ruthann Hewgley, Realty Pro Oregon LLC.. RMLS (OR)
 - $399,0003 bd2 ba1.1k sqft225 Allendale Ct, Saint Helens, OR 97051Active
 MLS ID #302208491, Ali Englehardt, Keller Williams Sunset Corridor. RMLS (OR)
 - $399,0003 bd2 ba1.3k sqft59420 Ponderosa Dr, Saint Helens, OR 97051Active
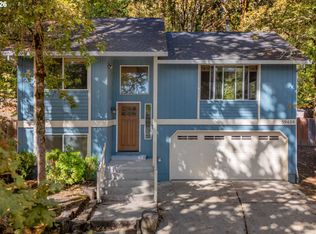 MLS ID #272937861, Andrew Paulson, Keller Williams Sunset Corridor. RMLS (OR)
 - $385,0002 bd1 ba971 sqft555 Matzen St, Saint Helens, OR 97051Active
 MLS ID #429578474, Sharon Parmenter, Opendoor Brokerage LLC. RMLS (OR)
 - $425,0003 bd2 ba1.3k sqft34570 Pittsburg Rd, Saint Helens, OR 97051ActiveMLS ID #227606022, Tony Lewis, Works Real Estate. RMLS (OR)
- $399,0002 bd1 ba1.9k sqft192 N Vernonia Rd, Saint Helens, OR 97051ActiveMLS ID #450609562, Shauna Stroup-Harrison, Oregon First. RMLS (OR)
- $424,9993 bd2 ba1.1k sqft230 Mayfair Dr, Saint Helens, OR 97051ActiveMLS ID #598327446, Rachel McKinnis, eXp Realty, LLC. RMLS (OR)
- $434,9003 bd2 ba1.4k sqft736 Judith Ct, Saint Helens, OR 97051ActiveMLS ID #744858754, Mick Taylor, John L. Scott. RMLS (OR)
- $425,0004 bd3 ba1.5k sqft35365 Oakwood Dr, Saint Helens, OR 97051ActiveMLS ID #703302530, Eric Ryan, Opt. RMLS (OR)
- $424,9003 bd2 ba1.1k sqft499 N 10th St, Saint Helens, OR 97051ActiveMLS ID #460167704, Taylor Ramos, Partain Properties, LLC. RMLS (OR)
- $420,0003 bd3 ba2k sqft58905 Alexandra Ln, Saint Helens, OR 97051ActiveMLS ID #733503857, Ali Englehardt, Keller Williams Sunset Corridor. RMLS (OR)
- $449,9003 bd3 ba1.5k sqft59553 Darcy St, Saint Helens, OR 97051ActiveMLS ID #775768701, Tran Rogers, RE/MAX Equity Group. RMLS (OR)
- $460,0004 bd3 ba1.6k sqft2045 Tualatin St, Saint Helens, OR 97051ActiveMLS ID #687644614, Marta Flori, Inhabit Real Estate. RMLS (OR)
- $369,0003 bd1 ba1.4k sqft435 S 9th St, Saint Helens, OR 97051ActiveMLS ID #410728084, Janice Lundy, Berkshire Hathaway HomeServices NW Real Estate. RMLS (OR)
- $434,9003 bd3 ba1.6k sqft56 Shore Dr, Saint Helens, OR 97051ActiveMLS ID #575314429, Victoria Buck, Coldwell Banker Bain. RMLS (OR)
- $374,0003 bd2 ba1.3k sqft35457 Oakwood Dr, Saint Helens, OR 97051ActiveMLS ID #110508763, Peggy Howell, John L. Scott. RMLS (OR)
- $449,9004 bd3 ba1.7k sqft35635 Jakobi St, Saint Helens, OR 97051ActiveMLS ID #200446005, Lea Chitwood, RE/MAX Powerpros. RMLS (OR)
- $349,9003 bd1 ba1.4k sqft254 S Vernonia Rd, Saint Helens, OR 97051ActiveMLS ID #488910310, Tammy Scamfer, MORE Realty. RMLS (OR)
- $375,0003 bd3 ba1.3k sqft35477 Oakwood Dr, Saint Helens, OR 97051ActiveMLS ID #292303607, Amanda Tardio, John L. Scott Market Center. RMLS (OR)
