Lovingly maintained single level home built in 2019 featuring 3 bedrooms 2 baths, and an open concept living/dining/kitchen. All appliances and kitchen island are included with sale. The main bedroom features a private bath with walk-in shower. Sliding door off the dining room leads to the deck and private, low-maintenance backyard with sprinkler system. 2-car attached garage features a pull down ladder for easy attic and storage space access. Extra parking space on the right. Gutter guards installed. Convenient location near parks, restaurants, grocery stores and entertainment.
Sold
Est. $426,000
59280 Alderwood Dr, Saint Helens, OR 97051
3beds
1,232sqft
Residential, Single Family Residence
Built in 2019
6,534 Square Feet Lot
$426,000 Zestimate®
$346/sqft
$-- HOA
What's special
Kitchen islandLow-maintenance backyardGrocery storesSliding doorGutter guards
- 12 days |
- 0 |
- 0 |
Zillow last checked:
Listing updated:
Listed by:
Kelly Hagglund 503-330-2089,
The Kelly Group Real Estate,
Sandy Mitchell 503-502-6408,
The Kelly Group Real Estate
Source: RMLS (OR),MLS#: 23350508
Facts & features
Interior
Bedrooms & bathrooms
- Bedrooms: 3
- Bathrooms: 2
- Full bathrooms: 2
- Main level bathrooms: 2
Rooms
- Room types: Bedroom 2, Bedroom 3, Dining Room, Family Room, Kitchen, Living Room, Primary Bedroom
Primary bedroom
- Features: Bathroom, Ceiling Fan, Closet, Laminate Flooring, Suite, Walkin Shower
- Level: Main
- Area: 169
- Dimensions: 13 x 13
Bedroom 2
- Features: Ceiling Fan, Closet, Wallto Wall Carpet
- Level: Main
- Area: 100
- Dimensions: 10 x 10
Bedroom 3
- Features: Closet, Wallto Wall Carpet
- Level: Main
- Area: 120
- Dimensions: 12 x 10
Dining room
- Features: Deck, Kitchen Dining Room Combo, Sliding Doors, Vinyl Floor
- Level: Main
- Area: 108
- Dimensions: 9 x 12
Kitchen
- Features: Dishwasher, Island, Microwave, Free Standing Range, Free Standing Refrigerator, Vinyl Floor
- Level: Main
- Area: 108
- Width: 12
Living room
- Features: Closet, Laminate Flooring
- Level: Main
- Area: 270
- Dimensions: 18 x 15
Heating
- Mini Split, Wall Furnace
Cooling
- Other
Appliances
- Included: Dishwasher, Free-Standing Range, Free-Standing Refrigerator, Microwave, Washer/Dryer, Electric Water Heater
- Laundry: Laundry Room
Features
- Ceiling Fan(s), Closet, Kitchen Dining Room Combo, Kitchen Island, Bathroom, Suite, Walkin Shower, Pantry
- Flooring: Laminate, Vinyl, Wall to Wall Carpet
- Doors: Sliding Doors
- Windows: Double Pane Windows, Vinyl Frames
- Basement: Crawl Space
Interior area
- Total structure area: 1,232
- Total interior livable area: 1,232 sqft
Property
Parking
- Total spaces: 2
- Parking features: Driveway, On Street, Garage Door Opener, Attached
- Attached garage spaces: 2
- Has uncovered spaces: Yes
Accessibility
- Accessibility features: Minimal Steps, One Level, Accessibility
Features
- Levels: One
- Stories: 1
- Patio & porch: Deck, Porch
- Exterior features: Yard
- Fencing: Fenced
- Has view: Yes
- View description: Territorial
Lot
- Size: 6,534 Square Feet
- Features: Level, Sprinkler, SqFt 5000 to 6999
Details
- Parcel number: 12494
Construction
Type & style
- Home type: SingleFamily
- Architectural style: Traditional
- Property subtype: Residential, Single Family Residence
Materials
- Cement Siding, Lap Siding
- Foundation: Concrete Perimeter
- Roof: Composition
Condition
- Resale
- New construction: No
- Year built: 2019
Utilities & green energy
- Sewer: Public Sewer
- Water: Public
- Utilities for property: Cable Connected
Community & HOA
HOA
- Has HOA: No
Location
- Region: Saint Helens
Financial & listing details
- Price per square foot: $346/sqft
- Tax assessed value: $453,190
- Annual tax amount: $3,056
- Date on market: 10/24/2023
- Cumulative days on market: 5 days
- Listing terms: Cash,Conventional
- Road surface type: Paved
Foreclosure details
Estimated market value
$426,000
$405,000 - $447,000
$2,332/mo
Price history
| Date | Event | Price |
|---|---|---|
| 11/30/2023 | Sold | $395,000$321/sqft |
Source:  RMLS (OR) #23350508 Report a problem RMLS (OR) #23350508 Report a problem | ||
| 10/30/2023 | Pending sale | $395,000$321/sqft |
Source: RMLS (OR) #23350508 Report a problem | ||
| 10/24/2023 | Listed for sale | $395,000+1875%$321/sqft |
Source: RMLS (OR) #23350508 Report a problem | ||
| 6/15/2023 | Sold | $20,000-92.8%$16/sqft |
Source: Public Record Report a problem | ||
| 9/18/2019 | Sold | $278,500-0.5%$226/sqft |
Source:  RMLS (OR) #19172516 Report a problem RMLS (OR) #19172516 Report a problem | ||
| 8/18/2019 | Pending sale | $279,900$227/sqft |
Source: John L Scott Real Estate #19172516 Report a problem | ||
| 8/9/2019 | Price change | $279,900+1.8%$227/sqft |
Source: John L Scott Real Estate #19172516 Report a problem | ||
| 8/6/2019 | Listed for sale | $274,900$223/sqft |
Source: John L Scott Real Estate #19172516 Report a problem | ||
Public tax history
| Year | Property taxes | Tax assessment |
|---|---|---|
| 2024 | $3,104 +1.5% | $193,730 +3% |
| 2023 | $3,056 +4.3% | $188,090 +3% |
| 2022 | $2,932 +9.5% | $182,620 +3% |
| 2021 | $2,677 +3.5% | $177,310 +3% |
| 2020 | $2,588 +353% | $172,150 +359.2% |
| 2019 | $571 +3.2% | $37,490 +3% |
| 2018 | $554 +2.9% | $36,400 +3% |
| 2017 | $538 +1.5% | $35,340 +3% |
| 2016 | $530 +6.5% | $34,320 +3% |
| 2015 | $498 +7.4% | $33,330 +9% |
| 2014 | $463 +18.8% | $30,580 +15% |
| 2013 | $390 -6.8% | $26,590 -8% |
| 2012 | $419 -6.4% | $28,890 -7% |
| 2011 | $447 -10.1% | $31,060 -5.1% |
| 2010 | $497 +3.2% | $32,730 +3% |
| 2009 | $482 +4.6% | $31,780 +3% |
| 2008 | $461 +2.7% | $30,860 +3% |
| 2007 | $449 +3.2% | $29,970 +3% |
| 2006 | $435 -1.8% | $29,100 +3% |
| 2005 | $443 +4.8% | $28,260 +3% |
| 2004 | $422 | $27,440 +3% |
| 2003 | -- | $26,650 +3% |
| 2002 | $396 | $25,880 +3% |
| 2001 | -- | $25,130 +3% |
| 2000 | -- | $24,400 |
Find assessor info on the county website
Monthly payment
Climate risks
Neighborhood: 97051
Nearby schools
GreatSchools rating
- 5/10McBride Elementary SchoolGrades: K-5Distance: 0.3 mi
- 2/10St Helens Middle SchoolGrades: 6-8Distance: 1.1 mi
- 5/10St Helens High SchoolGrades: 9-12Distance: 0.5 mi
Schools provided by the listing agent
- Elementary: Mcbride
- Middle: St Helens
- High: St Helens
Source: RMLS (OR). This data may not be complete. We recommend contacting the local school district to confirm school assignments for this home.
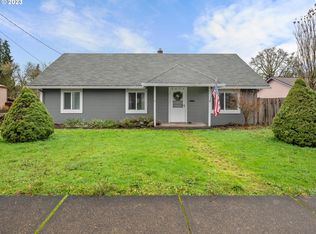
- $400,0003 bd1 ba1.8k sqft2674 Columbia Blvd, Saint Helens, OR 97051Sold
- $458,5004 bd3 ba1.9k sqft35601 Grassy Ln, Saint Helens, OR 97051Off Market

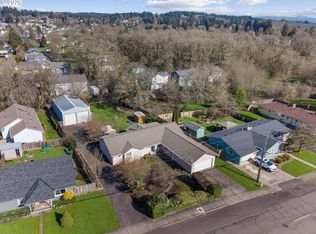
- $460,0003 bd3 ba1.8k sqft2672 Columbia Blvd, Saint Helens, OR 97051Sold
- $460,6004 bd2 ba2.1k sqft35611 Grassy Ln, Saint Helens, OR 97051Off Market
- $534,0004 bd3 ba2.1k sqft2684 Columbia Blvd, Saint Helens, OR 97051Off Market
- $546,7703 bd2 ba2.1k sqft2684 Columbia Blvd, Saint Helens, OR 97051Off Market
- $613,6003 bd2 ba2.1k sqft2684 Columbia Blvd, Saint Helens, OR 97051Off Market
- $419,1003 bd3 ba1.5k sqft35621 Grassy Ln, Saint Helens, OR 97051Off Market
Similar homes
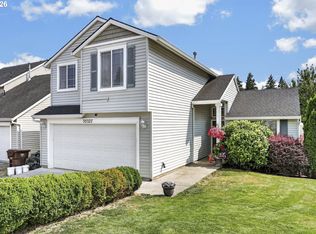
- $414,9004 bd3 ba1.6k sqft35327 Helens Way, Saint Helens, OR 97051Active
 MLS ID #728911601, Melissa Jaques, John L. Scott. RMLS (OR)
 - $425,0004 bd3 ba1.5k sqft35365 Oakwood Dr, Saint Helens, OR 97051Active
 MLS ID #703302530, Eric Ryan, Opt. RMLS (OR)
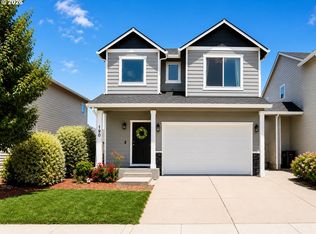
 - $419,9003 bd3 ba1.4k sqft190 Kindre St, Saint Helens, OR 97051Active
 MLS ID #105052005, Devin Drabandt, Oregon First. RMLS (OR)
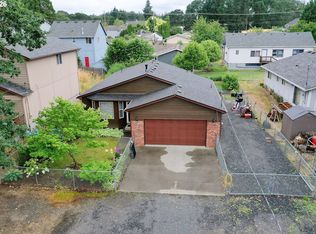
 - $434,0003 bd2 ba1.3k sqft355 S 13th St, Saint Helens, OR 97051Active
 MLS ID #591607830, Connie Thorpe, MORE Realty. RMLS (OR)
 - $460,0004 bd3 ba1.7k sqft35635 Jakobi St, Saint Helens, OR 97051ActiveMLS ID #200446005, Lea Chitwood, RE/MAX Powerpros. RMLS (OR)
- $335,0003 bd2 ba1.6k sqft204 S Vernonia Rd, Saint Helens, OR 97051ActiveMLS ID #640111852, Tony Lewis, Works Real Estate. RMLS (OR)
- $460,0004 bd3 ba1.8k sqft160 Kindre St, Saint Helens, OR 97051ActiveMLS ID #563237280, Jennifer Parral, Oregon First. RMLS (OR)
- $469,9003 bd3 ba1.4k sqft34672 Cascade St, Saint Helens, OR 97051ActiveMLS ID #358932501, Tammy Scamfer, MORE Realty. RMLS (OR)
- $399,9003 bd2 ba1.6k sqft920 Lemont St, Saint Helens, OR 97051ActiveMLS ID #152238457, Jessica Dornin, Totem Properties LLC. RMLS (OR)
- $445,0003 bd3 ba1.5k sqft58939 Alexandra Ln, Saint Helens, OR 97051ActiveMLS ID #215156726, Jane Williams, MORE Realty. RMLS (OR)
- $450,0003 bd3 ba1.4k sqft265 N 2nd St, Saint Helens, OR 97051ActiveMLS ID #396989093, David Sobolik, Knipe Realty ERA Powered. RMLS (OR)
- $349,9003 bd1 ba1.4k sqft254 S Vernonia Rd, Saint Helens, OR 97051ActiveMLS ID #488910310, Tammy Scamfer, MORE Realty. RMLS (OR)
- $425,0002 bd2 ba1k sqft385 N 6th St, Saint Helens, OR 97051ActiveMLS ID #369580823, Jennifer Parral, Oregon First. RMLS (OR)
- $575,0003 bd2 ba1.5k sqft2540 Gable Rd, Saint Helens, OR 97051ActiveMLS ID #139973340, Katie Moore, John L. Scott. RMLS (OR)
- $545,0003 bd2 ba1.7k sqft59930 Westhill Rd, Saint Helens, OR 97051ActiveMLS ID #118648272, Tammy Scamfer, MORE Realty. RMLS (OR)
- $354,9003 bd3 ba1.2k sqft314 S 13th St, Saint Helens, OR 97051ActiveMLS ID #401362042, Jamie Girvin, Coldwell Banker Bain. RMLS (OR)
- $369,0004 bd3 ba1.5k sqft80 S 21st St, Saint Helens, OR 97051ActiveMLS ID #24247140, Linda Bolen, John L. Scott. RMLS (OR)
- $350,0003 bd3 ba1.6k sqft58963 Greenbrier Loop, Saint Helens, OR 97051ActiveMLS ID #251286910, Lea Chitwood, RE/MAX Powerpros. RMLS (OR)
- $320,0003 bd3 ba1.3k sqft34967 Burt Rd, Saint Helens, OR 97051ActiveMLS ID #370849542, Patrick Parks, Oregon First. RMLS (OR)
- $469,0004 bd1 ba1.4k sqft296 N 4th St, Saint Helens, OR 97051ActiveMLS ID #145378030, Ali Englehardt, Keller Williams Sunset Corridor. RMLS (OR)
