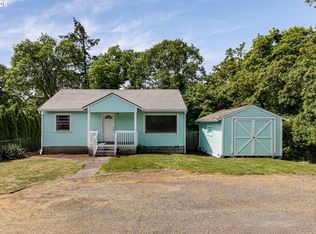
Great home with modern updates throughout and unbelievable 20x40 shop right in the heart of St. Helens! 2 bedrooms and 2 full baths, welcoming living room with fireplace & built-ins, cute island kitchen, covered front porch and nice back deck. And that shop! Roll-up door and opener - perfect workshop or dream-sized garage for all your toys. New roof in 2019. Refrigerator, washer and dryer included in sale too!
Pre-foreclosure
Est. $272,140
385 N 6th St, Saint Helens, OR 97051
2beds
1,049sqft
SingleFamily
Built in 1930
6,098 Square Feet Lot
$-- Zestimate®
$259/sqft
$-- HOA
Overview
- 171 days
- 92
- 7
Facts & features
Interior
Bedrooms & bathrooms
- Bedrooms: 2
- Bathrooms: 2
- Full bathrooms: 2
Heating
- Baseboard
Appliances
- Included: Microwave, Range / Oven
Features
- Flooring: Carpet
- Has fireplace: Yes
Interior area
- Total interior livable area: 1,049 sqft
Property
Parking
- Parking features: Off-street
Features
- Exterior features: Other
Lot
- Size: 6,098 Square Feet
Details
- Parcel number: 5N1W33DA03600
Construction
Type & style
- Home type: SingleFamily
Materials
- Roof: Composition
Condition
- Year built: 1930
Community & HOA
Location
- Region: Saint Helens
Financial & listing details
- Price per square foot: $259/sqft
- Tax assessed value: $272,140
- Annual tax amount: $2,315
Foreclosure details
Estimated market value
Not available
Estimated sales range
Not available
$1,966/mo
Price history
| Date | Event | Price |
|---|---|---|
| 5/10/2023 | Sold | $365,000+2.8%$348/sqft |
Source:  RMLS (OR) #23275624 Report a problem RMLS (OR) #23275624 Report a problem | ||
| 4/12/2023 | Pending sale | $355,000$338/sqft |
Source: RMLS (OR) #23275624 Report a problem | ||
| 4/8/2023 | Listed for sale | $355,000+31.5%$338/sqft |
Source: RMLS (OR) #23275624 Report a problem | ||
| 12/16/2019 | Sold | $270,000-6.9%$257/sqft |
Source: RMLS (OR) #19660009 Report a problem | ||
| 11/1/2019 | Pending sale | $289,900$276/sqft |
Source: John L Scott Real Estate #19660009 Report a problem | ||
| 10/2/2019 | Listed for sale | $289,900$276/sqft |
Source: John L Scott Real Estate #19660009 Report a problem | ||
| 9/25/2019 | Pending sale | $289,900$276/sqft |
Source: John L Scott Real Estate #19660009 Report a problem | ||
| 9/24/2019 | Listed for sale | $289,900+61.1%$276/sqft |
Source: John L Scott Real Estate #19660009 Report a problem | ||
| 5/6/2019 | Sold | $180,000$172/sqft |
Source: RMLS (OR) #19686414 Report a problem | ||
| 5/3/2019 | Pending sale | $180,000$172/sqft |
Source: John L Scott Real Estate #19686414 Report a problem | ||
| 5/3/2019 | Listed for sale | $180,000+156.6%$172/sqft |
Source: John L Scott Real Estate #19686414 Report a problem | ||
| 12/26/2012 | Sold | $70,143-17.4%$67/sqft |
Source: Public Record Report a problem | ||
| 4/29/2008 | Listing removed | $84,900$81/sqft |
Source: Listhub Report a problem | ||
| 4/22/2008 | Listed for sale | $84,900+20.4%$81/sqft |
Source: Listhub Report a problem | ||
| 5/2/2005 | Sold | $70,500$67/sqft |
Source: Public Record Report a problem | ||
Public tax history
| Year | Property taxes | Tax assessment |
|---|---|---|
| 2025 | $2,315 +3.6% | $143,680 +3% |
| 2024 | $2,235 +1.5% | $139,500 +3% |
| 2023 | $2,201 +4.3% | $135,440 +3% |
| 2022 | $2,111 +9.5% | $131,500 +3% |
| 2021 | $1,928 +3.5% | $127,670 +3% |
| 2020 | $1,863 +1.6% | $123,960 +3% |
| 2019 | $1,834 +3.2% | $120,350 +3% |
| 2018 | $1,778 +2.9% | $116,850 +3% |
| 2017 | $1,728 +1.5% | $113,450 +3% |
| 2016 | $1,702 +6.5% | $110,150 +3% |
| 2015 | $1,597 +0.4% | $106,950 +2.4% |
| 2014 | $1,591 +6.4% | $104,490 +3% |
| 2013 | $1,495 +4.8% | $101,450 +3% |
| 2012 | $1,427 +0.7% | $98,500 +0.2% |
| 2011 | $1,417 -2.4% | $98,340 +3% |
| 2010 | $1,451 +3.2% | $95,480 +3% |
| 2009 | $1,406 +4.6% | $92,700 +3% |
| 2008 | $1,344 +2.8% | $90,000 +3% |
| 2007 | $1,308 +3.2% | $87,380 +3% |
| 2006 | $1,267 +17.8% | $84,840 +23.5% |
| 2005 | $1,076 +4.8% | $68,710 +3% |
| 2004 | $1,027 | $66,710 +3% |
| 2003 | -- | $64,770 +3% |
| 2002 | $962 | $62,890 +3% |
| 2001 | -- | $61,060 -26.1% |
| 2000 | -- | $82,600 |
Find assessor info on the county website
Monthly payment
Climate risks
Neighborhood: 97051
Nearby schools
Schools provided by the listing agent
- Elementary: Lewis & Clark
- Middle: St Helens
- High: St Helens
Source: The MLS. This data may not be complete. We recommend contacting the local school district to confirm school assignments for this home.


Similar homes
- $298,0003 bd1 ba858 sqft474 N 6th St, Saint Helens, OR 97051Active

 MLS ID #663494347, Lea Chitwood, RE/MAX Powerpros. RMLS (OR)
 - $299,9002 bd1 ba844 sqft215 S 8th St, Saint Helens, OR 97051Active
 MLS ID #279550674, Lea Chitwood, RE/MAX Powerpros. RMLS (OR)
 - $351,0003 bd1 ba1.1k sqft324 N 5th St, Saint Helens, OR 97051Active
 MLS ID #188336072, Sharon Parmenter, Opendoor Brokerage LLC. RMLS (OR)
 - $260,0002 bd2 ba1.1k sqft255 N 18th St #C1, Saint Helens, OR 97051Active
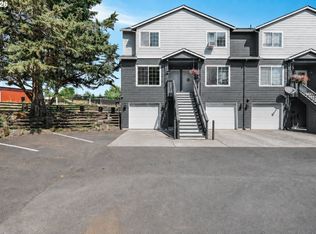 MLS ID #333308206, Nick Shivers, eXp Realty, LLC. RMLS (OR)
 - $349,9003 bd1 ba1.4k sqft254 S Vernonia Rd, Saint Helens, OR 97051ActiveMLS ID #488910310, Tammy Scamfer, MORE Realty. RMLS (OR)
- $149,0004 bd2 ba1.3k sqft2154 Oregon St #113, Saint Helens, OR 97051ActiveMLS ID #708272537, Shauna Stroup-Harrison, Oregon First. RMLS (OR)
- $375,0003 bd3 ba1.3k sqft35477 Oakwood Dr, Saint Helens, OR 97051ActiveMLS ID #292303607, Amanda Tardio, John L. Scott Market Center. RMLS (OR)
- $305,0002 bd2 ba1.1k sqft1118 W C Ave, La Center, WA 98629ActiveMLS ID #712647473, Cassandra Marks, Real Broker LLC. RMLS (OR)
- $239,9003 bd2 ba1.5k sqft144 Angels Ln, Kalama, WA 98625ActiveMLS ID #195633522, Jonathan Casares, Zenith Properties NW, LLC. RMLS (OR)
- $265,0002 bd2 ba1.3k sqft13358 NW Marina Way #W3, Portland, OR 97231ActiveMLS ID #577310276, Jim Dahlquist, Engel & Volkers Portland Rose City. RMLS (OR)
- $380,0002 bd1 ba1.1k sqft52598 NE 2nd St, Scappoose, OR 97056ActiveMLS ID #392902078, Laura Myers, Premiere Property Group, LLC. RMLS (OR)
- $200,0002 bd4 ba924 sqftNW Pacific Hwy #36, Woodland, WA 98674ActiveMLS ID #590019526, Gabe Huston, The Bordak Group. RMLS (OR)
- $265,0003 bd2 ba1.5k sqft51374 SE Hoodview Dr, Scappoose, OR 97056ActiveMLS ID #548262111, Shawn Watson, RE/MAX Northwest. RMLS (OR)
- $359,9003 bd1 ba912 sqft3921 E 16th St, Vancouver, WA 98661ActiveMLS ID #288730820, Brandon Roberts, Windermere/Crest Realty Co. RMLS (OR)
- $379,9002 bd2 ba983 sqft10110 NE 75th Way, Vancouver, WA 98662ActiveMLS ID #251601277, Paige Noce, Knipe Realty ERA Powered. RMLS (OR)
- $225,0002 bd2 ba1.3k sqft51408 SE Springlake Loop #142, Scappoose, OR 97056ActiveMLS ID #423774414, Susie Wilson, Oregon First. RMLS (OR)
- $235,0003 bd2 ba1.4k sqft51560 SE 6th St, Scappoose, OR 97056ActiveMLS ID #749515935, Shauna Stroup-Harrison, Oregon First. RMLS (OR)
