SELLERS ARE MOTIVATED! This unique property with possible development potential is unlike the others! Consisting of 3 lots totaling over a quarter of an acre and zoned R5 could mean an opportunity for added development or redevelopment. Current owner has received conditional approval to add a duplex to existing property. The oversized land could also be utilized as a large garden area or location for a secondary detached garage/shop. Buyer to perform due diligence on any intended use. The comfortable 3 bedroom 2 bathroom home has recently undergone some refreshing including an added bathroom on the upper level, updated plumbing and new flooring. Home also features newer windows, approx. 10 year old roof and mini split heat with a/c. Located just minutes from St. Helens Marina and the revitalized Historic District located on the waterfront which is bustling with restaurants, pubs and local artisan shops. 920 Lemont St. is also situated just a half mile from the famous “Twilight Swan House” which was a filming location for the popular Twilight movie series. This home, property and location is truly special!
Bumpable buyer
Price cut: $14.9K (9/20)
$350,000
920 Lemont St, Saint Helens, OR 97051
3beds
1,600sqft
Residential, Single Family Residence
Built in 1934
0.37 Acres Lot
$348,300 Zestimate®
$219/sqft
$-- HOA
What's special
Updated plumbingNew flooringLarge garden areaNewer windowsOversized land
- 114 days
- 818
- 60
Zillow last checked:
Listing updated:
Listed by:
Jessica Dornin JessicaDornin@Gmail.com,
Totem Properties LLC
Source: RMLS (OR),MLS#: 152238457
Facts & features
Interior
Bedrooms & bathrooms
- Bedrooms: 3
- Bathrooms: 2
- Full bathrooms: 1
- Partial bathrooms: 1
- Main level bathrooms: 1
Rooms
- Room types: Bedroom 2, Bedroom 3, Dining Room, Family Room, Kitchen, Living Room, Primary Bedroom
Primary bedroom
- Level: Main
Bedroom 2
- Level: Main
Bedroom 3
- Level: Upper
Kitchen
- Features: Eating Area, Free Standing Range, Free Standing Refrigerator, Tile Floor
- Level: Main
Living room
- Features: Bookcases, Fireplace
- Level: Main
Heating
- Mini Split, Fireplace(s)
Cooling
- Heat Pump
Appliances
- Included: Free-Standing Range, Free-Standing Refrigerator, Electric Water Heater
Features
- Eat-in Kitchen, Bookcases, Tile
- Flooring: Tile
- Windows: Vinyl Frames
- Basement: Crawl Space
Interior area
- Total structure area: 1,600
- Total interior livable area: 1,600 sqft
Property
Parking
- Total spaces: 2
- Parking features: Driveway, Off Street, Detached
- Garage spaces: 2
- Has uncovered spaces: Yes
Features
- Stories: 2
- Patio & porch: Porch
- Exterior features: Yard
Lot
- Size: 0.37 Acres
- Features: Level, SqFt 15000 to 19999
Details
- Additional structures: Workshop
- Parcel number: 13399
- Zoning: R5
Construction
Type & style
- Home type: SingleFamily
- Architectural style: Ranch
- Property subtype: Residential, Single Family Residence
Materials
- Vinyl Siding
- Foundation: Concrete Perimeter
- Roof: Composition
Condition
- Approximately
- New construction: No
- Year built: 1934
Utilities & green energy
- Sewer: Public Sewer
- Water: Public
Community & HOA
HOA
- Has HOA: No
Location
- Region: Saint Helens
Financial & listing details
- Price per square foot: $219/sqft
- Tax assessed value: $402,750
- Annual tax amount: $2,895
- Date on market: 6/25/2026
- Listing terms: Cash,Conventional,FHA,VA Loan
- Road surface type: Paved
Estimated market value
$348,300
$331,000 - $366,000
$2,435/mo
Price history
| Date | Event | Price |
|---|---|---|
| 9/20/2026 | Price change | $350,000-4.1%$219/sqft |
Source:  RMLS (OR) #152238457 Report a problem RMLS (OR) #152238457 Report a problem | ||
| 9/14/2026 | Price change | $364,900-2.7%$228/sqft |
Source: RMLS (OR) #152238457 Report a problem | ||
| 8/26/2026 | Price change | $375,000-6.2%$234/sqft |
Source: RMLS (OR) #152238457 Report a problem | ||
| 6/25/2026 | Listed for sale | $399,900+23%$250/sqft |
Source: RMLS (OR) #152238457 Report a problem | ||
| 2/2/2024 | Sold | $325,000-9.7%$203/sqft |
Source: RMLS (OR) #23139421 Report a problem | ||
| 1/8/2024 | Pending sale | $360,000$225/sqft |
Source: RMLS (OR) #23139421 Report a problem | ||
| 1/2/2024 | Price change | $360,000-1.4%$225/sqft |
Source: RMLS (OR) #23139421 Report a problem | ||
| 8/31/2023 | Price change | $365,000-3.9%$228/sqft |
Source: RMLS (OR) #23139421 Report a problem | ||
| 8/7/2023 | Listed for sale | $380,000$238/sqft |
Source: RMLS (OR) #23139421 Report a problem | ||
| 7/18/2023 | Pending sale | $380,000$238/sqft |
Source: RMLS (OR) #23139421 Report a problem | ||
| 7/3/2023 | Listed for sale | $380,000$238/sqft |
Source: RMLS (OR) #23139421 Report a problem | ||
Public tax history
| Year | Property taxes | Tax assessment |
|---|---|---|
| 2025 | $2,896 +3.6% | $179,740 +3% |
| 2024 | $2,796 +1.5% | $174,510 +3% |
| 2023 | $2,753 +4.3% | $169,430 +3% |
| 2022 | $2,641 +9.5% | $164,500 +3% |
| 2021 | $2,411 +3.5% | $159,710 +3% |
| 2020 | $2,331 +1.6% | $155,060 +3% |
| 2019 | $2,294 +3.2% | $150,550 +3% |
| 2018 | $2,224 +2.9% | $146,170 +3% |
| 2017 | $2,161 +1.5% | $141,920 +3% |
| 2016 | $2,129 +3.4% | $137,790 +3% |
| 2015 | $2,059 +1.6% | $133,780 +3% |
| 2014 | $2,027 +6.3% | $129,890 +3% |
| 2013 | $1,908 +4.2% | $126,110 +3% |
| 2012 | $1,831 +3.6% | $122,440 +3% |
| 2011 | $1,767 +0.7% | $118,880 +3% |
| 2010 | $1,754 +3.2% | $115,420 +3% |
| 2009 | $1,700 +4.6% | $112,060 +3% |
| 2008 | $1,625 +2.7% | $108,800 +3% |
| 2007 | $1,581 +3.2% | $105,640 +3% |
| 2006 | $1,532 | $102,570 |
Find assessor info on the county website
Monthly payment
Est. payment
Payment breakdown
Explore the cost of this home by adjusting the details. Changes won't be saved.Climate risks
Neighborhood: 97051
Nearby schools
Schools provided by the listing agent
- Elementary: Mcbride,Lewis & Clark
- Middle: St Helens
- High: St Helens
Source: RMLS (OR). This data may not be complete. We recommend contacting the local school district to confirm school assignments for this home.

Similar homes
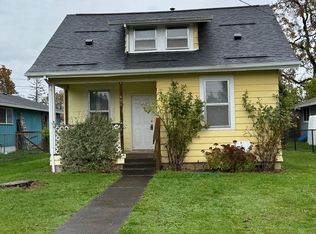
- $351,0003 bd1 ba1.1k sqft324 N 5th St, Saint Helens, OR 97051Active

 MLS ID #188336072, Sharon Parmenter, Opendoor Brokerage LLC. RMLS (OR)
 - $349,9003 bd1 ba1.4k sqft254 S Vernonia Rd, Saint Helens, OR 97051Active
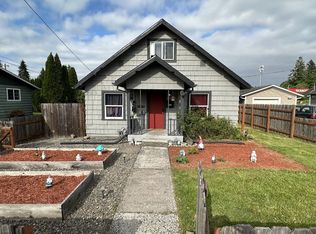 MLS ID #488910310, Tammy Scamfer, MORE Realty. RMLS (OR)
 - $385,0002 bd1 ba971 sqft555 Matzen St, Saint Helens, OR 97051Active
 MLS ID #429578474, Sharon Parmenter, Opendoor Brokerage LLC. RMLS (OR)
 - $425,0003 bd2 ba1.3k sqft34570 Pittsburg Rd, Saint Helens, OR 97051Active
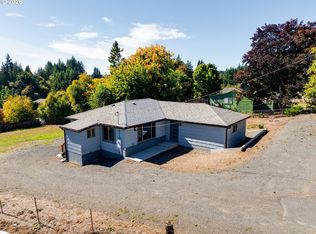 MLS ID #227606022, Tony Lewis, Works Real Estate. RMLS (OR)
 - $399,0002 bd1 ba1.9k sqft192 N Vernonia Rd, Saint Helens, OR 97051ActiveMLS ID #450609562, Shauna Stroup-Harrison, Oregon First. RMLS (OR)
- $434,9003 bd2 ba1.4k sqft736 Judith Ct, Saint Helens, OR 97051ActiveMLS ID #744858754, Mick Taylor, John L. Scott. RMLS (OR)
- $479,9003 bd3 ba2.3k sqft455 Grey Cliffs Dr, Saint Helens, OR 97051ActiveMLS ID #109655249, David Smith, HomeSmart Realty Group. RMLS (OR)
- $294,9002 bd1 ba844 sqft215 S 8th St, Saint Helens, OR 97051ActiveMLS ID #279550674, Lea Chitwood, RE/MAX Powerpros. RMLS (OR)
- $485,0004 bd2 ba1.5k sqft1070 Deer Island Rd, Saint Helens, OR 97051ActiveMLS ID #518024891, Cory Carlson, Constant Commercial Real Estate Inc. RMLS (OR)
- $350,0002 bd2 ba1.7k sqft31520 NE 74th Ave, La Center, WA 98629ActiveMLS ID #285961745, Samuel Sobota, Keller Williams Realty. RMLS (OR)
- $479,9004 bd2 ba1.5k sqft51738 SW Old Portland Rd, Scappoose, OR 97056ActiveMLS ID #613330721, Lea Chitwood, RE/MAX Powerpros. RMLS (OR)
- $414,9003 bd2 ba1k sqft625 E Elm Ave, La Center, WA 98629ActiveMLS ID #536315064, Kristen Hanson, MORE Realty. RMLS (OR)
- $334,5003 bd1 ba1.1k sqft3507 R St, Vancouver, WA 98663ActiveMLS ID #402212390, Alexandra Starrett, Keller Williams Sunset Corridor. RMLS (OR)
- $256,5003 bd1 ba1.4k sqft1921 N Mist Dr, Vernonia, OR 97064ActiveMLS ID #384804979, Chris Anderson, John L. Scott Sandy. RMLS (OR)
- $360,0003 bd1 ba936 sqft2203 Sheridan Dr, Vancouver, WA 98661ActiveMLS ID #165235642, Brandon Fox, Keller Williams Realty. RMLS (OR)
- $325,0003 bd1 ba1k sqft3509 V St, Vancouver, WA 98663ActiveMLS ID #181115271, Richard Arkell, Coldwell Banker Bain. RMLS (OR)
