Skip main navigation
Sold for $375,000
  • $375,000

    2672 Jessica Lane SW, Supply, NC 28462

    3beds
    1,608sqft
    Single Family Residence
    Built in 2026
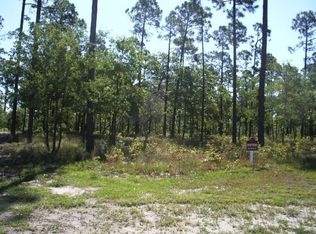
    0.37 Acres Lot
    $375,100 Zestimate®
    $233/sqft
    $2,091 Estimated rent

    Home value

    $375,100

    $356,000 - $394,000

    $2,091/mo

    Zestimate® history
    Loading
    Loading...

    Owner options

    List your home for rent

    $2,091/mo

    Rent Zestimate®

    Find your next renter with Zillow Rental Manager. Plus, with online applications, you can quickly screen prospective tenants – for free.

    Learn more

    $2,091/mo

    Rent Zestimate®

    Refinance and save

    $2,937/mo

    Est. payment

    Refinancing to a lower rate could help reduce your monthly payments and save thousands over the life of the loan.

    See today's rates

    $2,937/mo

    Est. payment

    Explore your selling options

    Work with a Zillow partner agent

    Leverage their expertise and Zillow's premium Showcase listings to get your home seen by more buyers.

    Get started

    List with your own agent

    Get your home in front of millions of buyers by listing it on Zillow.

    Learn how to do it

    Sell it yourself

    Take full control of how buyers see your home on Zillow by listing For Sale by Owner (FSBO).

    List your home

    What's special

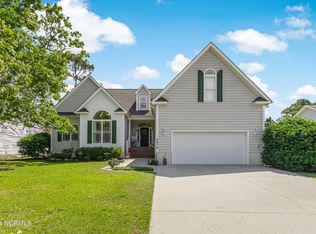
    New construction meets coastal convenience in this beautifully designed 3-bedroom, 2½-bath home located in one of the area's most sought after neighborhoods just minutes from the sands of Holden Beach. Thoughtfully crafted with a modern open floor plan, this home delivers the space, finishes, and lifestyle buyers are looking for. Step inside to find durable luxury vinyl plank flooring throughout and a bright, airy layout built for both everyday living and effortless entertaining. The kitchen is the centerpiece of the home, featuring crisp white shaker-style cabinetry, quartz countertops, a large statement island, subway tile backsplash, stainless steel appliances, and a generous walk-in pantry. The owner's suite offers a private retreat with a beautifully finished modern tile shower and well appointed bath. Two additional bedrooms provide flexibility for guests, home office, or hobbies. A rare 3-car garage gives you room for vehicles, storage, and all your beach gear. Enjoy outdoor living year round on the screened in porch perfect for morning coffee or relaxed evening gatherings. Community amenities elevate the lifestyle even further with a neighborhood clubhouse, pool, and dog park all designed to help you enjoy where you live. A standout new home, upgraded finishes, great neighborhood amenities, and beach access just minutes away this one checks every box.

    Zillow last checked:

    Listing updated:

    Listed by:

    Tammy M Sillmon 336-689-7009,

    Fathom Realty NC LLC

    Bought with:

    Danielle Eason, 306717

    Realty ONE Group East

    Source: Hive MLS,MLS#: 100555122MLS LogoOriginating MLS: Brunswick County Association of Realtors

    Facts & features

    Interior

    Bedrooms & bathrooms
    • Bedrooms: 3
    • Bathrooms: 3
    • Full bathrooms: 2
    • 1/2 bathrooms: 1
    Rooms
    • Room types: Master Bedroom, Bedroom 3, Bedroom 2, Dining Room, Great Room
    Primary bedroom
    • Level: First
    • Dimensions: 14.42 x 13.37
    Bedroom 2
    • Level: First
    • Dimensions: 10.92 x 11.17
    Bedroom 3
    • Level: First
    • Dimensions: 11.3 x 10.33
    Dining room
    • Level: First
    • Dimensions: 14.17 x 14.92
    Great room
    • Level: First
    • Dimensions: 17.92 x 16.25
    Kitchen
    • Level: First
    • Dimensions: 13.42 x 9.58
    Heating
    • Heat Pump, Electric
    Cooling
    • Central Air, Heat Pump
    Appliances
    • Included: Built-In Microwave, Dishwasher, ENERGY STAR Qualified Appliances, Electric Range
    • Laundry: Laundry Room
    Features
    • Master Downstairs, Walk-in Closet(s), Vaulted Ceiling(s), High Ceilings, Mud Room, Solid Surface, Kitchen Island, Ceiling Fan(s), Pantry, Walk-In Closet(s), Wired for Data
    • Flooring: LVT/LVP
    • Attic: Pull Down Stairs
    Interior area
    • Total structure area: 1,608
    • Total interior livable area: 1,608 sqft

    Property

    Parking
    • Total spaces: 3
    • Parking features: Garage Faces Front, Concrete, Garage Door Opener, Off Street, Garage6
    • Has attached garage: Yes
    Features
    • Levels: One
    • Patio & porch: Covered, Porch, Screened
    • Exterior features: Irrigation System, DP50 Windows
    • Fencing: None
    • Has view: Yes
    • View description: See Remarks
    • Frontage type: See Remarks
    Lot
    • Size: 0.37 Acres
    • Dimensions: 87 x 187 appro x
    • Features: Landscaped, Sprinklers in Front, Sprinklers in Rear
    Details
    • Parcel number: 216ec113
    • Zoning: Co-R-7500
    • Special conditions: Standard

    Construction

    Type & style
    • Home type: SingleFamily
    • Property subtype: Single Family Residence
    Materials
    • Vinyl Siding, Wood Frame
    • Foundation: Slab
    • Roof: Architectural Shingle
    Condition
    • New construction: Yes
    • Year built: 2026
    Details
    • Warranty included: Yes

    Utilities & green energy

    • Sewer: Septic Tank
    • Water: County Water
    • Utilities for property: Cable Available, Water Connected
    Green energy
    • Energy efficient items: Lighting, Thermostat

    Community & HOA

    Community
    • Subdivision: Lakes of Lockwood
    HOA
    • Has HOA: Yes
    • Amenities included: Billiard Room, Clubhouse, Pool, Dog Park, Fitness Center, Maintenance Common Areas, Maintenance Roads, Management, Street Lights
    • HOA fee: $740 annually
    • HOA name: Lakes of Lockwood HOA
    • HOA phone: 910-679-3012
    Location
    • Region: Supply

    Financial & listing details

    • Price per square foot: $233/sqft
    • Tax assessed value: $20,000
    • Annual tax amount: $86
    • Date on market: 3/1/2026
    • Cumulative days on market: 24 days
    • Listing agreement: Exclusive Right To Sell
    • Listing terms: Cash,Conventional,FHA,VA Loan
    • Road surface type: Paved

    Price history

    DateEventPrice
    5/1/2026Sold$375,000$233/sqft
    Source: Hive MLS #100555122 Report a problem
    3/12/2026Contingent$375,000$233/sqft
    Source: Hive MLS #100555122 Report a problem
    3/1/2026Listed for sale$375,000+1983.3%$233/sqft
    Source: Hive MLS #100555122 Report a problem
    3/15/2022Sold$18,000-10%$11/sqft
    Source: Hive MLS #100234607 Report a problem
    2/2/2022Pending sale$20,000$12/sqft
    Source: Hive MLS #100234607 Report a problem
    1/11/2021Listed for sale$20,000-63.6%$12/sqft
    Source: Hive MLS #100234607 Report a problem
    12/9/2005Sold$55,000$34/sqft
    Source: Public Record Report a problem

    Public tax history

    YearProperty taxesTax assessment
    2025$87 $20,000
    2024$87 $20,000
    2023$87 -16.7%$20,000 +11.1%
    2022$104 +0.2%$18,000
    2021$104 +2.1%$18,000
    2020$102 $18,000
    2019-- $18,000 +80%
    2018-- $10,000
    2017$59 $10,000
    2016$59 $10,000
    2015$59 $10,000
    Find assessor info on the county website

    Neighborhood: 28462

    Nearby schools

    GreatSchools rating
    Schools provided by the listing agent
    • Elementary: Virginia Williamson
    • Middle: Cedar Grove
    • High: West Brunswick

    Source: Hive MLS. This data may not be complete. We recommend contacting the local school district to confirm school assignments for this home.

    Get a cash offer in 3 minutes
    Find out how much your home could sell for in as little as 3 minutes with a no-obligation cash offer.
    Estimated market value
    $375,100
    Get a cash offer in 3 minutes
    Find out how much your home could sell for in as little as 3 minutes with a no-obligation cash offer.
    Estimated market value
    $375,100