Skip main navigation
Sold for $445,600
  • $445,600

    2674 Jessica Lane SW, Supply, NC 28462

    3beds
    2,257sqft
    Single Family Residence
    Built in 2024
    0.37 Acres Lot
    $417,100 Zestimate®
    $197/sqft
    $3,042 Estimated rent

    Home value

    $417,100

    $396,000 - $438,000

    $3,042/mo

    Zestimate® history
    Loading
    Loading...

    Owner options

    List your home for rent

    $3,042/mo

    Rent Zestimate®

    Find your next renter with Zillow Rental Manager. Plus, with online applications, you can quickly screen prospective tenants – for free.

    Learn more

    $3,042/mo

    Rent Zestimate®

    Refinance and save

    $2,635/mo

    Est. payment

    Refinancing to a lower rate could help reduce your monthly payments and save thousands over the life of the loan.

    See today's rates

    $2,635/mo

    Est. payment

    Explore your selling options

    Work with a Zillow partner agent

    Leverage their expertise and Zillow's premium Showcase listings to get your home seen by more buyers.

    Get started

    List with your own agent

    Get your home in front of millions of buyers by listing it on Zillow.

    Learn how to do it

    Sell it yourself

    Take full control of how buyers see your home on Zillow by listing For Sale by Owner (FSBO).

    List your home

    What's special

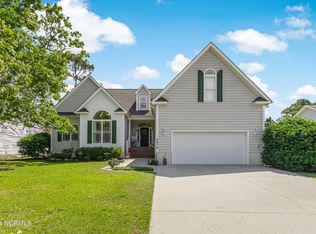
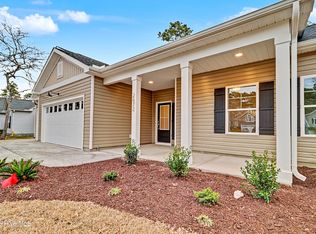
    NEW CONSTRUCTION home in the highly popular Lakes of Lockwood subdivision! Why buy used when you can have a new construction home? This home features a split bedroom plan with 3 bedrooms, 2 full baths and 2 1/2 baths. It has a large bonus room upstairs with one of the 1/2 baths that gives you endless use possibilities. You will love the separate Dining Room. The Kitchen is full equipped with black stainless appliances including a slide in range, microwave, dishwasher and refrigerator, You will find white shaker style cabinets with soft close doors and drawers throughout the home The cabinets are topped with quartz tops in the kitchen and bathrooms. The primary bathroom has a custom tile shower. All the bedrooms are equipped with ceiling fans. Outside you will find a large screen porch with ceiling fan, and a landscaped, sodded yard with irrigation. The neighborhood amenities include an outdoor pool, access to the clubhouse which has a fitness area and pool table. You can be toes in the sand at Holden Beach in less than 10 minutes or take a short drive to either Wilmington or Myrtle Beach.

    Zillow last checked:

    Listing updated:

    Listed by:

    Tammy M Sillmon 336-689-7009,

    Fathom Realty NC LLC

    Bought with:

    Becky C Locke, 345218

    Swanson Realty-Brunswick County

    Source: Hive MLS,MLS#: 100462801MLS LogoOriginating MLS: Brunswick County Association of Realtors

    Facts & features

    Interior

    Bedrooms & bathrooms
    • Bedrooms: 3
    • Bathrooms: 4
    • Full bathrooms: 2
    • 1/2 bathrooms: 2
    Rooms
    • Room types: Master Bedroom, Bedroom 2, Bedroom 3, Family Room, Dining Room, Kitchen, Bonus Room
    Primary bedroom
    • Level: First
    • Dimensions: 18.04 x 13.29
    Bedroom 2
    • Level: First
    • Dimensions: 11.58 x 12.08
    Bedroom 3
    • Level: First
    • Dimensions: 11.58 x 12.08
    Bonus room
    • Level: Second
    • Dimensions: 23.87 x 13.42
    Dining room
    • Level: First
    • Dimensions: 11.92 x 12.79
    Family room
    • Level: First
    • Dimensions: 17.83 x 15.42
    Kitchen
    • Level: First
    • Dimensions: 17.83 x 14.92
    Heating
    • Heat Pump, Zoned, Electric
    Cooling
    • Central Air, Zoned
    Appliances
    • Included: Electric Oven, Built-In Microwave, Refrigerator, Dishwasher
    • Laundry: Dryer Hookup, Washer Hookup, Laundry Room
    Features
    • Master Downstairs, Walk-in Closet(s), Vaulted Ceiling(s), Tray Ceiling(s), High Ceilings, Entrance Foyer, Solid Surface, Kitchen Island, Ceiling Fan(s), Pantry, Walk-in Shower, Walk-In Closet(s)
    • Flooring: LVT/LVP
    • Attic: Pull Down Stairs
    • Has fireplace: No
    • Fireplace features: None
    Interior area
    • Total structure area: 2,257
    • Total interior livable area: 2,257 sqft

    Property

    Parking
    • Total spaces: 2
    • Parking features: Garage Faces Front, Garage Door Opener, Off Street
    • Uncovered spaces: 2
    Features
    • Levels: One and One Half
    • Stories: 2
    • Patio & porch: Covered, Porch, Screened
    • Exterior features: Irrigation System, DP50 Windows
    • Fencing: None
    • Waterfront features: None
    Lot
    • Size: 0.37 Acres
    • Dimensions: 87 x 187
    Details
    • Parcel number: 216ec114
    • Zoning: R75
    • Special conditions: Standard

    Construction

    Type & style
    • Home type: SingleFamily
    • Property subtype: Single Family Residence
    Materials
    • Vinyl Siding
    • Foundation: Slab
    • Roof: Architectural Shingle
    Condition
    • New construction: Yes
    • Year built: 2024

    Utilities & green energy

    • Sewer: Septic Tank
    • Water: Public
    • Utilities for property: Water Available, Water Connected
    Green energy
    • Energy efficient items: Lighting, Thermostat

    Community & HOA

    Community
    • Security: Fire Sprinkler System
    • Subdivision: Lakes of Lockwood
    HOA
    • Has HOA: Yes
    • Amenities included: Clubhouse, Pool, Dog Park, Fitness Center, Street Lights
    • HOA fee: $660 monthly
    • HOA name: Premier Management
    • HOA phone: 910-679-3012
    Location
    • Region: Supply

    Financial & listing details

    • Price per square foot: $197/sqft
    • Tax assessed value: $20,000
    • Annual tax amount: $1,687
    • Date on market: 10/10/2025
    • Cumulative days on market: 7 days
    • Listing agreement: Exclusive Right To Sell
    • Listing terms: Cash,Conventional,FHA,VA Loan
    • Road surface type: Paved

    Price history

    DateEventPrice
    10/16/2024Sold$445,600-0.9%$197/sqft
    Source: Hive MLS #100462801 Report a problem
    8/31/2024Pending sale$449,600$199/sqft
    Source: Hive MLS #100462801 Report a problem
    8/26/2024Listed for sale$449,600+2148%$199/sqft
    Source: Hive MLS #100462801 Report a problem
    4/12/2022Sold$20,000-7.4%$9/sqft
    Source: Public Record Report a problem
    3/9/2019Listing removed$21,600$10/sqft
    Source: Margaret Rudd & Associates, Inc./OIB #100055101 Report a problem
    4/20/2018Listed for sale$21,600+46.9%$10/sqft
    Source: Margaret Rudd & Associates, Inc./OIB #100055101 Report a problem
    11/14/2013Sold$14,700-66.6%$7/sqft
    Source: Hive MLS #20675769 Report a problem
    6/16/2008Sold$44,000$19/sqft
    Source: Public Record Report a problem

    Public tax history

    YearProperty taxesTax assessment
    2025$1,687 +1848.8%$387,060 +1835.3%
    2024$87 $20,000
    2023$87 -16.7%$20,000 +11.1%
    2022$104 +0.2%$18,000
    2021$104 +2.1%$18,000
    2020$102 $18,000
    2019-- $18,000 +80%
    2018-- $10,000
    2017$59 $10,000
    2016$59 $10,000
    2015$59 $10,000
    Find assessor info on the county website

    Neighborhood: 28462

    Nearby schools

    GreatSchools rating
    Schools provided by the listing agent
    • Elementary: Virginia Williamson
    • Middle: Cedar Grove
    • High: West Brunswick

    Source: Hive MLS. This data may not be complete. We recommend contacting the local school district to confirm school assignments for this home.

    Get a cash offer in 3 minutes
    Find out how much your home could sell for in as little as 3 minutes with a no-obligation cash offer.
    Estimated market value
    $417,100
    Get a cash offer in 3 minutes
    Find out how much your home could sell for in as little as 3 minutes with a no-obligation cash offer.
    Estimated market value
    $417,100