Skip main navigation
Sold for $355,000
  • $355,000

    2676 Jessica Lane SW, Supply, NC 28462

    3beds
    1,750sqft
    Single Family Residence
    Built in 2005
    0.37 Acres Lot
    $370,700 Zestimate®
    $203/sqft
    $2,259 Estimated rent

    Home value

    $370,700

    $352,000 - $389,000

    $2,259/mo

    Zestimate® history
    Loading
    Loading...

    Owner options

    List your home for rent

    $2,259/mo

    Rent Zestimate®

    Find your next renter with Zillow Rental Manager. Plus, with online applications, you can quickly screen prospective tenants – for free.

    Learn more

    $2,259/mo

    Rent Zestimate®

    Refinance and save

    $2,727/mo

    Est. payment

    Refinancing to a lower rate could help reduce your monthly payments and save thousands over the life of the loan.

    See today's rates

    $2,727/mo

    Est. payment

    Explore your selling options

    Work with a Zillow partner agent

    Leverage their expertise and Zillow's premium Showcase listings to get your home seen by more buyers.

    Get started

    List with your own agent

    Get your home in front of millions of buyers by listing it on Zillow.

    Learn how to do it

    Sell it yourself

    Take full control of how buyers see your home on Zillow by listing For Sale by Owner (FSBO).

    List your home

    What's special

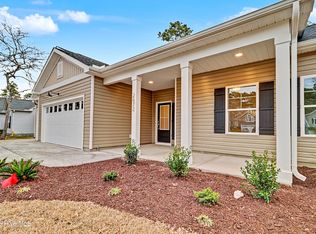
    Feeling Jovial on Jessica Lane - With the front yard full of color with various flowers and the covered front porch welcoming you in, you'll enter this sunny retreat and notice the captivating, vaulted ceilings and the great care that has been taken of this home. Inside, you'll find real hardwood floors, extra attention to interior trim details, vaulted ceilings in almost every room, ceiling fans throughout and a spacious open floor plan. The great room, kitchen and dining combination is bright and airy and opens on to a generous screen porch offering plenty of space for dining and lounging. Porches feature composite decking and coastal beadboard ceilings. Back inside the kitchen has ample cabinets and countertop space with light solid surface countertops, stainless appliances and two corner glass cabinets to display those special pieces. Tucked in the back of the home is the owners suite with a vaulted ceiling, fan and a view of the lush backyard. The bathroom has a double vanity, tile floors, soaking tub, shower and walk in closet. Two guest rooms are at the front of the home with a shared hall bath. If you need just a little more space, there's a private flex room upstairs that is impressive in size and ceiling height, another vaulted ceiling - it's the perfect place to retreat to. Lakes of Lockwood is an established community in Supply, NC - halfway between Wilmington, NC and Myrtle Beach, SC. Enjoy the quiet life here, less than 10 minutes from Holden Beach but have the amenities of two larger cities close by. Lakes of Lockwood has a community clubhouse with gathering area and fitness center, community pool and gazebo.

    Zillow last checked:

    Listing updated:

    Listed by:

    Jennifer B Anderson,

    Live Love Brunswick

    Bought with:

    A Non Member

    A Non Member

    Source: Hive MLS,MLS#: 100444385MLS LogoOriginating MLS: Brunswick County Association of Realtors

    Facts & features

    Interior

    Bedrooms & bathrooms
    • Bedrooms: 3
    • Bathrooms: 2
    • Full bathrooms: 2
    Primary bedroom
    • Level: Primary Living Area
    Dining room
    • Features: Combination
    Heating
    • Electric, Heat Pump, Zoned
    Cooling
    • Central Air, Zoned
    Appliances
    • Included: Electric Oven, Built-In Microwave, Refrigerator, Dishwasher
    • Laundry: Laundry Room
    Features
    • Master Downstairs, Walk-in Closet(s), Vaulted Ceiling(s), Entrance Foyer, Solid Surface, Ceiling Fan(s), Blinds/Shades, Walk-In Closet(s)
    • Flooring: Carpet, Tile, Wood
    • Attic: Storage,Scuttle
    • Has fireplace: No
    Interior area
    • Total structure area: 1,750
    • Total interior livable area: 1,750 sqft

    Property

    Parking
    • Total spaces: 2
    • Parking features: Garage Faces Front, Concrete
    • Attached garage spaces: 2
    Features
    • Levels: One and One Half
    • Stories: 1
    • Patio & porch: Covered, Porch, Screened
    • Exterior features: Irrigation System
    • Fencing: None
    Lot
    • Size: 0.37 Acres
    • Dimensions: 87 x 187 x 87 x 187
    Details
    • Parcel number: 216ec115
    • Zoning: R75
    • Special conditions: Standard

    Construction

    Type & style
    • Home type: SingleFamily
    • Property subtype: Single Family Residence
    Materials
    • Vinyl Siding, Wood Frame
    • Foundation: Block, Raised, Crawl Space
    • Roof: Shingle
    Condition
    • New construction: No
    • Year built: 2005

    Utilities & green energy

    • Sewer: Septic Tank
    • Water: Public
    • Utilities for property: Water Available

    Community & neighborhood

    Location
    • Region: Supply
    • Subdivision: Lakes of Lockwood

    HOA & financial

    HOA
    • Has HOA: Yes
    • HOA fee: $655 annually
    • Amenities included: Clubhouse, Pool, Fitness Center, Maintenance Common Areas
    • Association name: Lakes of Lockwood
    • Association phone: 815-241-4039

    Other

    Other facts
    • Listing agreement: Exclusive Right To Sell
    • Listing terms: Cash,Conventional,VA Loan
    • Road surface type: Paved

    Price history

    DateEventPrice
    6/25/2024Sold$355,000-2.7%$203/sqft
    Source: Hive MLS #100444385 Report a problem
    6/6/2024Contingent$365,000$209/sqft
    Source: Hive MLS #100444385 Report a problem
    5/16/2024Listed for sale$365,000+66.7%$209/sqft
    Source: Hive MLS #100444385 Report a problem
    3/6/2015Listing removed$1,200$1/sqft
    Source: Century 21 Sweyer & Associates #690615 Report a problem
    2/27/2015Listed for rent$1,200$1/sqft
    Source: Century 21 Sweyer & Associates #690615 Report a problem
    2/27/2015Listing removed$219,000$125/sqft
    Source: PROACTIVE Real Estate #687398 Report a problem
    11/1/2014Listed for sale$219,000-8.7%$125/sqft
    Source: PROACTIVE Real Estate #687398 Report a problem
    10/1/2014Listing removed$239,900$137/sqft
    Source: Brunswickland Realty #677564 Report a problem
    10/10/2013Listed for sale$239,900-18.7%$137/sqft
    Source: Brunswickland Realty #677564 Report a problem
    8/23/2006Sold$295,000+719.4%$169/sqft
    Source: Hive MLS #20074294 Report a problem
    6/1/2005Sold$36,000$21/sqft
    Source: Public Record Report a problem

    Public tax history

    YearProperty taxesTax assessment
    2025$1,194 $296,050
    2024$1,194 $296,050
    2023$1,194 +9.6%$296,050 +55.3%
    2022$1,090 +0%$190,610
    2021$1,090 +2%$190,610
    2020$1,068 $190,610
    2019$1,068 +6.7%$190,610 +1536.1%
    2018$1,001 +4.6%$11,650
    2017$957 $11,650
    2016$957 $11,650 -93.4%
    2015$957 -5%$176,800 -13.8%
    2014$1,008 $205,088
    2013-- --
    2012-- --
    2011-- --
    2010-- --
    2009-- --
    2008-- --
    2007-- --

    Find assessor info on the county website

    Neighborhood: 28462

    Nearby schools

    GreatSchools rating
    Schools provided by the listing agent
    • Elementary: Virginia Williamson
    • Middle: Cedar Grove
    • High: West Brunswick

    Source: Hive MLS. This data may not be complete. We recommend contacting the local school district to confirm school assignments for this home.

    Get a cash offer in 3 minutes
    Find out how much your home could sell for in as little as 3 minutes with a no-obligation cash offer.
    Estimated market value
    $370,700
    Get a cash offer in 3 minutes
    Find out how much your home could sell for in as little as 3 minutes with a no-obligation cash offer.
    Estimated market value
    $370,700