Come and see this spacious 7,595 square foot estate home located in the peaceful countryside of Wailuku Country Estates. Just 10 minutes from town, the setting feels quiet and rural while still being conveniently close to everyday amenities. The 2 acre property offers a wonderful sense of openness, with plenty of room to enjoy the outdoors, including putting greens for practicing your golf game. The right side of the home is designed for recreation and fitness, featuring a half court basketball area that leads into an above ground pool room with a jetted swim pool for exercising against the current. A welcoming porte cochere leads into a large entry area with dual staircases that open to an upstairs office and landing. From here, enjoy expansive views of the mountains and ocean, an ideal spot for working from home. Upstairs on the right side are three bedrooms, each with its own bathroom, along with a generous laundry area. The left side of the upper level is dedicated to the main suite, which includes a spacious bedroom, a large dressing room with built-in storage, and a well appointed bathroom. A private staircase connects the main suite to the kitchen, dining, and family gathering areas below. The kitchen sits at the center of the home, designed so the cook remains part of the conversation and activity. Additional features include a three-bay garage with space for vehicles and hobbies, an electric vehicle charging station, and solar panels that help keep energy costs down. A separate single-story cottage offers approximately 1,000 square feet with two bedrooms and two baths, perfect for hosting guests or accommodating extended family. Bright and airy, it features a comfortable living room, a separate dining space, a garage, and a covered lanai where you can enjoy the island breeze. This property is designed for comfortable everyday living. Schedule a private showing with your agent today and come see it for yourself.
For sale
$3,595,000
2673 Kamaile St, Wailuku, HI 96793
4beds
6baths
6,596sqft
:
Get pre-qualified$20,614/mo
Single Family Residence, Residential
Built in 2006
2.12 Acres Lot
$3,282,700 Zestimate®
$545/sqft
$-- HOA
What's special
Upstairs office and landingHalf court basketball areaWonderful sense of opennessWelcoming porte cochereWell appointed bathroomGenerous laundry areaSeparate dining space
- 182 days |
- 448 |
- 12 |
Zillow last checked:
Listing updated:
Listed by:
Christopher Barca RB-20936 808-269-1053,
Compass-W
Source: RAM,MLS#: 408673
Facts & features
Interior
Bedrooms & bathrooms
- Bedrooms: 4
- Bathrooms: 6
Rooms
- Room types: Workshop, Dining Room
Appliances
- Included: Dishwasher, Disposal, Dryer, Range, Refrigerator, Solar Hot Water, Washer
Features
- Ceiling Fan(s), Storage, Entry
- Windows: Blinds, Drapes
- Has fireplace: No
Interior area
- Total structure area: 7,595
- Total interior livable area: 6,596 sqft
Property
Parking
- Total spaces: 7
- Parking features: Carport, Garage, Garage Door Opener
- Garage spaces: 4
- Carport spaces: 3
- Covered spaces: 7
Features
- Levels: Two
- Stories: 2
- Patio & porch: Covered Lanai/Deck, Uncovered Lanai/Deck, Ohana Covered Lanai/Deck
- Exterior features: Lawn Sprinkler
- Has private pool: Yes
- Pool features: Above Ground, Heated, Lap
- Fencing: Wall/Fence
- Has view: Yes
- View description: Mountain/Ocean
- Has water view: Yes
- Water view: Mountain/Ocean
- Waterfront features: None
Lot
- Size: 2.12 Acres
- Topography: Level,Gentle Slope
Details
- Parcel number: 2330171330000
Construction
Type & style
- Home type: SingleFamily
- Property subtype: Single Family Residence, Residential
Materials
- Foundation: Slab
- Roof: Shingle
Condition
- Year built: 2006
Utilities & green energy
- Electric: Photovoltaics Seller Owned, Underground
- Sewer: Public Sewer
- Water: County Water Meter Ins, Private
- Utilities for property: Phone Connected, Cable Connected, TV Cable
Green energy
- Energy generation: Solar
Community & HOA
Community
- Security: Smoke Detector(s)
- Subdivision: Wailuku Country Estates
Location
- Region: Wailuku
Financial & listing details
- Price per square foot: $545/sqft
- Tax assessed value: $3,702,000
- Annual tax amount: $5,507
- Date on market: 2/6/2026
- Electric utility on property: Yes
Estimated market value
$3,282,700
$3.12M - $3.45M
$7,627/mo
Price history
| Date | Event | Price |
|---|---|---|
| 4/22/2026 | Price change | $3,595,000-5.3%$545/sqft |
Source:  RAM #408673 Report a problem RAM #408673 Report a problem | ||
| 2/6/2026 | Listed for sale | $3,795,000-2.7%$575/sqft |
Source: RAM #408673 Report a problem | ||
| 12/15/2025 | Listing removed | $3,900,000$591/sqft |
Source: RAM #404556 Report a problem | ||
| 8/9/2025 | Price change | $3,900,000-13.2%$591/sqft |
Source: RAM #404556 Report a problem | ||
| 5/4/2025 | Price change | $4,495,000-6.8%$681/sqft |
Source: RAM #404556 Report a problem | ||
| 1/7/2025 | Listed for sale | $4,825,000$732/sqft |
Source: RAM #404556 Report a problem | ||
Public tax history
| Year | Property taxes | Tax assessment |
|---|---|---|
| 2025 | $5,929 +6% | $3,702,000 +15.9% |
| 2024 | $5,591 +9.2% | $3,195,400 +9.8% |
| 2023 | $5,118 | $2,909,200 +7.4% |
| 2022 | -- | $2,709,400 +7.2% |
| 2021 | $5,926 -11.5% | $2,527,000 -1.4% |
| 2020 | $6,694 +1908.8% | $2,561,700 +2.1% |
| 2019 | $333 | $2,508,300 -3.4% |
| 2018 | $333 -94.9% | $2,597,200 |
| 2017 | $6,499 +98% | -- |
| 2016 | $3,281 -27.2% | $2,409,700 +8% |
| 2015 | $4,508 | $2,230,900 +11.5% |
| 2014 | $4,508 | $2,000,300 |
Find assessor info on the county website
Monthly payment
Est. payment
Payment breakdown
Explore the cost of this home by adjusting the details. Changes won't be saved.Climate risks
Neighborhood: 96793
Nearby schools
GreatSchools rating
- 3/10Wailuku Elementary SchoolGrades: PK-5Distance: 0.8 mi
- 6/10Iao Intermediate SchoolGrades: 6-8Distance: 1 mi
- 4/10Henry Perrine Baldwin High SchoolGrades: 9-12Distance: 1.6 mi
- $2,668,0004 bd4 ba4.7k sqft2647 Kamaile St, Wailuku, HI 96793Off Market
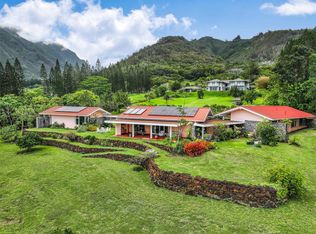
- $3,700,0004 bd6 ba4.1k sqft81 Maika St, Wailuku, HI 96793For Sale
- $1,799,2002 bd2 ba1k sqft2637 Kamaile St, Wailuku, HI 96793Off Market
- $1,075,2002 bd2 ba1k sqft89 Maika St, Wailuku, HI 96793Off Market
- $1,877,6002 bd2 ba1k sqft2690 Kamaile St, Wailuku, HI 96793Off Market
- $1,194,4002 bd1 ba996 sqft70 Liliwai Pl, Wailuku, HI 96793Off Market
- $2,088,5002 bd2 ba-- sqft47 Maika St, Wailuku, HI 96793Off Market
- $2,331,1003 bd3 ba1.9k sqft2628 Kamaile St, Wailuku, HI 96793Off Market
A local agent can set up tours, give advice and negotiate with sellers.
Similar homes
- $3,700,0004 bd6 ba4.1k sqft81 Maika St, Wailuku, HI 96793For SaleMLS ID #408564, Emalia Kaulawena Fisher RB-24336, Commercial Prop of Maui LLC. RAM
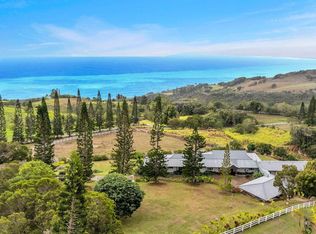
- $3,849,0004 bd6 ba4.4k sqft39 Lahaole Pl Lot 14, Wailuku, HI 96793For Sale
 MLS ID #407886, Adi B Gordon RS-86509, Coldwell Banker Island Prop-KP. RAM
 - $2,900,0006 bd5 ba4.7k sqft21 Hulumanu Pl, Wailuku, HI 96793For Sale
 MLS ID #406466, Diane Bercik RB-23175, Compass-W. RAM
 - $2,490,0004 bd3 ba3.6k sqft544 Iiwi Way, Wailuku, HI 96793For Sale
 MLS ID #409373, Kiakona Ordonez RS-88575, Keller Williams Realty Maui-Ka. RAM
 - $3,399,0006 bd6 ba6k sqft54 Hakui Loop, Lahaina, HI 96761For SaleMLS ID #410430, Bonnie McCrystal RB-23335, Coldwell Banker Island Prop-KP. RAM
- $3,495,0003 bd4 ba3.6k sqft212 Crestview Rd, Lahaina, HI 96761For SaleMLS ID #410414, Ben Willis RS-59357, Island Sotheby's International Realty(L). RAM
- $3,999,0005 bd6 ba5k sqft65 N Holokai Rd, Haiku, HI 96708For SaleMLS ID #409285, Todd J. Hudson RB-21913, Keller Williams Realty Maui-Ki. RAM
- $3,100,0004 bd4 ba4k sqft20 Hui I Rd, Lahaina, HI 96761For SaleMLS ID #408905, Harrison McCandless RS-86552, Coldwell Banker Island Prop(S). RAM
- $3,299,0006 bd6 ba3.8k sqft99 Hui F Rd #A & B, Lahaina, HI 96761For SaleMLS ID #410406, Robin Harlow RS-82712, Coldwell Banker Island Prop-KP. RAM
- $2,900,0006 bd3 ba3.6k sqft1444 W Kuiaha Rd, Haiku, HI 96708For SaleMLS ID #408817, Nathalie C Mullinix RB-17596, Nathalie Mullinix Rlty Universal Inc. RAM
- $2,690,0004 bd3 ba3.5k sqft10 Leleaka Pl, Haiku, HI 96708For SaleMLS ID #410015, Geoffrey J. Cook RS-75108, Century 21 Island Homes. RAM
- $2,495,0004 bd4 ba4.1k sqft16 Kekaulike Ave, Kula, HI 96790For SaleMLS ID #409902, Christopher Barca RB-20936, Compass-W. RAM
- $3,750,0003 bd3 ba3.8k sqft3919 Waakaula Pl, Kihei, HI 96753For SaleMLS ID #410226, Geoffrey J. Cook RS-75108, Century 21 Island Homes. RAM
- $3,100,0004 bd4 ba4k sqftAlaeloa, Lahaina, HI 96761For SaleMLS ID #408904, Harrison McCandless RS-86552, Coldwell Banker Island Prop(S). RAM
- $2,350,0005 bd4 ba3.3k sqft85 Kulamanu Cir, Kula, HI 96790For SaleMLS ID #409966, William B. Moffett RB-15857, Moffett Properties LLC. RAM
- $3,650,0004 bd4 ba3.8k sqft172 Huahua St Unit A, Kula, HI 96790For SaleMLS ID #407233, Anthony Fiori RS-87307, Big Wave Realty LLC. RAM
- $3,890,0006 bd5 ba4k sqft250 Akia Pl, Lahaina, HI 96761For SaleMLS ID #407287, Raymond S. F. Chin RB-20642, Coldwell Banker Island Prop-KP. RAM
- $5,000,0004 bd4 ba3.4k sqft557 Kupulau Dr, Kihei, HI 96753For SaleMLS ID #409679, Todd J. Hudson RB-21913, Keller Williams Realty Maui-Ki. RAM
- $3,250,0005 bd5 ba3.7k sqft111 Mehana Rd Unit A, Haiku, HI 96708For SaleMLS ID #408964, Darcy S. Ledesma RS-80928, The Maui Real Estate Team Inc. RAM
- $1,850,0004 bd5 ba5.8k sqft3697 Lower Kula Rd #4, Kula, HI 96790For SaleMLS ID #410154, Ron Wilson RB-16344, Hawaiian Voyage Realty. RAM
