Skip main navigation
Sold for $355,000
  • $355,000

    26744 N 53rd Lane, Phoenix, AZ 85083

    2beds
    1,307sqft
    Single Family Residence
    Built in 2009
    2,100 Square Feet Lot
    $355,100 Zestimate®
    $272/sqft
    $2,023 Estimated rent

    Home value

    $355,100

    $327,000 - $384,000

    $2,023/mo

    Zestimate® history
    Loading
    Loading...

    Owner options

    List your home for rent

    $2,023/mo

    Rent Zestimate®

    Find your next renter with Zillow Rental Manager. Plus, with online applications, you can quickly screen prospective tenants – for free.

    Learn more

    $2,023/mo

    Rent Zestimate®

    Refinance and save

    $2,415/mo

    Est. payment

    Refinancing to a lower rate could help reduce your monthly payments and save thousands over the life of the loan.

    See today's rates

    $2,415/mo

    Est. payment

    Explore your selling options

    Work with a Zillow partner agent

    Leverage their expertise and Zillow's premium Showcase listings to get your home seen by more buyers.

    Get started

    List with your own agent

    Get your home in front of millions of buyers by listing it on Zillow.

    Learn how to do it

    Sell it yourself

    Take full control of how buyers see your home on Zillow by listing For Sale by Owner (FSBO).

    List your home

    What's special

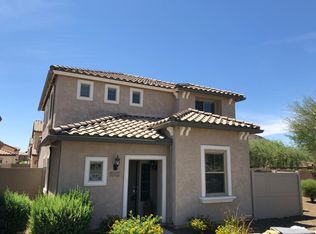
    Private patioFreshly painted exteriorMountain surroundingsWell-cared-for interiorGranite countersStainless appliancesOpen great room
    Set in the scenic Stetson Valley community, this move-in ready home offers the perfect blend of comfort and lifestyle. Imagine mornings with coffee in your open great room, sunlight pouring through vaulted ceilings, and evenings spent exploring nearby walking trails or relaxing by the community pool. The updated kitchen with walnut-finish cabinetry, granite counters, and stainless appliances is ready for everyday living or casual gatherings. Upstairs, new carpet adds a fresh feel, while a newer A/C keeps things cool year-round, freshly painted exterior and private patio, mountain surroundings, and a well-cared-for interior that is waiting for your memories to be made. This home also has a 2 car garage and plenty of public/guest parking .

    Zillow last checked:

    Listing updated:

    Listed by:

    Michae Cavallucci 602-309-9496,

    RE/MAX Desert Showcase,

    Nikki Clas 623-979-8888,

    RE/MAX Desert Showcase

    Bought with:

    DiAna Martinez, SA658501000

    HomeSmart

    Source: ARMLS,MLS#: 7021770MLS Logo

    Facts & features

    Interior

    Bedrooms & bathrooms
    • Bedrooms: 2
    • Bathrooms: 3
    • Full bathrooms: 2
    • 1/2 bathrooms: 1
    Heating
    • Electric
    Cooling
    • Central Air, Ceiling Fan(s)
    Appliances
    • Included: Dryer, Washer, Refrigerator, Built-in Microwave, Dishwasher, Disposal, Electric Oven
    • Laundry: Inside
    Features
    • High Speed Internet, Granite Counters, Double Vanity, Upstairs, Eat-in Kitchen, Vaulted Ceiling(s), Pantry, 3/4 Bath Master Bdrm
    • Flooring: Carpet, Tile
    • Windows: Double Pane Windows
    • Has basement: No
    • Has fireplace: No
    Interior area
    • Total structure area: 1,307
    • Total interior livable area: 1,307 sqft

    Property

    Parking
    • Total spaces: 2
    • Parking features: Attached, Garage Door Opener, Direct Access, Shared Driveway, Common
    • Attached garage spaces: 2
    Features
    • Stories: 2
    • Patio & porch: Patio
    • Exterior features: Private Yard
    • Spa features: None
    • Fencing: Block
    • Has view: Yes
    • View description: Mountain(s)
    Lot
    • Size: 2,100 Square Feet
    • Features: North/South Exposure, Desert Front
    Details
    • Parcel number: 20140857

    Construction

    Type & style
    • Home type: SingleFamily
    • Property subtype: Single Family Residence
    Materials
    • Stucco, Wood Frame, Painted
    • Roof: Tile
    Condition
    • Year built: 2009

    Utilities & green energy

    • Sewer: Public Sewer
    • Water: City Water

    Community & HOA

    Community
    • Features: Pool, Playground, Biking/Walking Path
    • Subdivision: STETSON VALLEY
    HOA
    • Has HOA: Yes
    • Services included: Maintenance Grounds, Front Yard Maint
    • HOA fee: $325 quarterly
    • HOA name: Stetson Valley
    • HOA phone: 480-921-7500
    • Second HOA fee: $450 quarterly
    • Second HOA name: Harmony at Stetson
    • Second HOA phone: 480-921-7500
    Location
    • Region: Phoenix

    Financial & listing details

    • Price per square foot: $272/sqft
    • Tax assessed value: $333,300
    • Annual tax amount: $1,557
    • Date on market: 4/30/2026
    • Cumulative days on market: 119 days
    • Listing terms: Cash,Conventional,FHA,VA Loan
    • Ownership: Fee Simple
    • Road surface type: Asphalt

    Price history

    DateEventPrice
    8/26/2026Sold$355,000-3.5%$272/sqft
    Source: ARMLS #7021770 Report a problem
    5/15/2026Price change$368,000-1.9%$282/sqft
    Source: ARMLS #7021770 Report a problem
    5/1/2026Listed for sale$375,000+68.9%$287/sqft
    Source: ARMLS #7021770 Report a problem
    10/31/2018Sold$222,000$170/sqft
    Source: ARMLS #5810313 Report a problem
    8/22/2018Price change$222,000+1.8%$170/sqft
    Source: RE/MAX Desert Showcase #5810313 Report a problem
    8/16/2018Listed for sale$218,000+2.8%$167/sqft
    Source: Owner Report a problem
    4/12/2018Sold$212,000-0.7%$162/sqft
    Source: Public Record Report a problem
    3/1/2018Listed for sale$213,500+43.3%$163/sqft
    Source: Realty ONE Group #5730261 Report a problem
    10/27/2010Sold$149,000$114/sqft
    Source: Public Record Report a problem
    6/22/2010Listing removed$149,000$114/sqft
    Source: Pulte #us1934356 Report a problem
    6/4/2010Price change$149,000-20.5%$114/sqft
    Source: Pulte #us1934356 Report a problem
    1/2/2010Listed for sale$187,372$143/sqft
    Source: Pulte #us1934356 Report a problem

    Public tax history

    YearProperty taxesTax assessment
    2025$1,525 +1%$33,330 -0.4%
    2024$1,510 +1.6%$33,460 +106%
    2023$1,486 +1.8%$16,242 -21%
    2022$1,459 -2.5%$20,560 +8.5%
    2021$1,496 +3.2%$18,950 +9.2%
    2020$1,450 +3.6%$17,360 +6.8%
    2019$1,400 $16,260 +8.3%
    2018$1,400 +3.6%$15,020 +9.1%
    2017$1,351 +18.7%$13,770 +5.7%
    2016$1,138 +4.3%$13,030 +8%
    2015$1,091 $12,060 +15.2%
    2014-- $10,470 -7%
    2013-- $11,260 -8.3%
    2012-- $12,280 -7.7%
    2011-- $13,310 +263.3%
    2009-- $3,664 -18.2%
    2008-- $4,480
    Find assessor info on the county website

    Neighborhood: Deer Valley

    Nearby schools

    GreatSchools rating
    Schools provided by the listing agent
    • Elementary: Inspiration Mountain School
    • Middle: Inspiration Mountain School
    • High: Sandra Day O'Connor High School
    • District: Deer Valley Unified District

    Source: ARMLS. This data may not be complete. We recommend contacting the local school district to confirm school assignments for this home.

    Get a cash offer in 3 minutes
    Find out how much your home could sell for in as little as 3 minutes with a no-obligation cash offer.
    Estimated market value
    $355,100
    Get a cash offer in 3 minutes
    Find out how much your home could sell for in as little as 3 minutes with a no-obligation cash offer.
    Estimated market value
    $355,100