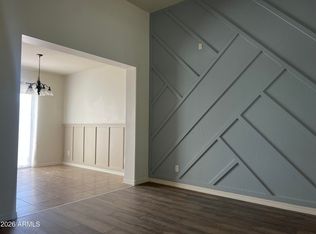
This well maintained Villa Style Home is located within Highly Desirable Stetson Valley. It is steps away from the children's play area and walking distance to the community pool. Home has been meticulously maintained. Features include: Gorgeous open kitchen w/staggered cabinetry. light and bright open floor plan with tile throughout the entire house. Master Suite includes a walk in closet, and built in dresser. Loft area at top of stairs features custom built bookcase. Private Patio. Garage features; Epoxy flooring, built-in cabinets and overhead storage. Landscaped walk-way leads to your BEAUTIFUL HOME. Great Deer Valley Schools...Easy access to trails for Biking & Hiking...Quick & Easy access to I-17 & the 101.
Pre-foreclosure
Est. $352,100
26732 N 53rd Ln, Phoenix, AZ 85083
2beds
2baths
1,307sqft
SingleFamily
Built in 2009
2,099 Square Feet Lot
$352,100 Zestimate®
$269/sqft
$171/mo HOA
Overview
- 21 days
- 40
- 1
Facts & features
Interior
Bedrooms & bathrooms
- Bedrooms: 2
- Bathrooms: 2.5
Heating
- Other, Electric
Cooling
- Refrigerator
Appliances
- Included: Dishwasher, Microwave, Range / Oven, Refrigerator
Features
- Flooring: Tile
Interior area
- Total interior livable area: 1,307 sqft
Property
Parking
- Total spaces: 2
- Parking features: Garage - Attached
Features
- Exterior features: Stucco
- Has view: Yes
- View description: Mountain
Lot
- Size: 2,099 Square Feet
Details
- Parcel number: 20140860
Construction
Type & style
- Home type: SingleFamily
Materials
- Roof: Other
Condition
- Year built: 2009
Community & HOA
HOA
- Has HOA: Yes
- HOA fee: $171 monthly
Location
- Region: Phoenix
Financial & listing details
- Price per square foot: $269/sqft
- Tax assessed value: $333,300
- Annual tax amount: $1,537
Foreclosure details
Estimated market value
$352,100
$334,000 - $370,000
$2,163/mo
Price history
| Date | Event | Price |
|---|---|---|
| 11/3/2016 | Sold | $186,000-4.1%$142/sqft |
Source:  ARMLS #5492057 Report a problem | ||
| 9/2/2016 | Listed for sale | $193,900+17.5%$148/sqft |
Source: HomeSmart #5492057 Report a problem | ||
| 11/12/2013 | Sold | $165,000+3.2%$126/sqft |
Source: ARMLS #5016148 Report a problem | ||
| 10/17/2013 | Listed for sale | $159,900-16.7%$122/sqft |
Source: CALLIE SHAY REALTY #5016148 Report a problem | ||
| 3/31/2009 | Sold | $192,041$147/sqft |
Source: Public Record Report a problem | ||
Public tax history
| Year | Property taxes | Tax assessment |
|---|---|---|
| 2025 | $1,537 +1.3% | $33,330 -0.4% |
| 2024 | $1,518 -13.5% | $33,460 +106% |
| 2023 | $1,755 +1.8% | $16,242 -21% |
| 2022 | $1,724 -0.9% | $20,560 +8.5% |
| 2021 | $1,739 +3% | $18,950 +9.2% |
| 2020 | $1,689 +3.3% | $17,360 +6.8% |
| 2019 | $1,636 | $16,260 +8.3% |
| 2018 | $1,636 +3.4% | $15,020 +9.1% |
| 2017 | $1,583 +39% | $13,770 +5.7% |
| 2016 | $1,138 +4.3% | $13,030 +8% |
| 2015 | $1,091 | $12,060 +15.2% |
| 2014 | -- | $10,470 -7% |
| 2013 | -- | $11,260 -8.3% |
| 2012 | -- | $12,280 -7.7% |
| 2011 | -- | $13,310 +263.3% |
| 2009 | -- | $3,664 -18.2% |
| 2008 | -- | $4,480 |
Find assessor info on the county website
Monthly payment
Climate risks
Neighborhood: Deer Valley
Nearby schools
Schools provided by the listing agent
- Elementary: Las Brisas
- Middle: Hillcrest
- High: Sandra Day O'Connor
- District: 097 - Deer Valley Unified District
Source: The MLS. This data may not be complete. We recommend contacting the local school district to confirm school assignments for this home.


Similar homes
- $348,5002 bd3 ba1.3k sqft26708 N BABBLING BROOK Drive, Phoenix, AZ 85083For Sale
 MLS ID #6998678, Stan Zarkowski, Realty One Scottsdale LLC. ARMLS
- $375,0003 bd3 ba1.4k sqft5355 W CHISUM Trail, Phoenix, AZ 85083For Sale
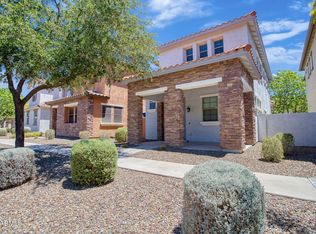 MLS ID #7047249, Christopher Sanchez, 101 Realty & Management LLC. ARMLS
- $399,0003 bd3 ba1.8k sqft5349 W MOLLY Lane, Phoenix, AZ 85083For Sale
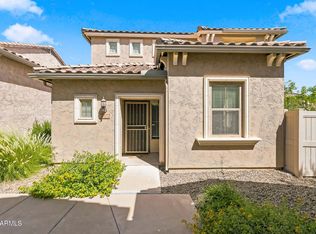 MLS ID #7049536, Kimberly A Svabik, Realty ONE Group. ARMLS
- $395,0003 bd3 ba1.6k sqft26329 N BABBLING BROOK Drive, Phoenix, AZ 85083For Sale
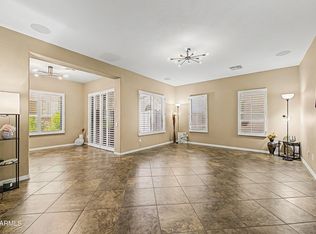 MLS ID #7004939, Yalin Chen Dorman, West USA Realty. ARMLS
