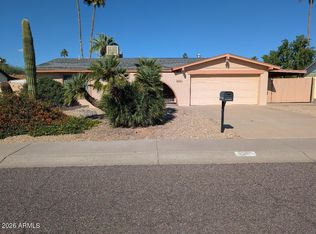
Welcome to this inviting single-story home in Glendale! Featuring 3 bedrooms, an open great room, and vaulted ceilings, this home offers a bright, airy feel and a comfortable layout for everyday living and entertaining. The open living space creates a natural gathering spot, while the covered patio extends your living area outdoors, perfect for relaxing and enjoying Arizona evenings. A 2-car attached garage adds convenience and extra storage. Enjoy a convenient location near neighborhood parks, grocery stores, shopping, dining, and outdoor recreation. A wonderful opportunity to enjoy comfortable single-level living in a desirable Glendale location!
Pending
$379,900
3521 W FALLEN LEAF Lane, Glendale, AZ 85310
3beds
1,518sqft
Single Family Residence
Built in 1998
4,950 Square Feet Lot
$-- Zestimate®
$250/sqft
$64/mo HOA
What's special
- 34 days
- 625
- 81
Zillow last checked:
Listing updated:
Listed by:
Erica Jade 702-208-5118,
eXp Realty
Source: ARMLS,MLS#: 7095858
Facts & features
Interior
Bedrooms & bathrooms
- Bedrooms: 3
- Bathrooms: 2
- Full bathrooms: 2
Heating
- Electric
Cooling
- Central Air
Appliances
- Laundry: Inside
Features
- Granite Counters, Kitchen Island, Full Bth Master Bdrm, Separate Shwr & Tub
- Has basement: No
- Has fireplace: No
Interior area
- Total structure area: 1,518
- Total interior livable area: 1,518 sqft
Property
Parking
- Total spaces: 4
- Parking features: Garage, Open
- Garage spaces: 2
- Uncovered spaces: 2
Features
- Stories: 1
- Has spa: Yes
- Spa features: Private
- Fencing: Block
Lot
- Size: 4,950 Square Feet
- Features: Desert Front
Details
- Parcel number: 20515445
Construction
Type & style
- Home type: SingleFamily
- Property subtype: Single Family Residence
Materials
- Stucco, Wood Frame
- Roof: Tile
Condition
- Year built: 1998
Details
- Builder name: Richmond American
Utilities & green energy
- Sewer: Public Sewer
Community & HOA
Community
- Subdivision: NORTH CANYON RANCH PARCEL 2A/2B
HOA
- Has HOA: Yes
- Services included: Maintenance Grounds
- HOA fee: $193 quarterly
- HOA name: North Canyon Parcel
- HOA phone: 480-719-4524
Location
- Region: Glendale
Financial & listing details
- Price per square foot: $250/sqft
- Tax assessed value: $349,000
- Annual tax amount: $1,901
- Date on market: 10/18/2026
- Cumulative days on market: 33 days
- Listing terms: VA Loan,Cash,Conventional,FHA
- Ownership: Fee Simple
Estimated market value
Not available
Estimated sales range
Not available
Not available
Price history
| Date | Event | Price |
|---|---|---|
| 10/30/2026 | Pending sale | $379,900$250/sqft |
Source:  ARMLS #7095858 Report a problem | ||
| 10/19/2026 | Listed for sale | $379,900-6.2%$250/sqft |
Source: ARMLS #7095858 Report a problem | ||
| 9/25/2024 | Listing removed | $2,215-2.2%$1/sqft |
Source: Zillow Rentals Report a problem | ||
| 9/5/2024 | Price change | $2,265-1.3%$1/sqft |
Source: Zillow Rentals Report a problem | ||
| 8/23/2024 | Price change | $2,295-2.1%$2/sqft |
Source: Zillow Rentals Report a problem | ||
| 8/6/2024 | Listed for rent | $2,345+87.6%$2/sqft |
Source: Zillow Rentals Report a problem | ||
| 9/8/2021 | Sold | $405,000+4.1%$267/sqft |
Source: ARMLS #6261845 Report a problem | ||
| 8/12/2021 | Pending sale | $389,000$256/sqft |
Source: ARMLS #6261845 Report a problem | ||
| 8/6/2021 | Listed for sale | $389,000$256/sqft |
Source: ARMLS #6261845 Report a problem | ||
| 7/22/2021 | Listing removed | $389,000$256/sqft |
Source: ARMLS #6261845 Report a problem | ||
| 7/9/2021 | Listed for sale | $389,000+97.5%$256/sqft |
Source: ARMLS #6261845 Report a problem | ||
| 4/18/2014 | Sold | $197,000+35.4%$130/sqft |
Source: ARMLS #5082760 Report a problem | ||
| 12/10/2011 | Listing removed | $1,250$1/sqft |
Source: Realty Executives #4683084 Report a problem | ||
| 12/2/2011 | Listed for rent | $1,250$1/sqft |
Source: Realty Executives #4683084 Report a problem | ||
| 12/5/2001 | Sold | $145,500+9.4%$96/sqft |
Source: Public Record Report a problem | ||
| 10/24/2000 | Sold | $133,000+13.3%$88/sqft |
Source: Public Record Report a problem | ||
| 2/18/1998 | Sold | $117,379$77/sqft |
Source: Public Record Report a problem | ||
Public tax history
| Year | Property taxes | Tax assessment |
|---|---|---|
| 2025 | $1,868 +5.2% | $34,900 -3.9% |
| 2024 | $1,775 +1.5% | $36,310 +124.5% |
| 2023 | $1,748 +1.8% | $16,177 -32.3% |
| 2022 | $1,717 +15.2% | $23,900 +9.8% |
| 2021 | $1,490 +3.2% | $21,770 +5.6% |
| 2020 | $1,444 +3.6% | $20,610 +12.6% |
| 2019 | $1,394 | $18,300 +7.6% |
| 2018 | $1,394 +3.6% | $17,000 +7.9% |
| 2017 | $1,346 +18.7% | $15,750 +6.1% |
| 2016 | $1,134 +3.6% | $14,850 +5.6% |
| 2015 | $1,094 | $14,060 +31.9% |
| 2014 | -- | $10,660 +12.4% |
| 2013 | -- | $9,480 -9.4% |
| 2012 | -- | $10,460 -11.1% |
| 2011 | -- | $11,760 -14.2% |
| 2010 | -- | $13,710 -25.5% |
| 2009 | -- | $18,400 -12.8% |
| 2008 | -- | $21,100 +9.9% |
| 2007 | -- | $19,200 +59.3% |
| 2006 | -- | $12,050 |
| 2005 | -- | $12,050 +11.1% |
| 2004 | -- | $10,850 -4% |
| 2003 | -- | $11,300 +12.4% |
| 2002 | -- | $10,050 |
Find assessor info on the county website
Monthly payment
Est. payment
Payment breakdown
Explore the cost of this home by adjusting the details. Changes won't be saved.Climate risks
Neighborhood: Deer Valley
Nearby schools
Schools provided by the listing agent
- Elementary: Desert Sage Elementary School
- Middle: Hillcrest Middle School
- High: Sandra Day O'Connor High School
- District: Deer Valley Unified District
Source: ARMLS. This data may not be complete. We recommend contacting the local school district to confirm school assignments for this home.


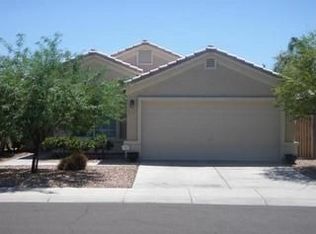
Similar homes
- $360,0003 bd2 ba1.6k sqft4020 W Camino Vivaz --, Glendale, AZ 85310For Sale
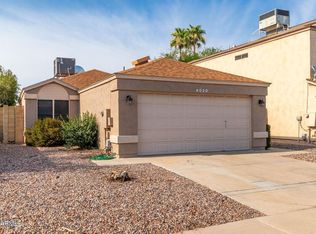 MLS ID #7038556, Jenny Jie Sun Mou, Gold Trust Realty. ARMLS
- $515,0003 bd3 ba1.5k sqft23817 N 38TH Avenue, Glendale, AZ 85310For Sale
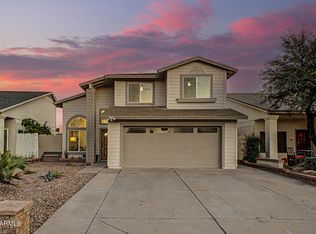 MLS ID #7106574, Paige Washburn, The Brokery. ARMLS
- $390,0003 bd2 ba1.3k sqft3406 W IRMA Lane, Phoenix, AZ 85027For Sale
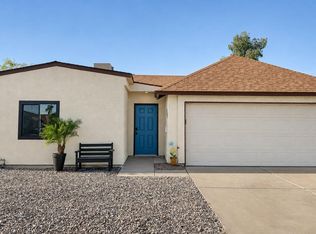 MLS ID #7099146, Wayne Hyatt, My Home Group Real Estate. ARMLS
- $375,0003 bd2 ba1.3k sqft3830 W HARTFORD Avenue, Glendale, AZ 85308For Sale
 MLS ID #7101992, Rex Tanner, Fathom Realty Elite. ARMLS
